

219 Illinois Avenue, Villa Park, Illinois 60181
Sorry, we are updating photos, please update this page in 15 minutes
$324,900
|
Sold
|
|
| Status: | Closed |
| Sqft: | 2,019 |
| Cost/Sqft: | $161 |
| Beds: | 3 |
| Baths: | 2 |
| Year Built: | 1924 |
| Property Taxes: | $7,743 |
| Days On Market: | 3260 |
| Lot Size: | 0,18 |
Description
So Many News: All rooms walls, ceilings, doors, and trim patched and painted. All hardwood floors refinished. All carpet and pad new. Updated kitchen with stainless steel appliances. 1st floor family room and laundry. Truly move-in condition. Architectural shingle roof and replacement windows throughout 1st and 2nd floors. Walking distance to IL Prairie Path, Library, Ardmore Grade School, and both Ardmore & Villa Business Districts! Home and Pool have been winterized.
Property Specifics
| Single Family | |
| — | |
| Bungalow | |
| 1924 | |
| Full | |
| Aluminum Siding, Vinyl Siding | |
| Asphalt | |
| — | |
| No | |
| 0.18 |
| Du Page | |
| — | |
| 0 / Not Applicable | |
| None | |
| Lake Michigan | |
| Public Sewer | |
| Central Air | |
| Natural Gas, Forced Air | |
| 09816355 | |
| 0610112011 |
Nearby Schools
| NAME: | DISTRICT: | DISTANCE: | |
|---|---|---|---|
|
Grade School
Ardmore Elementary School |
45 | — | |
|
Middle School
Jackson Middle School |
45 | Not in DB | |
|
High School
Willowbrook High School |
88 | Not in DB | |
Property History
| DATE: | EVENT: | PRICE: | SOURCE: |
|---|---|---|---|
| 2 Mar, 2007 | Sold | $385,000 | MRED MLS |
| 9 Feb, 2007 | Under contract | $389,000 | MRED MLS |
| — | Last price change | $389,400 | MRED MLS |
| 18 Dec, 2006 | Listed for sale | $389,900 | MRED MLS |
| 2 May, 2018 | Sold | $324,900 | MRED MLS |
| 5 Mar, 2018 | Under contract | $324,900 | MRED MLS |
| — | Last price change | $332,500 | MRED MLS |
| 12 Dec, 2017 | Listed for sale | $332,500 | MRED MLS |
Sorry, we are updating photos, please update this page in 15 minutes
Room Specifics
All Bedroom Info:
Total Bedrooms: 3
Bedrooms Above Ground: 3
Bedrooms Below Ground: 0
Total Bedrooms: 3
Bedrooms Above Ground: 3
Bedrooms Below Ground: 0
Second Bedroom Info:
Dimensions: —
Location: —Dimensions: —
Floor Type: Carpet
Third Bedroom Info:
Dimensions: —
Location: —Dimensions: —
Floor Type: Hardwood
Bathroom Info:
Full Bathrooms: 2
Partial Bathrooms: 0Full Bathrooms: 2
Bathroom Amenities: —
Bathroom in Basement: 0
Dining Room Info:
Dimensions: —
Location: —Dimensions: —
Floor Type: Hardwood
Kitchen Info:
Dimensions: —
Location: —Dimensions: —
Floor Type: Hardwood
Features: Eating Area-Table Space
Living Room Info:
Dimensions: —
Location: —Dimensions: —
Floor Type: Hardwood
Family Room Info:
Dimensions: —
Location: —Dimensions: —
Floor Type: Carpet
Additional Rooms Info:
Rooms: Recreation Room, Play Room
Basement: FullRooms: Recreation Room, Play Room
Other Specifics
| 1 | |
| — | |
| Garage | |
| — | |
| — | |
| — | |
| Deck, Above Ground Pool | |
| Fenced Yard | |
| 50X187 | |
| — | |
| None | |
| Vaulted/Cathedral Ceilings, Hardwood Floors, First Floor Bedroom, First Floor Laundry, First Floor Full Bath | |
| Range, Dishwasher, Refrigerator, Washer, Dryer, Stainless Steel Appliance(s) | |
| Not in DB | |
| Pool, Sidewalks, Street Lights, Street Paved | |
| — | |
| Wood Burning |
Tax History
| Year | Property Taxes |
|---|---|
| 2007 | $3,953 |
| 2018 | $7,743 |
Contact Agent
Nearby Similar Homes
127 Illinois Avenue, Villa Park, Illinois 60181
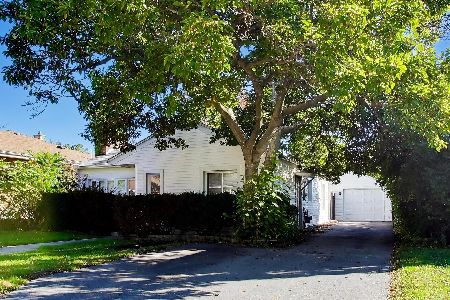
For Sale
$275,000
2 beds / 1.0 baths / 900 ft2
Single Family / Built: 1948
26
245 Highland Avenue, Villa Park, Illinois 60181
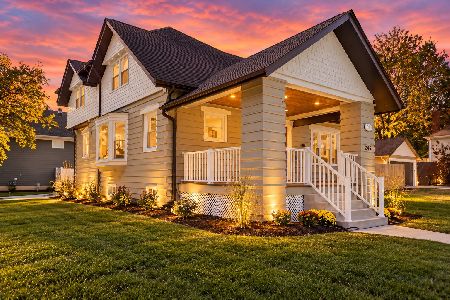
For Sale
$839,900
5 beds / 3.1 baths / 3,140 ft2
Single Family / Built: 1908
4
527 Summit Avenue, Villa Park, Illinois 60181
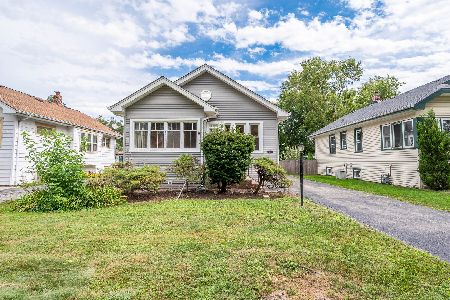
For Sale
$319,900
3 beds / 2.0 baths / 1,097 ft2
Single Family / Built: 1925
65
309 Yale Avenue, Villa Park, Illinois 60181
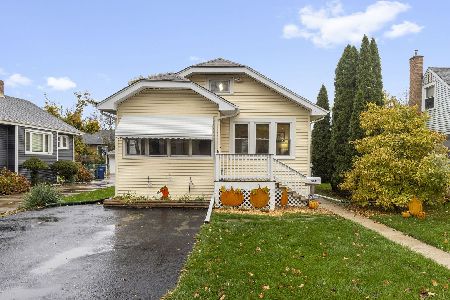
For Sale
$329,000
2 beds / 1.0 baths / 840 ft2
Single Family / Built: 1927
3
543 Princeton Avenue, Villa Park, Illinois 60181
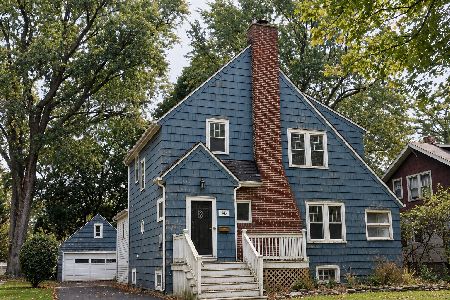
For Sale
$399,900
4 beds / 2.1 baths / 1,944 ft2
Single Family / Built: 1926
41
507 Park Boulevard, Villa Park, Illinois 60181
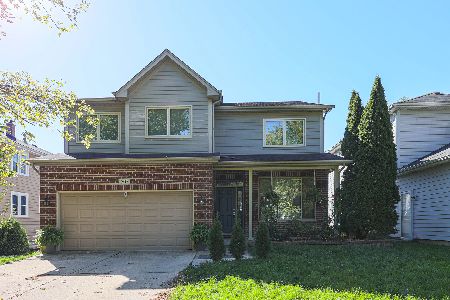
For Sale
$749,000
4 beds / 3.1 baths / 2,822 ft2
Single Family / Built: 2005
37
Nearby Sold Comparables
219 Illinois, Villa Park, Illinois 60181

Sold
$389,000
3 beds / 2.0 baths / 0 ft2
Single Family / Built: —
7272
221 Illinois Avenue, Villa Park, Illinois 60181

Sold
$380,000
4 beds / 2.0 baths / 1,395 ft2
Single Family / Built: 1924
1080
211 Illinois Avenue, Villa Park, Illinois 60181
Sold
$215,900
3 beds / 2.0 baths / 1,519 ft2
Single Family / Built: 1924
5760
201 Illinois Avenue, Villa Park, Illinois 60181
Sold
$125,000
2 beds / 1.1 baths / 1,264 ft2
Single Family / Built: 1936
5280
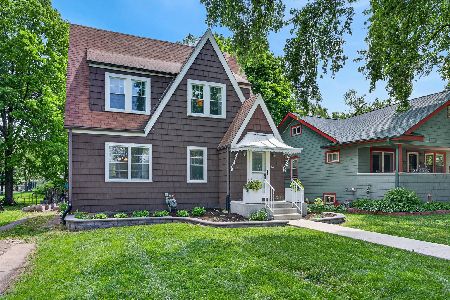
220 Illinois Avenue, Villa Park, Illinois 60181
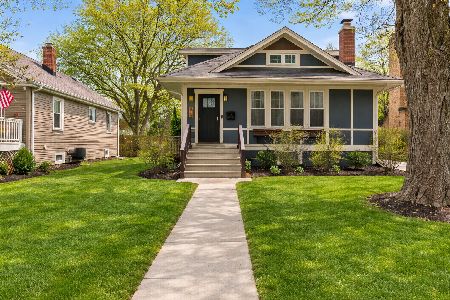
Sold
$499,000
3 beds / 3.0 baths / 1,765 ft2
Single Family / Built: 1920
234
Contact Agent
Listing Provided By
@properties
