

219 Walnut Street, Bensenville, Illinois 60106
Subdivision > Walnut Court
Sorry, we are updating photos, please update this page in 15 minutes
$155,000
|
Sold
|
|
| Status: | Closed |
| Sqft: | 1,560 |
| Cost/Sqft: | $103 |
| Beds: | 2 |
| Baths: | 3 |
| Year Built: | 1997 |
| Property Taxes: | $4,669 |
| Days On Market: | 4986 |
| Lot Size: | 0,00 |
Description
Low association fee! Inviting front entry w/"cut" front porch for relaxing*Formal din rm* B-I-G eat in kit with stainless appliances opens to the balcony*2 lrge bedrooms each w/a private bath*All this plus a family room for entertaining*Plenty of storage & your own private garage w/1 extra outdoor prking space Carpet new in 2010 & windows & balcony replaced in 2011. Front porch to be done next*Close to the train
Property Specifics
| Condos/Townhomes | |
| 2 | |
| — | |
| 1997 | |
| Partial | |
| Aluminum Siding, Vinyl Siding, Steel Siding | |
| — | |
| — | |
| No | |
| — |
| Du Page | |
| Walnut Court | |
| 125 / Monthly | |
| Parking, Insurance, Exterior Maintenance, Lawn Care, Scavenger, Snow Removal | |
| Lake Michigan | |
| Public Sewer | |
| Central Air | |
| Natural Gas, Forced Air | |
| 08298574 | |
| 0314205062 |
Nearby Schools
| NAME: | DISTRICT: | DISTANCE: | |
|---|---|---|---|
|
Grade School
Mohawk Elementary School |
2 | — | |
|
High School
Fenton High School |
100 | Not in DB | |
Property History
| DATE: | EVENT: | PRICE: | SOURCE: |
|---|---|---|---|
| 7 Jun, 2013 | Sold | $155,000 | MRED MLS |
| 6 Apr, 2013 | Under contract | $160,000 | MRED MLS |
| 22 Mar, 2013 | Listed for sale | $160,000 | MRED MLS |
| 1 Apr, 2019 | Sold | $219,000 | MRED MLS |
| 17 Feb, 2019 | Under contract | $219,000 | MRED MLS |
| 9 Jan, 2019 | Listed for sale | $219,000 | MRED MLS |
| 26 Aug, 2023 | Under contract | $0 | MRED MLS |
| 4 Aug, 2023 | Listed for sale | $0 | MRED MLS |
| 14 Jun, 2024 | Under contract | $0 | MRED MLS |
| 6 Jun, 2024 | Listed for sale | $0 | MRED MLS |
Sorry, we are updating photos, please update this page in 15 minutes
Room Specifics
All Bedroom Info:
Total Bedrooms: 2
Bedrooms Above Ground: 2
Bedrooms Below Ground: 0
Total Bedrooms: 2
Bedrooms Above Ground: 2
Bedrooms Below Ground: 0
Second Bedroom Info:
Dimensions: —
Location: —Dimensions: —
Floor Type: Carpet
Bathroom Info:
Full Bathrooms: 3
Partial Bathrooms: 1Full Bathrooms: 3
Bathroom Amenities: —
Bathroom in Basement: 0
Kitchen Info:
Dimensions: —
Location: —Dimensions: —
Floor Type: Ceramic Tile
Features: Eating Area-Table Space
Living Room Info:
Dimensions: —
Location: —Dimensions: —
Floor Type: Carpet
Family Room Info:
Dimensions: —
Location: —Dimensions: —
Floor Type: Carpet
Additional Rooms Info:
Rooms: No additional rooms
Basement: PartialRooms: No additional rooms
Other Specifics
| 1 | |
| — | |
| Garage, Space/s | |
| — | |
| — | |
| — | |
| Balcony, Porch | |
| — | |
| 61X19X61X17 | |
| — | |
| Full | |
| Laundry Hook-Up in Unit, Storage | |
| Range, Dishwasher, Refrigerator, Washer, Dryer, Disposal, Stainless Steel Appliance(s) | |
| Not in DB | |
| — | |
| — | |
| — |
Tax History
| Year | Property Taxes |
|---|---|
| 2013 | $4,669 |
| 2019 | $5,122 |
Contact Agent
Nearby Similar Homes
243 Walnut Avenue, Bensenville, Illinois 60106
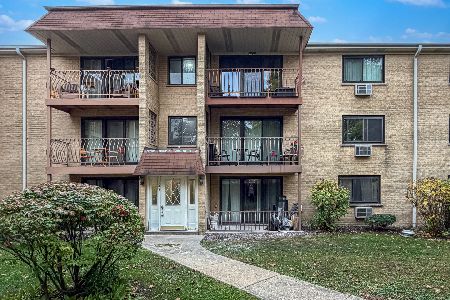
For Sale
$209,900
2 beds / 1.0 baths / 1,000 ft2
Condos/Townhomes / Built: 1987
11
Nearby Sold Comparables
219 Walnut Street, Bensenville, Illinois 60101

Sold
$245,000
2 beds / 2.1 baths / 1,560 ft2
Condos/Townhomes / Built: 1997
1129
219 Walnut Street, Bensenville, Illinois 60106
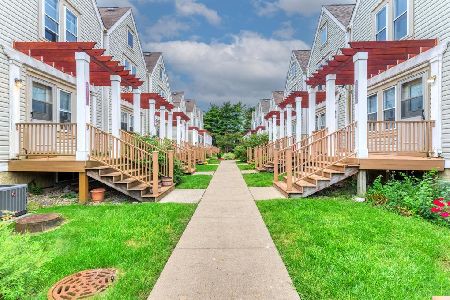
Sold
$319,000
3 beds / 2.1 baths / 1,560 ft2
Condos/Townhomes / Built: 1997
83
221 Walnut Street, Bensenville, Illinois 60106

Sold
$172,500
3 beds / 1.1 baths / 1,354 ft2
Condos/Townhomes / Built: 1997
4240
221 Walnut Street, Bensenville, Illinois 60106
Sold
$239,900
2 beds / 2.1 baths / 1,560 ft2
Condos/Townhomes / Built: 1998
7122
221 Walnut Street, Bensenville, Illinois 60106
Sold
$173,600
2 beds / 2.1 baths / 0 ft2
Condos/Townhomes / Built: 1997
6504
219 Walnut Street, Bensenville, Illinois 60106
Sold
$219,900
3 beds / 1.1 baths / 1,450 ft2
Condos/Townhomes / Built: 1997
3044
Contact Agent
Listing Provided By
RE/MAX Central Inc.
