

21935 Kruckenberg Road, Hawthorn Woods, Illinois 60047
Subdivision > Hillside Estates
Sorry, we are updating photos, please update this page in 15 minutes
$484,000
|
Sold
|
|
| Status: | Closed |
| Sqft: | 3,000 |
| Cost/Sqft: | $166 |
| Beds: | 4 |
| Baths: | 4 |
| Year Built: | 1988 |
| Property Taxes: | $9,950 |
| Days On Market: | 4900 |
| Lot Size: | 0,95 |
Description
Need more space? Do you love privacy? Welcome to 21935 Kruckenberg. A lushly landscaped 1 acre lot w/mature trees. Wonderful deck overlooks the expansive backyard & offers plenty of space for outdoor entertaining. Marble entry, Granite Island, Hardwood flr, Full Kitchen in finished basement, Sunroom, first floor den, Sauna, openfloor plan, 3.5 car heated garage & much more. A wonderful value w/in Spencer Loomis
Property Specifics
| Single Family | |
| — | |
| — | |
| 1988 | |
| Full | |
| Cedar, Stone | |
| Asphalt | |
| — | |
| No | |
| 0.95 |
| Lake | |
| Hillside Estates | |
| 0 / Not Applicable | |
| None | |
| Private Well | |
| Septic-Private | |
| Central Air | |
| Natural Gas | |
| 08352215 | |
| 14033010010000 |
Nearby Schools
| NAME: | DISTRICT: | DISTANCE: | |
|---|---|---|---|
|
Grade School
Spencer Loomis Elementary School |
95 | — | |
|
Middle School
Lake Zurich Middle - N Campus |
95 | Not in DB | |
|
High School
Lake Zurich High School |
95 | Not in DB | |
Property History
| DATE: | EVENT: | PRICE: | SOURCE: |
|---|---|---|---|
| 6 Sep, 2013 | Sold | $484,000 | MRED MLS |
| 18 Jul, 2013 | Under contract | $499,000 | MRED MLS |
| 25 May, 2013 | Listed for sale | $499,000 | MRED MLS |
Sorry, we are updating photos, please update this page in 15 minutes
Room Specifics
All Bedroom Info:
Total Bedrooms: 4
Bedrooms Above Ground: 4
Bedrooms Below Ground: 0
Total Bedrooms: 4
Bedrooms Above Ground: 4
Bedrooms Below Ground: 0
Second Bedroom Info:
Dimensions: —
Location: —Dimensions: —
Floor Type: Carpet
Third Bedroom Info:
Dimensions: —
Location: —Dimensions: —
Floor Type: Carpet
Fourth Bedroom Info:
Dimensions: —
Location: —Dimensions: —
Floor Type: Carpet
Bathroom Info:
Full Bathrooms: 4
Partial Bathrooms: 0Full Bathrooms: 4
Bathroom Amenities: Whirlpool, Separate Shower, Double Sink
Bathroom in Basement: 1
Dining Room Info:
Dimensions: —
Location: —Dimensions: —
Floor Type: Hardwood
Kitchen Info:
Dimensions: —
Location: —Dimensions: —
Floor Type: Ceramic Tile
Laundry Room Info:
Dimensions: —
Location: —Dimensions: —
Floor Type: Ceramic Tile
Living Room Info:
Dimensions: —
Location: —Dimensions: —
Floor Type: Hardwood
Family Room Info:
Dimensions: —
Location: —Dimensions: —
Floor Type: Carpet
Additional Rooms Info:
Rooms: Kitchen, Den, Foyer, Recreation Room, Sun Room
Basement: FullRooms: Kitchen, Den, Foyer, Recreation Room, Sun Room
Other Specifics
| 3.5 | |
| — | |
| Garage | |
| — | |
| — | |
| — | |
| — | |
| — | |
| 126X355X90X175X284 | |
| — | |
| Full | |
| Vaulted/Cathedral Ceilings, Skylight(s), Bar-Wet, Hardwood Floors, In-Law Arrangement, First Floor Laundry | |
| — | |
| Not in DB | |
| — | |
| — | |
| — |
Tax History
| Year | Property Taxes |
|---|---|
| 2013 | $9,950 |
Contact Agent
Nearby Similar Homes
5 Palisades Boulevard, Hawthorn Woods, Illinois 60047
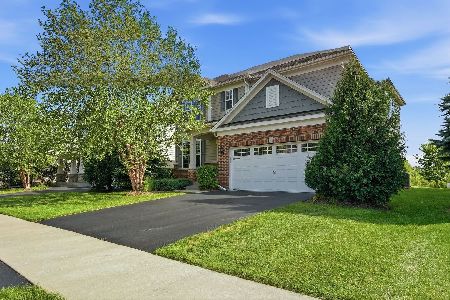
For Sale
$645,000
3 beds / 2.1 baths / 2,706 ft2
Single Family / Built: 2015
9
10 Crystal Downs Drive, Hawthorn Woods, Illinois 60047
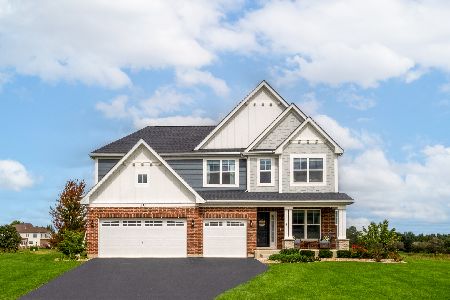
For Sale
$850,000
4 beds / 3.1 baths / 3,105 ft2
Single Family / Built: 2024
30
Nearby Sold Comparables
21975 Kruckenberg Road, Hawthorn Woods, Illinois 60047

Sold
$338,900
4 beds / 3.1 baths / 2,413 ft2
Single Family / Built: 1959
4398
25474 Marilyn Lane, Hawthorn Woods, Illinois 60047
Sold
$450,000
4 beds / 2.1 baths / 3,008 ft2
Single Family / Built: 1987
3784
25460 Nancy Court, Hawthorn Woods, Illinois 60047

Sold
$525,000
4 beds / 3.1 baths / 2,515 ft2
Single Family / Built: 1989
1991
25460 Nancy Court, Hawthorn Woods, Illinois 60047

Sold
$609,900
4 beds / 3.1 baths / 2,515 ft2
Single Family / Built: 1989
1467
25487 Marilyn Lane, Hawthorn Woods, Illinois 60047
Sold
$485,500
5 beds / 3.1 baths / 2,504 ft2
Single Family / Built: 1978
3031
Contact Agent
Listing Provided By
Coldwell Banker Residential
