

21958 Talia Lane, Deer Park, Illinois 60010
$425,000
|
Sold
|
|
| Status: | Closed |
| Sqft: | 2,218 |
| Cost/Sqft: | $198 |
| Beds: | 3 |
| Baths: | 4 |
| Year Built: | 2008 |
| Property Taxes: | $9,700 |
| Days On Market: | 2747 |
| Lot Size: | 0,00 |
Description
Own this truly custom built townhome in popular Deer Park Estates. This home was built as the model and current/original owner added so much more. Gorgeous 3 bedroom, 3 1/2 bathroom features gourmet custom designed eat-in kitchen with stainless steel GE Profile appliances, 42 "cherry cabinets and granite counters. Walk out to newly finished deck with private view. Hardwood flooring, 6 inch baseboards, larger crown mouldings and plantation shutters throughout. Upgraded super plush carpet on upper level and basement. Master suite features 2 walk-in closets, separate soaking tub and duel sinks. Second floor laundry. Full finished basement boasts wet bar, full bathroom, wine cellar and ample storage. Finished 2 car garage features chair railing and professional epoxy sealed flooring. Top rated schools, walking trails, parks, easy walk to Deer Park Towne Center, close to highway and access to Metra. This home is in pristine condition, nothing to do but move in.
Property Specifics
| Condos/Townhomes | |
| 2 | |
| — | |
| 2008 | |
| Full | |
| — | |
| No | |
| — |
| Lake | |
| — | |
| 320 / Monthly | |
| Insurance,Exterior Maintenance,Lawn Care,Scavenger,Snow Removal | |
| Lake Michigan | |
| Public Sewer | |
| 10250931 | |
| 14341010400000 |
Nearby Schools
| NAME: | DISTRICT: | DISTANCE: | |
|---|---|---|---|
|
Grade School
Isaac Fox Elementary School |
95 | — | |
|
Middle School
Lake Zurich Middle - S Campus |
95 | Not in DB | |
|
High School
Lake Zurich High School |
95 | Not in DB | |
Property History
| DATE: | EVENT: | PRICE: | SOURCE: |
|---|---|---|---|
| 12 Apr, 2019 | Sold | $425,000 | MRED MLS |
| 1 Mar, 2019 | Under contract | $439,900 | MRED MLS |
| — | Last price change | $449,900 | MRED MLS |
| 17 Jan, 2019 | Listed for sale | $449,900 | MRED MLS |
Room Specifics
Total Bedrooms: 3
Bedrooms Above Ground: 3
Bedrooms Below Ground: 0
Dimensions: —
Floor Type: Carpet
Dimensions: —
Floor Type: Carpet
Full Bathrooms: 4
Bathroom Amenities: Separate Shower,Double Sink,Garden Tub
Bathroom in Basement: 1
Rooms: Deck,Recreation Room,Other Room
Basement Description: Finished
Other Specifics
| 2 | |
| Concrete Perimeter | |
| Asphalt | |
| Deck, Storms/Screens | |
| — | |
| 1639 | |
| — | |
| Full | |
| Vaulted/Cathedral Ceilings, Bar-Wet, Hardwood Floors, Second Floor Laundry, Storage | |
| Range, Microwave, Dishwasher, Refrigerator, Washer, Dryer, Disposal, Stainless Steel Appliance(s) | |
| Not in DB | |
| — | |
| — | |
| Bike Room/Bike Trails, Park | |
| Gas Log |
Tax History
| Year | Property Taxes |
|---|---|
| 2019 | $9,700 |
Contact Agent
Nearby Similar Homes
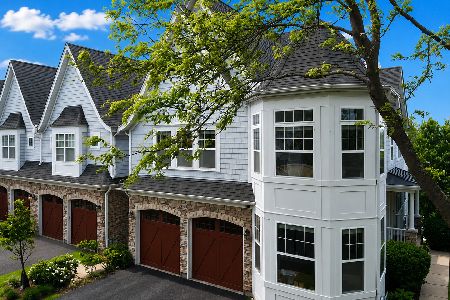
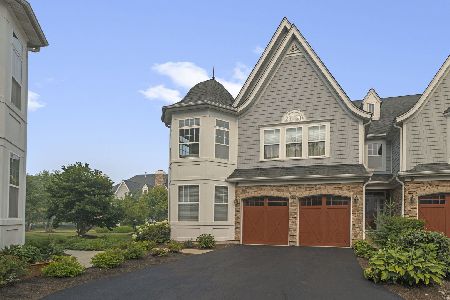
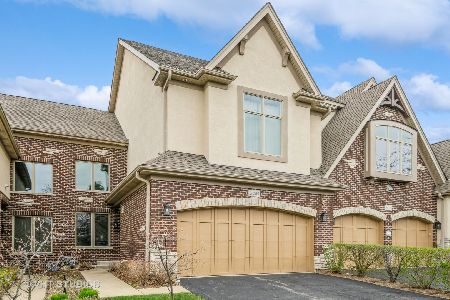
Nearby Sold Comparables

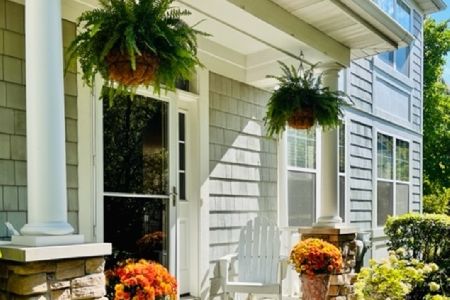
Contact Agent
Listing Provided By
d'aprile properties
