

21W251 Hill Avenue, Glen Ellyn, Illinois 60137
Sorry, we are updating photos, please update this page in 15 minutes
$368,900
|
Sold
|
|
| Status: | Closed |
| Sqft: | 2,696 |
| Cost/Sqft: | $148 |
| Beds: | 4 |
| Baths: | 4 |
| Year Built: | 1953 |
| Property Taxes: | $16,728 |
| Days On Market: | 2478 |
| Lot Size: | 0,49 |
Description
Great ranch home with 6 car garage space and storage space.You will enjoy the spacious ranch with first floor laundry. This home has some wonderful built ins to include a Murphy bed in one bedroom and lots of built in storage in the master bedroom and other bedrooms. This open floor plan is available to see in other media and or additional information. While the upstairs area is not finished, with a little TLC you can have the upstairs finished to be used as an Airbnb, storage, or hobby area. The Garage can really accommodate 2 cars in one section and 4 cars in another sections of the garage-this section could handle 3 work trucks vs. 4 cars. Come by and take a look.
Property Specifics
| Single Family | |
| — | |
| Ranch | |
| 1953 | |
| Full | |
| Brick, Cedar | |
| Asphalt | |
| — | |
| No | |
| 0.49 |
| Du Page | |
| — | |
| — / Not Applicable | |
| None | |
| Public | |
| Public Sewer | |
| Central Air | |
| Natural Gas, Forced Air | |
| 10614831 | |
| 0512401002 |
Property History
| DATE: | EVENT: | PRICE: | SOURCE: |
|---|---|---|---|
| 12 Mar, 2020 | Sold | $368,900 | MRED MLS |
| 12 Feb, 2020 | Under contract | $399,000 | MRED MLS |
| 20 Jan, 2020 | Listed for sale | $399,000 | MRED MLS |
Sorry, we are updating photos, please update this page in 15 minutes
Room Specifics
All Bedroom Info:
Total Bedrooms: 4
Bedrooms Above Ground: 4
Bedrooms Below Ground: 0
Total Bedrooms: 4
Bedrooms Above Ground: 4
Bedrooms Below Ground: 0
Second Bedroom Info:
Dimensions: —
Location: —Dimensions: —
Floor Type: Hardwood
Third Bedroom Info:
Dimensions: —
Location: —Dimensions: —
Floor Type: Hardwood
Fourth Bedroom Info:
Dimensions: —
Location: —Dimensions: —
Floor Type: Hardwood
Bathroom Info:
Full Bathrooms: 4
Partial Bathrooms: 1Full Bathrooms: 4
Bathroom Amenities: —
Bathroom in Basement: 1
Kitchen Info:
Dimensions: —
Location: —Dimensions: —
Floor Type: Hardwood
Features: Eating Area-Breakfast Bar, Island
Living Room Info:
Dimensions: —
Location: —Dimensions: —
Floor Type: Hardwood
Family Room Info:
Dimensions: —
Location: —Dimensions: —
Floor Type: Hardwood
Additional Rooms Info:
Rooms: Foyer
Basement: FullRooms: Foyer
Other Specifics
| 6 | |
| Concrete Perimeter | |
| Garage | |
| — | |
| — | |
| — | |
| Deck, Patio, Workshop | |
| Corner Lot, Fenced Yard, Forest Preserve Adjacent, Wooded, Mature Trees | |
| 21344 | |
| — | |
| Full | |
| — | |
| Range, Microwave, Dishwasher, Refrigerator, Washer, Dryer | |
| Not in DB | |
| — | |
| — | |
| — |
Tax History
| Year | Property Taxes |
|---|---|
| 2020 | $16,728 |
Contact Agent
Nearby Similar Homes
21W363 Walnut Road, Glen Ellyn, Illinois 60137
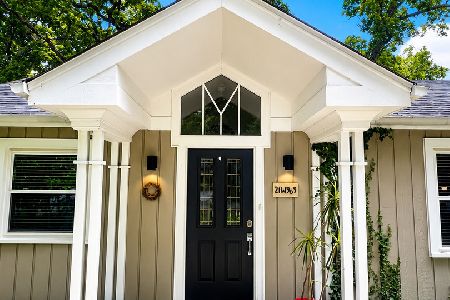
For Sale
$450,000
3 beds / 1.0 baths / 1,234 ft2
Single Family / Built: 1926
49
942 Acorn Avenue, Glen Ellyn, Illinois 60137
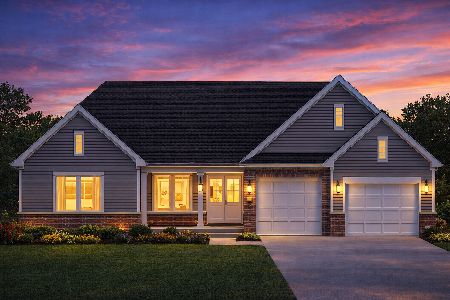
For Sale
$1,865,000
3 beds / 3.1 baths / 2,804 ft2
Single Family / Built: 2027
131
1028 Shady Lane, Glen Ellyn, Illinois 60137
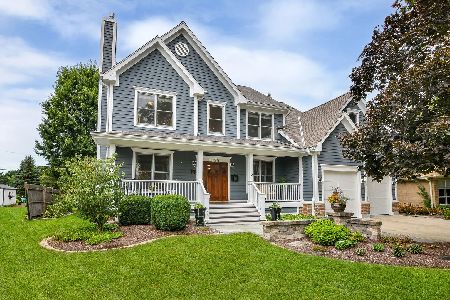
For Sale
$1,349,000
4 beds / 4.1 baths / 3,900 ft2
Single Family / Built: 2001
48
895 Ellynwood Drive, Glen Ellyn, Illinois 60137
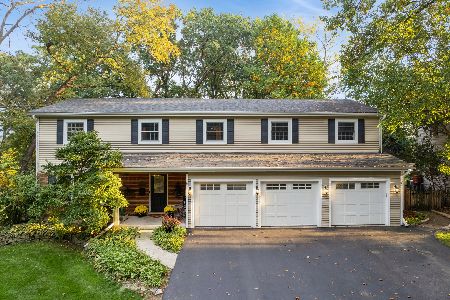
For Sale
$999,900
5 beds / 4.0 baths / 3,303 ft2
Single Family / Built: 1966
18
194 Vance Street, Lombard, Illinois 60148
For Sale
$869,000
4 beds / 3.0 baths / 3,508 ft2
Single Family / Built: 2026
10
887 Crescent Boulevard, Glen Ellyn, Illinois 60137
For Sale
$2,349,000
4 beds / 6.1 baths / 5,770 ft2
Single Family / Built: 2005
17
Nearby Sold Comparables
26 Walnut Road, Glen Ellyn, Illinois 60137

Sold
$380,000
4 beds / 2.1 baths / 2,400 ft2
Single Family / Built: 1947
3126
21W260 Walnut Road, Glen Ellyn, Illinois 60137
Sold
$165,000
3 beds / 1.1 baths / 1,549 ft2
Single Family / Built: 1954
3034
21W282 Walnut Road, Glen Ellyn, Illinois 60137
Sold
$114,900
3 beds / 1.0 baths / 1,322 ft2
Single Family / Built: 1933
5886
21W260 Walnut Road, Glen Ellyn, Illinois 60137
Sold
$174,260
3 beds / 1.1 baths / 1,549 ft2
Single Family / Built: 1954
4009
21W246 Walnut Road, Glen Ellyn, Illinois 60137
Sold
$130,000
2 beds / 2.0 baths / 858 ft2
Single Family / Built: 1935
4591
21W326 Walnut Road, Glen Ellyn, Illinois 60137

Sold
$410,000
3 beds / 2.1 baths / 1,536 ft2
Single Family / Built: 1988
1958
Contact Agent
Listing Provided By
RE/MAX Suburban
