

21W581 Park Avenue, Lombard, Illinois 60148
$365,000
|
Sold
|
|
| Status: | Closed |
| Sqft: | 2,525 |
| Cost/Sqft: | $148 |
| Beds: | 3 |
| Baths: | 2 |
| Year Built: | 1960 |
| Property Taxes: | $8,738 |
| Days On Market: | 3211 |
| Lot Size: | 0,64 |
Description
Move Right In...This 2,525 sq. ft. Modern Renovation of a MacDougal Custom Home Offers the Tranquility & Relaxation of a Park-Like Setting. This 2017 Full Renovation includes NEW Electrical, Plumbing, HVAC, Water Soft/Cond, Int/Ext Doors, Flooring, Drive & Entryway & Fresh Paint Inside/Out! The Main Level Impresses w/Upscale, Open-Concept Flr Plan w/Integrated Living, Dining & Kitchen featuring an Oversized Island for Entertaining. New Cabinets, Granite Countertops, SS Appliances, Tile Backsplash & Flooring. Private, Spa-like Bathroom w/Double-Sink Vanity, Separate Tub/Shower, and Sleek Fixtures. Spacious BR's incl. Ample Closet Space. Ask about Master Bath Space & Design. Lower-Level Walk-Out Basement Offers a Huge 2nd Family & Rec Rm w/Half Bath & Newly-Faced FP Overlooking the Tranquil Backyard Patio. Fresh and Dry Unfinished Sub-Basement offers an Oversized Laundry Rm w/Adjoining Storage Area. Ask Your Broker for the List of NEW & Improvements. Special Financing Available!!!
Property Specifics
| Single Family | |
| — | |
| — | |
| 1960 | |
| Walkout | |
| — | |
| No | |
| 0.64 |
| Du Page | |
| — | |
| 0 / Not Applicable | |
| None | |
| Private Well | |
| Septic-Private | |
| 09763894 | |
| 0225304001 |
Nearby Schools
| NAME: | DISTRICT: | DISTANCE: | |
|---|---|---|---|
|
Grade School
Black Hawk Elementary School |
15 | — | |
|
Middle School
Marquardt Middle School |
15 | Not in DB | |
|
High School
Glenbard East High School |
87 | Not in DB | |
Property History
| DATE: | EVENT: | PRICE: | SOURCE: |
|---|---|---|---|
| 19 Mar, 2018 | Sold | $365,000 | MRED MLS |
| 2 Feb, 2018 | Under contract | $374,900 | MRED MLS |
| 3 Oct, 2017 | Listed for sale | $374,900 | MRED MLS |
Room Specifics
Total Bedrooms: 3
Bedrooms Above Ground: 3
Bedrooms Below Ground: 0
Dimensions: —
Floor Type: Carpet
Dimensions: —
Floor Type: Carpet
Full Bathrooms: 2
Bathroom Amenities: Separate Shower,Double Sink
Bathroom in Basement: 1
Rooms: Bonus Room,Recreation Room
Basement Description: Finished,Sub-Basement
Other Specifics
| 2 | |
| Concrete Perimeter | |
| Concrete | |
| Patio | |
| Forest Preserve Adjacent,Irregular Lot | |
| 27,813 | |
| — | |
| None | |
| — | |
| Range, Microwave, Dishwasher, Refrigerator, Washer, Dryer, Stainless Steel Appliance(s) | |
| Not in DB | |
| — | |
| — | |
| — | |
| — |
Tax History
| Year | Property Taxes |
|---|---|
| 2018 | $8,738 |
Contact Agent
Nearby Similar Homes
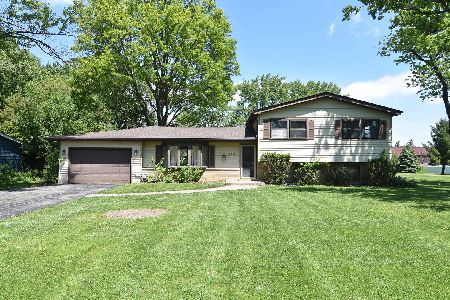
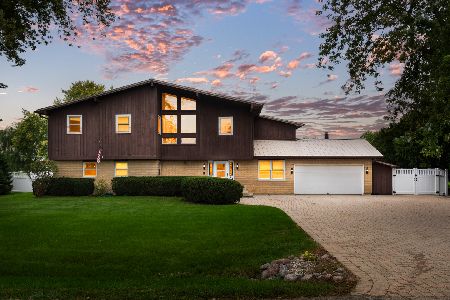
Nearby Sold Comparables

Contact Agent
Listing Provided By
Berkshire Hathaway HomeServices Chicago
