

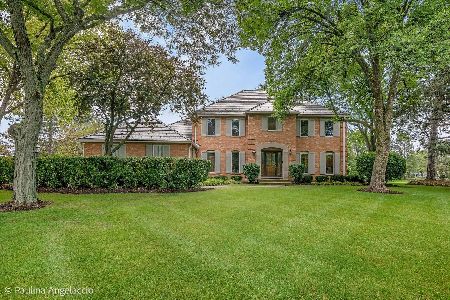
22 Kingsborough Cove, Inverness, Illinois 60010
Subdivision > Sanctuary Of Inverness
Sorry, we are updating photos, please update this page in 15 minutes
$485,000
|
Sold
|
|
| Status: | Closed |
| Sqft: | 2,350 |
| Cost/Sqft: | $213 |
| Beds: | 3 |
| Baths: | 2 |
| Year Built: | 2001 |
| Property Taxes: | $8,810 |
| Days On Market: | 4561 |
| Lot Size: | 0,00 |
Description
Absolutely STUNNING all brick RANCH tucked away in a MAINTENANCE FREE GATED ENCLAVE OF 35 DISTINCT HOMES. The OPEN FLOOR PLAN creates the PERFECT ENVIRONMENT FOR ENTERTAINING, or just RELAXING ON WEEKENDS. BEAUTIFUL features include: GREAT ROOM W/VOLUME ceilings, FIREPLACE, ISLAND KITCHEN,CHERRY CABS, GRANITE TOPS, huge MASTER w/TRAY Ceilings, DUAL Vanities, CORIAN TOPS, WALKIN CLOSET, ENORMOUS BASEMENT!! and DECK!
Property Specifics
| Single Family | |
| — | |
| Ranch | |
| 2001 | |
| Full | |
| Brick | |
| Shake | |
| — | |
| No | |
| 0 |
| Cook | |
| Sanctuary Of Inverness | |
| 395 / Monthly | |
| Insurance, Security, Lawn Care, Snow Removal | |
| Lake Michigan | |
| Sewer-Storm | |
| Central Air | |
| Natural Gas, Forced Air | |
| 08599106 | |
| 01133050241035 |
Nearby Schools
| NAME: | DISTRICT: | DISTANCE: | |
|---|---|---|---|
|
Grade School
Grove Avenue Elementary School |
220 | — | |
|
Middle School
Barrington Middle School Prairie |
220 | Not in DB | |
|
High School
Barrington High School |
220 | Not in DB | |
Property History
| DATE: | EVENT: | PRICE: | SOURCE: |
|---|---|---|---|
| 3 Aug, 2007 | Sold | $590,000 | MRED MLS |
| 12 Jul, 2007 | Under contract | $629,900 | MRED MLS |
| — | Last price change | $659,000 | MRED MLS |
| 23 Apr, 2007 | Listed for sale | $659,000 | MRED MLS |
| 21 May, 2014 | Sold | $485,000 | MRED MLS |
| 5 May, 2014 | Under contract | $500,000 | MRED MLS |
| 29 Apr, 2014 | Listed for sale | $500,000 | MRED MLS |
| 29 May, 2020 | Sold | $480,000 | MRED MLS |
| 26 Apr, 2020 | Under contract | $500,000 | MRED MLS |
| 1 Mar, 2020 | Listed for sale | $500,000 | MRED MLS |
Some photos of this home have been virtually staged.
Sorry, we are updating photos, please update this page in 15 minutesRoom Specifics
All Bedroom Info:
Total Bedrooms: 3
Bedrooms Above Ground: 3
Bedrooms Below Ground: 0
Total Bedrooms: 3
Bedrooms Above Ground: 3
Bedrooms Below Ground: 0
Second Bedroom Info:
Dimensions: —
Location: —Dimensions: —
Floor Type: Carpet
Third Bedroom Info:
Dimensions: —
Location: —Dimensions: —
Floor Type: Carpet
Bathroom Info:
Full Bathrooms: 2
Partial Bathrooms: 0Full Bathrooms: 2
Bathroom Amenities: Separate Shower, Double Sink, Double Shower, Soaking Tub
Bathroom in Basement: 0
Dining Room Info:
Dimensions: —
Location: —Dimensions: —
Floor Type: Carpet
Kitchen Info:
Dimensions: —
Location: —Dimensions: —
Floor Type: Ceramic Tile
Features: Eating Area-Breakfast Bar, Eating Area-Table Space, Island, Pantry-Closet
Laundry Room Info:
Dimensions: —
Location: —Dimensions: —
Floor Type: Ceramic Tile
Additional Rooms Info:
Rooms: Eating Area, Foyer, Great Room, Other Room
Basement: FullRooms: Eating Area, Foyer, Great Room, Other Room
Other Specifics
| 2 | |
| Concrete Perimeter | |
| Garage | |
| — | |
| — | |
| — | |
| Deck | |
| Corner Lot, Cul-De-Sac, Landscaped | |
| INTEGRAL | |
| — | |
| Full | |
| Vaulted/Cathedral Ceilings, First Floor Laundry | |
| Double Oven, Range, Microwave, Dishwasher, Refrigerator, Washer, Dryer, Disposal | |
| Not in DB | |
| — | |
| — | |
| Gas Log, Gas Starter |
Tax History
| Year | Property Taxes |
|---|---|
| 2007 | $6,248 |
| 2014 | $8,810 |
| 2020 | $9,428 |
Contact Agent
Nearby Similar Homes
1853 Braymore Drive, Inverness, Illinois 60010
For Sale
$1,195,000
4 beds / 3.1 baths / 3,992 ft2
Single Family / Built: 1986
46
955 Livingston Lane, Inverness, Illinois 60010

For Sale
$1,595,000
5 beds / 3.2 baths / 3,628 ft2
Single Family / Built: 1994
18
Nearby Sold Comparables
22 Kingsborough Cove, Inverness, Illinois 60010

Sold
$500,000
3 beds / 2.0 baths / 0 ft2
Single Family / Built: 2001
2427
Barrington, Illinois 60010
Sold
$575,000
2 beds / 2.0 baths / 2,400 ft2
Single Family / Built: 1997
7337
23 Kingsborough Cove, Inverness, Illinois 60010
Sold
$655,000
3 beds / 3.1 baths / 0 ft2
Single Family / Built: 2001
6602
29 Kingsborough Cove, Inverness, Illinois 60010
Sold
$679,000
3 beds / 3.1 baths / 3,400 ft2
Single Family / Built: 2000
4219
Barrington, Illinois 60010
Sold
$629,000
2 beds / 3.1 baths / 2,000 ft2
Single Family / Built: 2000
7082
Contact Agent
Listing Provided By
Keller Williams Success Realty
