

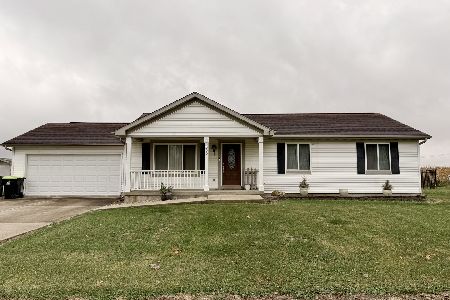
22 Westwood Street, Weldon, Illinois 61882
Subdivision > Weldon
Sorry, we are updating photos, please update this page in 15 minutes
$82,000
|
Sold
|
|
| Status: | Closed |
| Sqft: | 1,416 |
| Cost/Sqft: | $63 |
| Beds: | 2 |
| Baths: | 2 |
| Year Built: | 1968 |
| Property Taxes: | $1,759 |
| Days On Market: | 6439 |
| Lot Size: | 0,00 |
Description
Move right into this clean home that has immediate possession. This property has been well cared for. Attached 27 x 27 garage with attic storage. Family room is also used as a dining room area. Modern kitchen, large living room, utility room with full bath located off of the garage entrance. Home painted in 06, Roof new in 01', Sump 09', Water Heater 04' - Drinking System is owned. Water Soft rented @ $15.20/mo Village water runs owner approx. $15.00/mo
Property Specifics
| Single Family | |
| — | |
| Ranch | |
| 1968 | |
| Partial | |
| Wood Siding | |
| — | |
| — | |
| No | |
| — |
| De Witt | |
| Weldon | |
| 0 / — | |
| — | |
| Public | |
| Septic-Private | |
| Central Air | |
| Forced Air, Natural Gas | |
| 10190262 | |
| 1409405005 |
Nearby Schools
| NAME: | DISTRICT: | DISTANCE: | |
|---|---|---|---|
|
Grade School
Deland Weldon Elementary School |
57 | — | |
|
Middle School
Deland Weldon Junior High School |
57 | Not in DB | |
|
High School
Deland Weldon High School |
57 | Not in DB | |
Property History
| DATE: | EVENT: | PRICE: | SOURCE: |
|---|---|---|---|
| 1 Jul, 2009 | Sold | $82,000 | MRED MLS |
| 1 Jun, 2009 | Under contract | $89,000 | MRED MLS |
| 16 Mar, 2009 | Listed for sale | $89,000 | MRED MLS |
| 9 Aug, 2013 | Sold | $85,900 | MRED MLS |
| 22 Jun, 2013 | Under contract | $89,900 | MRED MLS |
| 28 Mar, 2013 | Listed for sale | $95,000 | MRED MLS |
| 19 Feb, 2025 | Sold | $120,000 | MRED MLS |
| 30 Jan, 2025 | Under contract | $120,000 | MRED MLS |
| — | Last price change | $129,900 | MRED MLS |
| 10 Dec, 2024 | Listed for sale | $135,000 | MRED MLS |
Sorry, we are updating photos, please update this page in 15 minutes
Room Specifics
All Bedroom Info:
Total Bedrooms: 2
Bedrooms Above Ground: 2
Bedrooms Below Ground: 0
Total Bedrooms: 2
Bedrooms Above Ground: 2
Bedrooms Below Ground: 0
Second Bedroom Info:
Dimensions: —
Location: —Dimensions: —
Floor Type: Carpet
Bathroom Info:
Full Bathrooms: 2
Partial Bathrooms: 0Full Bathrooms: 2
Bathroom Amenities: —
Bathroom in Basement: —
Kitchen Info:
Dimensions: —
Location: —Dimensions: —
Floor Type: Carpet
Features: Eating Area-Table Space
Laundry Room Info:
Dimensions: —
Location: —Dimensions: —
Floor Type: Vinyl
Living Room Info:
Dimensions: —
Location: —Dimensions: —
Floor Type: Carpet
Family Room Info:
Dimensions: —
Location: —Dimensions: —
Floor Type: Carpet
Additional Rooms Info:
Rooms: —
Basement: PartialRooms: —
Other Specifics
| 2 | |
| — | |
| Garage | |
| — | |
| — | |
| — | |
| — | |
| Mature Trees | |
| 90 X 105 | |
| — | |
| — | |
| First Floor Full Bath, Built-in Features | |
| Dishwasher, Range, Microwave | |
| Not in DB | |
| — | |
| — | |
| — |
Tax History
| Year | Property Taxes |
|---|---|
| 2009 | $1,759 |
| 2013 | $1,817 |
| 2025 | $2,325 |
Contact Agent
Nearby Similar Homes
335 Richardson Drive, Weldon, Illinois 61882
For Sale
$129,900
3 beds / 1.1 baths / 1,288 ft2
Single Family / Built: 1996
16
Nearby Sold Comparables

22 Westwood Street, Weldon, Illinois 61882

Sold
$120,000
3 beds / 2.0 baths / 1,448 ft2
Single Family / Built: 1968
691
20 Westwood Street, Weldon, Illinois 61882

Sold
$54,900
3 beds / 1.0 baths / 1,232 ft2
Single Family / Built: 1961
2411
20 Westwood Street, Weldon, Illinois 61882

Sold
$110,000
3 beds / 1.0 baths / 1,342 ft2
Single Family / Built: 1961
1108
625 High Street, Weldon, Illinois 61882

Sold
$129,900
3 beds / 1.0 baths / 1,398 ft2
Single Family / Built: 1956
1966
625 High Street, Weldon, Illinois 61882

Sold
$140,000
3 beds / 1.0 baths / 1,398 ft2
Single Family / Built: 1956
1546
Contact Agent
Listing Provided By
Brady Realtors
