

220 5th Street, Milan, Illinois 61264


$150,000
|
Sold
|
|
| Status: | Closed |
| Sqft: | 1,680 |
| Cost/Sqft: | $89 |
| Beds: | 4 |
| Baths: | 2 |
| Year Built: | 1951 |
| Property Taxes: | $3,826 |
| Days On Market: | 73 |
| Lot Size: | 0,16 |
Description
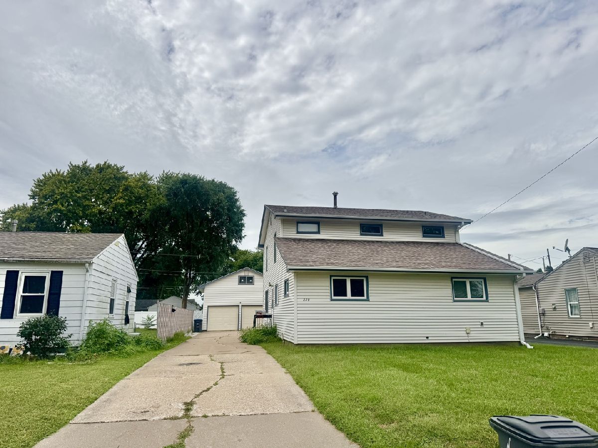
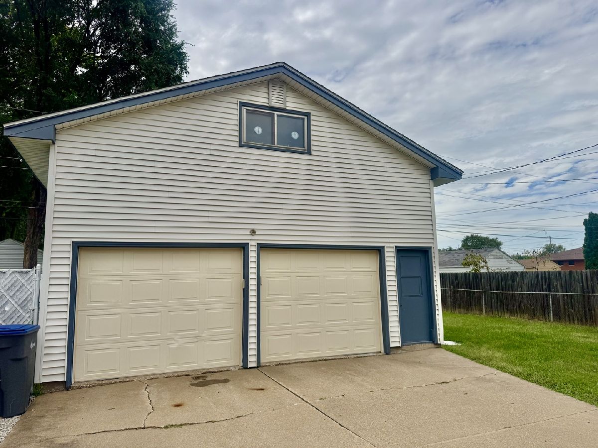
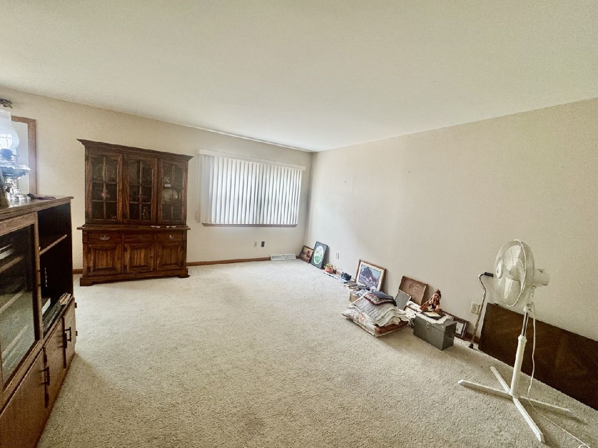
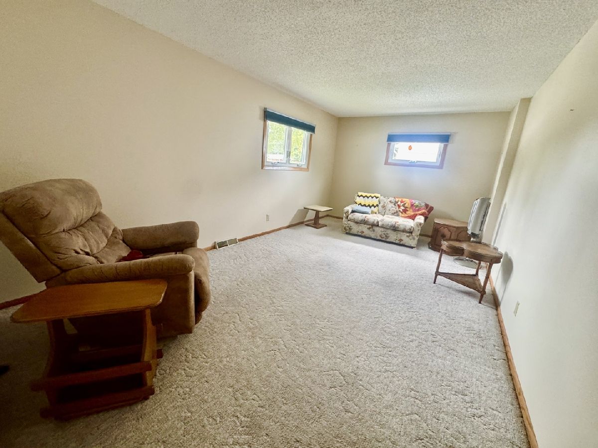
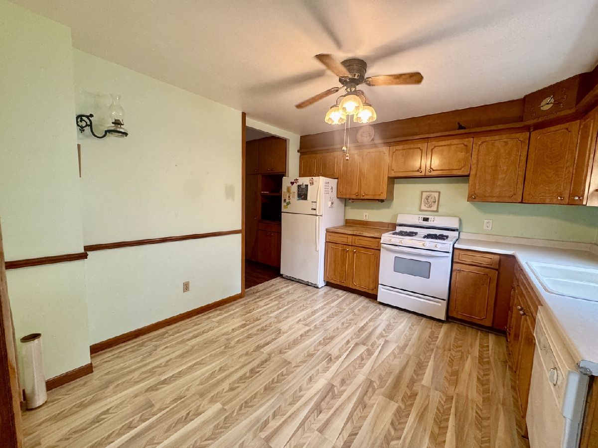
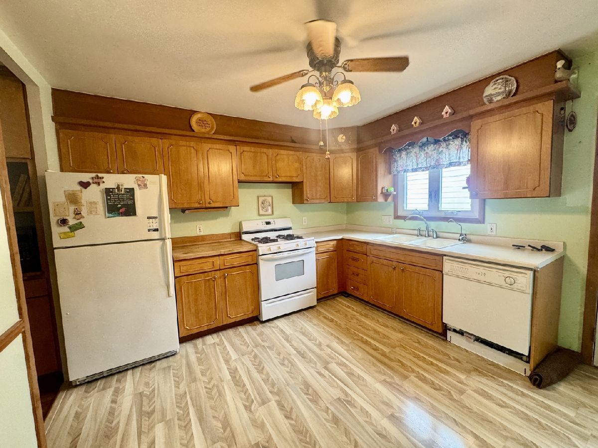
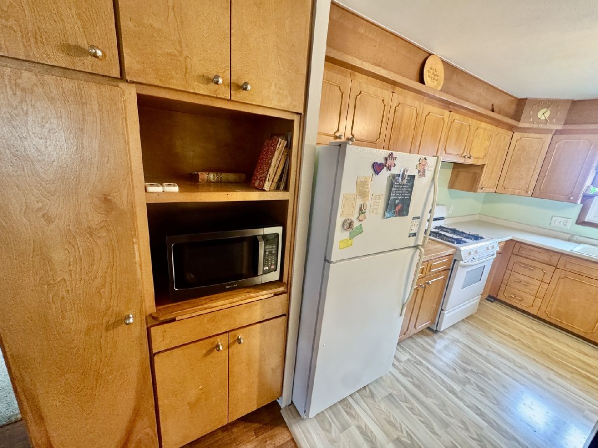
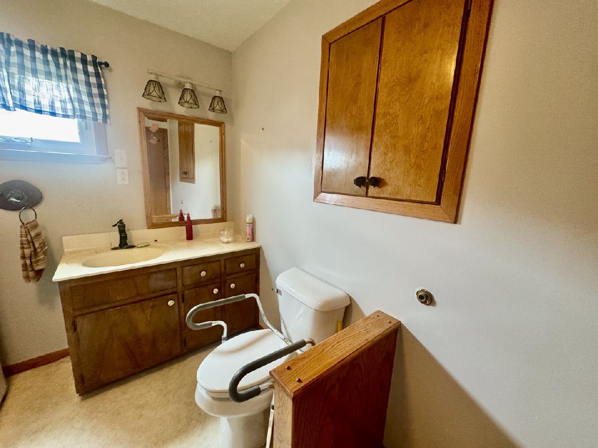
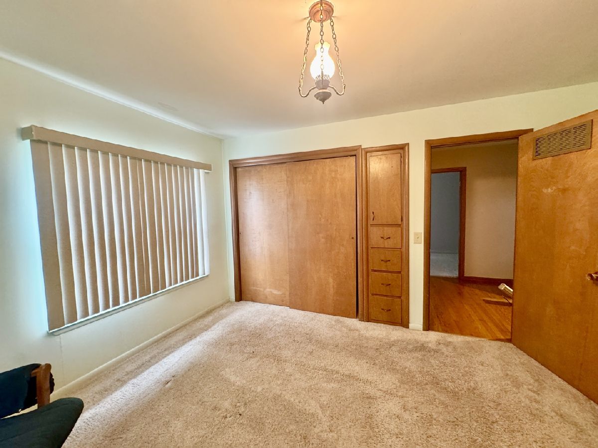
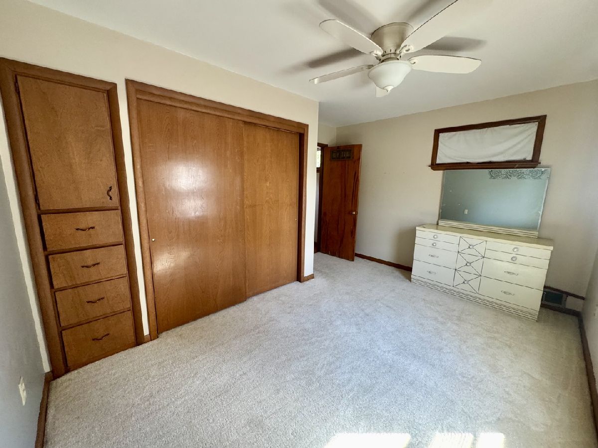
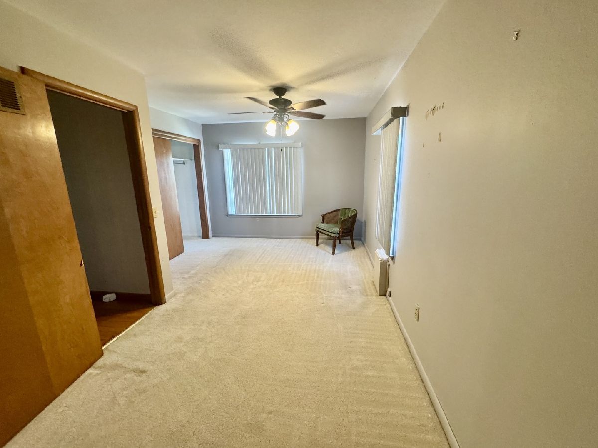
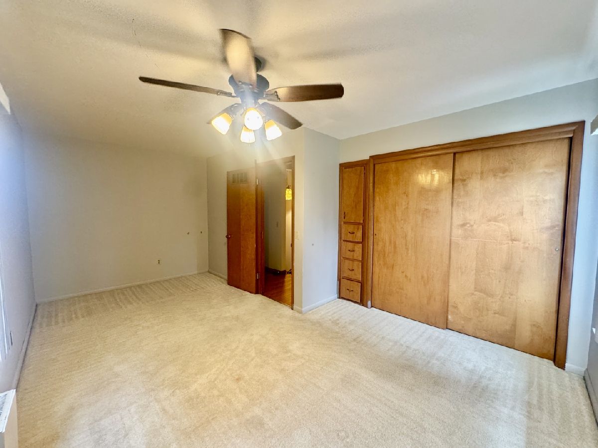
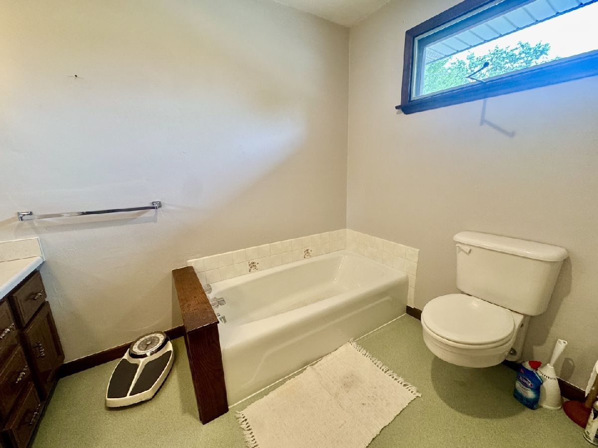
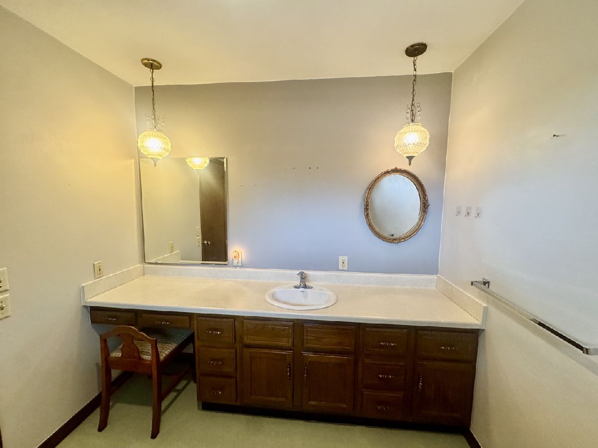
Fabulous 4 Bedroom Home with a large yard and 2 Car Garage! Drive up into your long paved driveway leading to your oversized 2 car garage that also features an upper level ready for guests or a hobby space above the garage. The paved driveway flows with into your back patio space and your partially fenced in backyard. Perfect for relaxing after a long day and enjoying the seasons. The backdoor leads into your spacious living room to the left and the dining room to the right. The dining room flows into the kitchen making this main level ideal for hosting guests for special events. The Kitchen offers lots of cabinet space and plenty of room for a floating island. This home offers convenience with a Full bathroom, laundry room, & bedroom all on the main level. The upper level offers a 2nd bathroom and 3 more bedrooms! You'll love the built-in storage options and large closets throughout the home! This is a must see home with a lot to offer! Call today to schedule your private showing!
Property Specifics
| Single Family | |
| — | |
| — | |
| 1951 | |
| Unfinished, Full | |
| Vinyl Siding | |
| Asphalt | |
| — | |
| No | |
| 0.16 |
| Rock Island | |
| — | |
| — / Not Applicable | |
| None | |
| Public | |
| Public Sewer | |
| Central Air | |
| Forced Air | |
| 12749371 | |
| 1624111006 |
Nearby Schools
| NAME: | DISTRICT: | DISTANCE: | |
|---|---|---|---|
|
Grade School
Thomas Jefferson Elementary Scho |
41 | — | |
|
Middle School
Edison Junior High School |
41 | Not in DB | |
|
High School
Rock Island High School |
41 | Not in DB | |
Property History
| DATE: | EVENT: | PRICE: | SOURCE: |
|---|---|---|---|
| 5 Nov, 2026 | Sold | $150,000 | MRED MLS |
| 3 Oct, 2026 | Under contract | $150,000 | MRED MLS |
| 2 Sep, 2026 | Listed for sale | $150,000 | MRED MLS |















Room Specifics
Total Bedrooms: 4
Bedrooms Above Ground: 4
Bedrooms Below Ground: 0
Dimensions: 18X9
Floor Type: Carpet
Dimensions: 13X11
Floor Type: Carpet
Dimensions: 13X11
Floor Type: Carpet
Dimensions: 10X8
Floor Type: Carpet
Full Bathrooms: 2
Bathroom Amenities: —
Bathroom in Basement: 0
Dimensions: 16X11
Floor Type: Hardwood
Dimensions: 10X10
Floor Type: Laminate
Dimensions: 16X15
Floor Type: Carpet
Dimensions: 18X12
Floor Type: Carpet
Rooms: No additional rooms
Other Specifics
| 2 | |
| Concrete Perimeter | |
| Concrete, Garage Owned, Detached, Garage | |
| Main Level | |
| — | |
| Patio | |
| Fenced | |
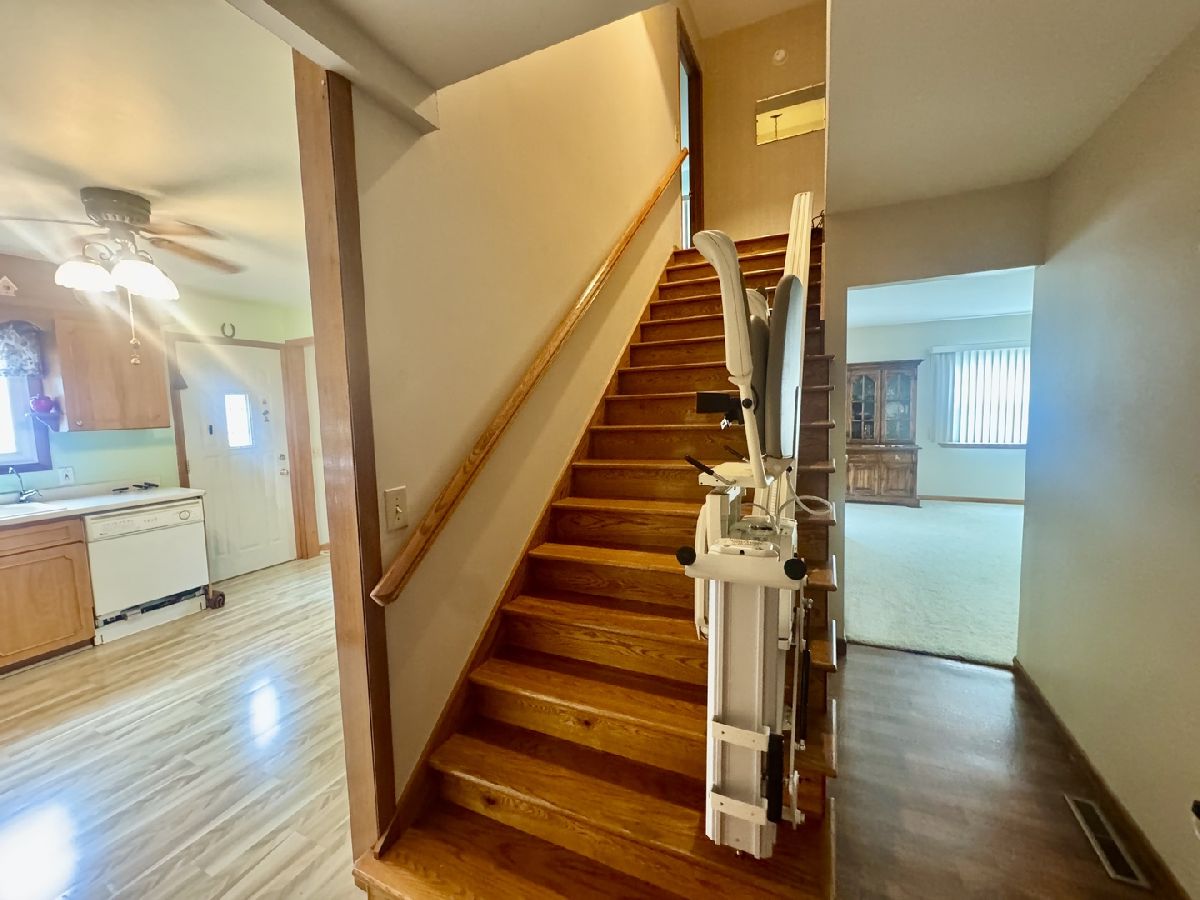
| Stair Lift | |
| — | |
| Level | |
| 150x50 | |
| — | |
| None | |
| Vaulted Ceiling(s), 1st Floor Bedroom, 1st Floor Full Bath, Replacement Windows | |
| Range, Refrigerator | |
| Not in DB | |
| Street Lights, Street Paved | |
| — | |
| — |
Tax History
| Year | Property Taxes |
|---|---|
| 2026 | $3,826 |
Contact Agent
Nearby Similar Homes

Nearby Sold Comparables





Contact Agent
Listing Provided By
eXp Realty
