

220 Elizabeth Street, Lombard, Illinois 60148


$499,000
|
Sold
|
|
| Status: | Closed |
| Sqft: | 1,721 |
| Cost/Sqft: | $290 |
| Beds: | 4 |
| Baths: | 2 |
| Year Built: | 1921 |
| Property Taxes: | $8,183 |
| Days On Market: | 1620 |
| Lot Size: | 0,36 |
Description
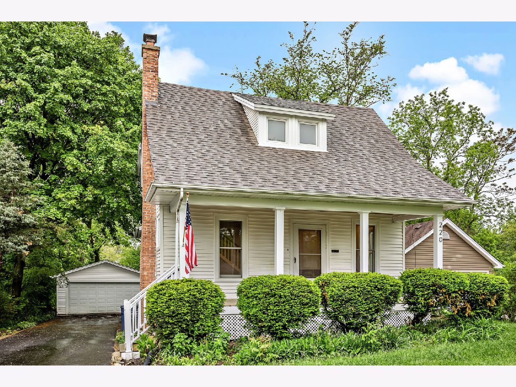
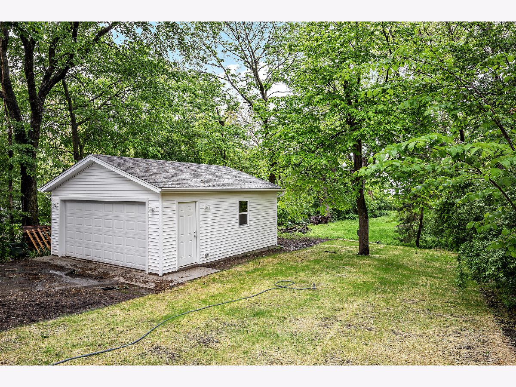
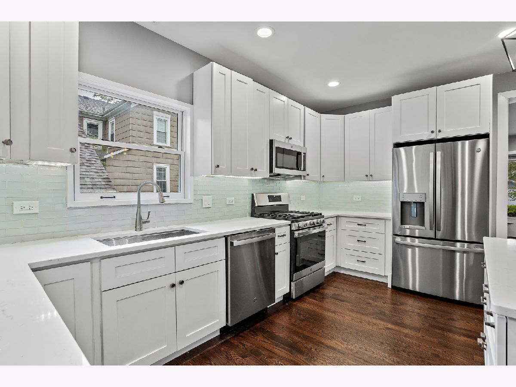
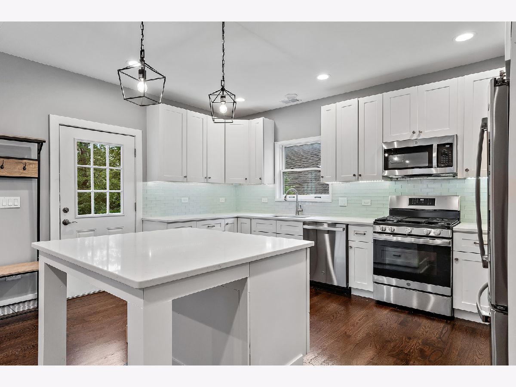
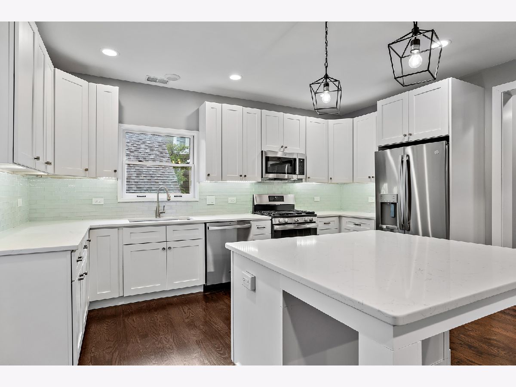
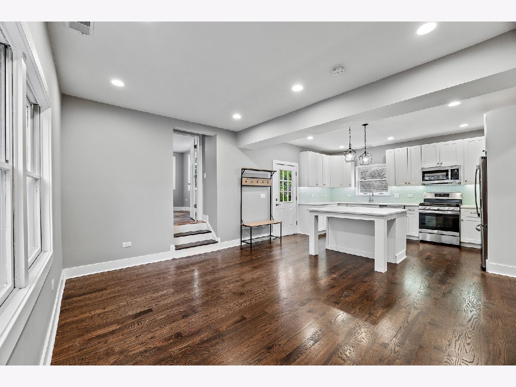
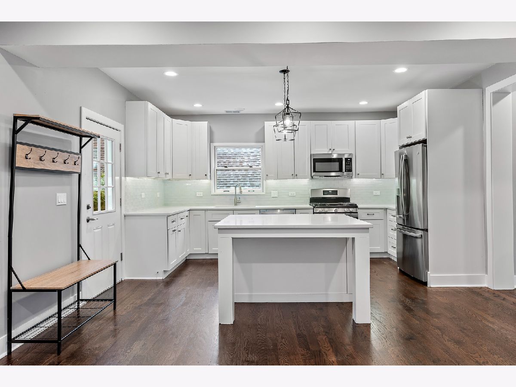
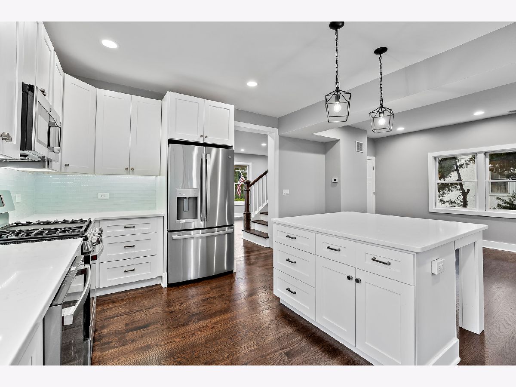
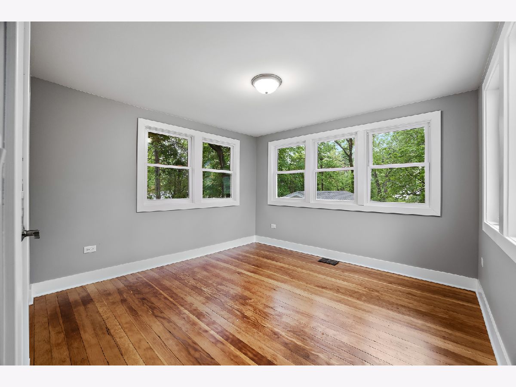
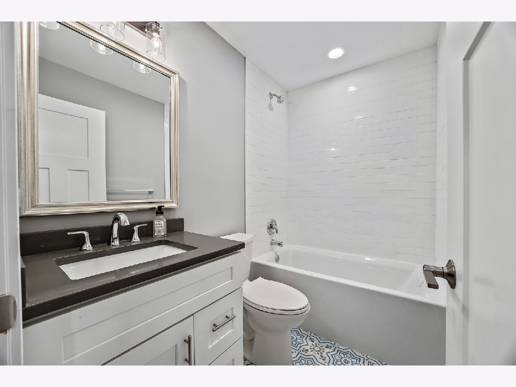
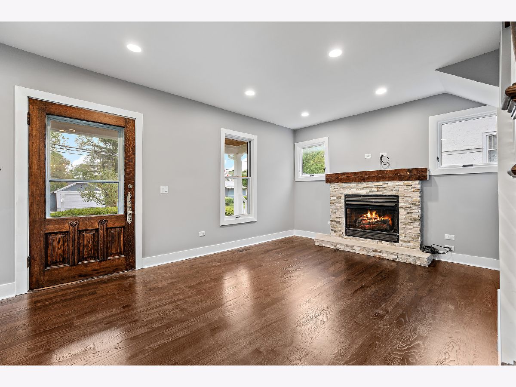
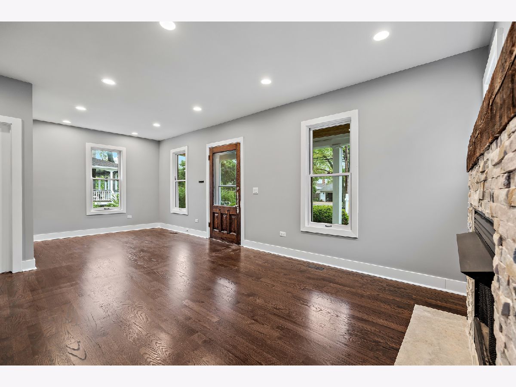
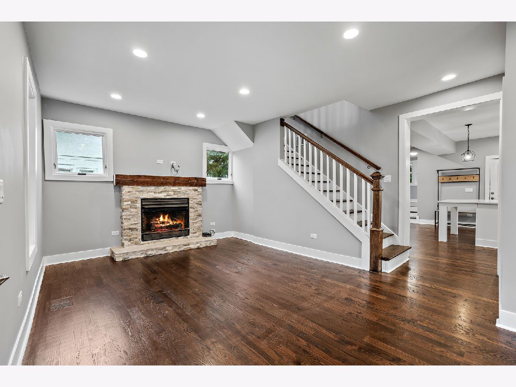
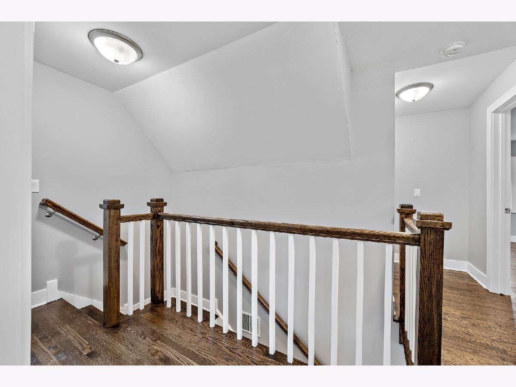
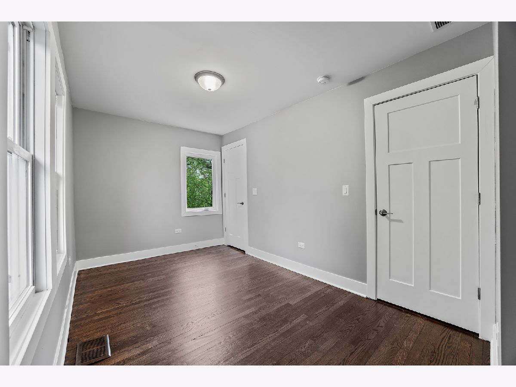
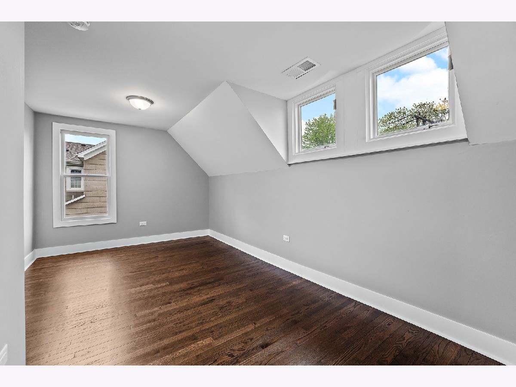
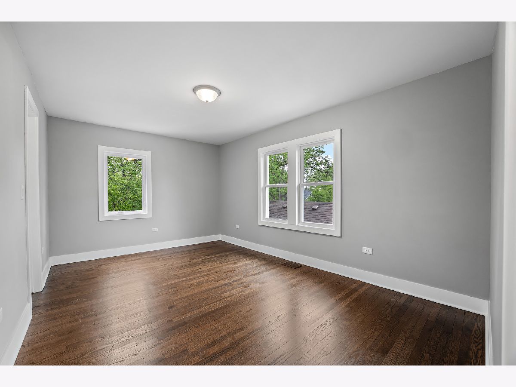
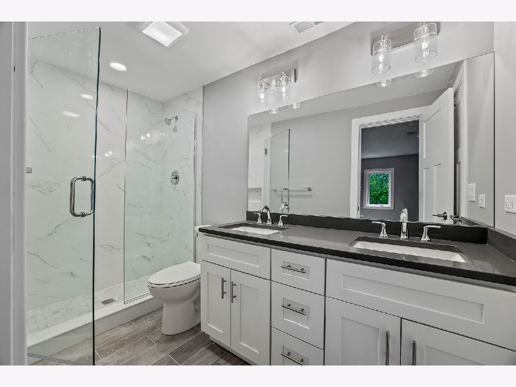
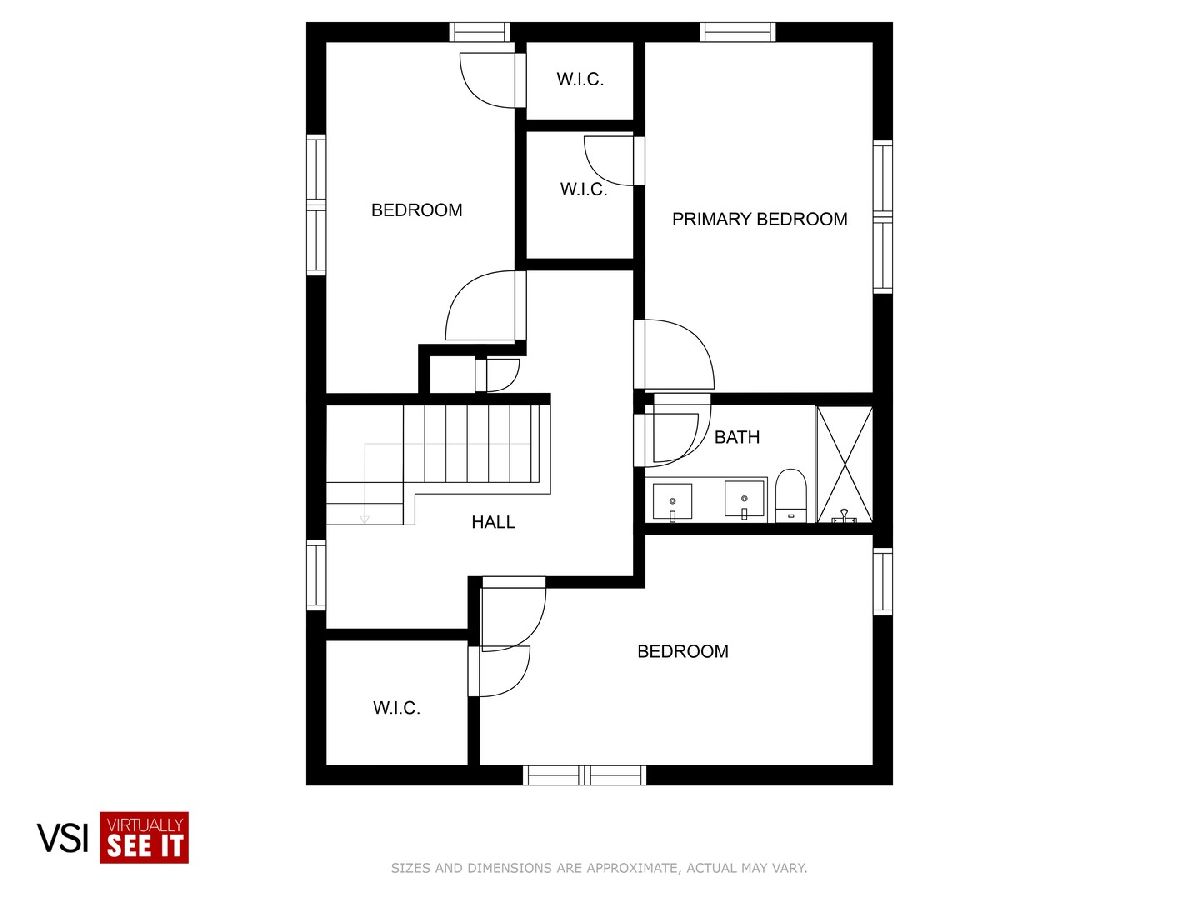
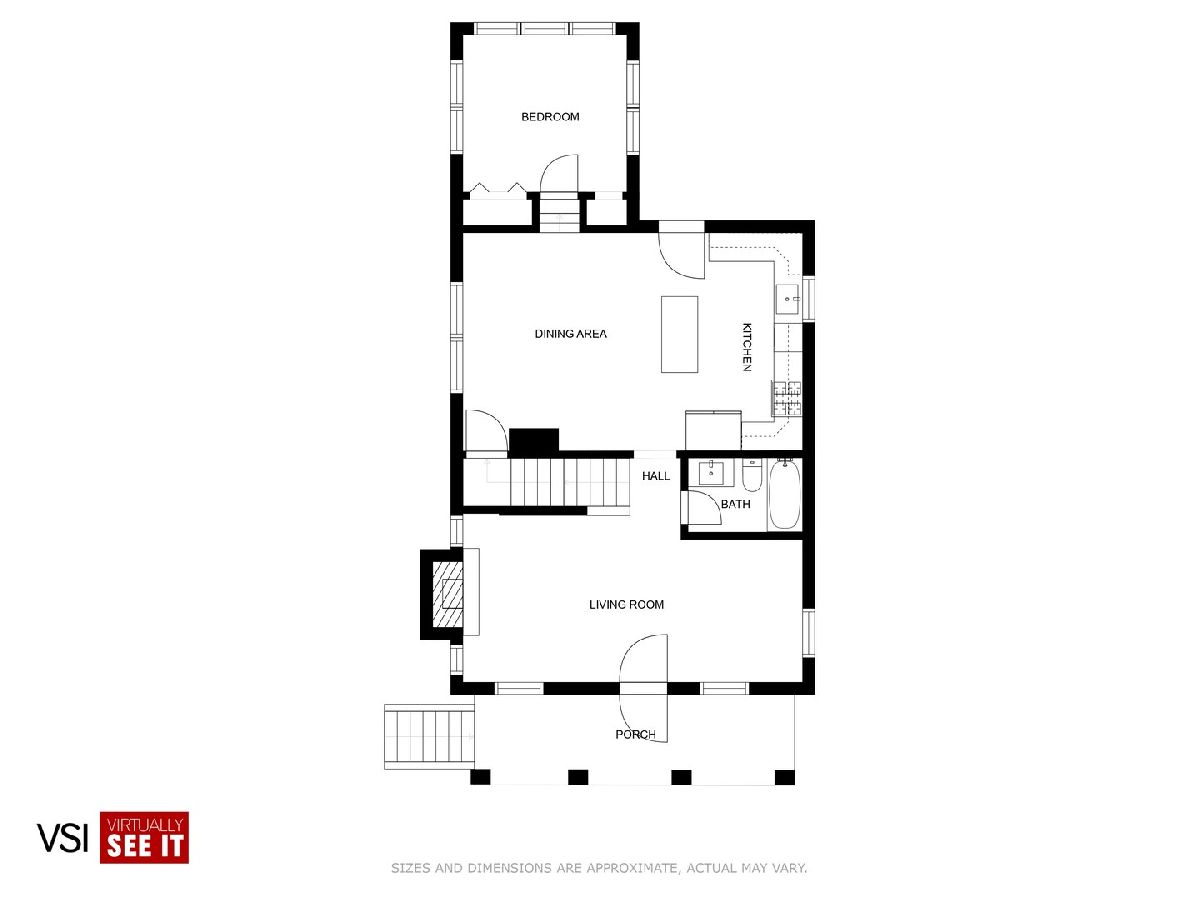
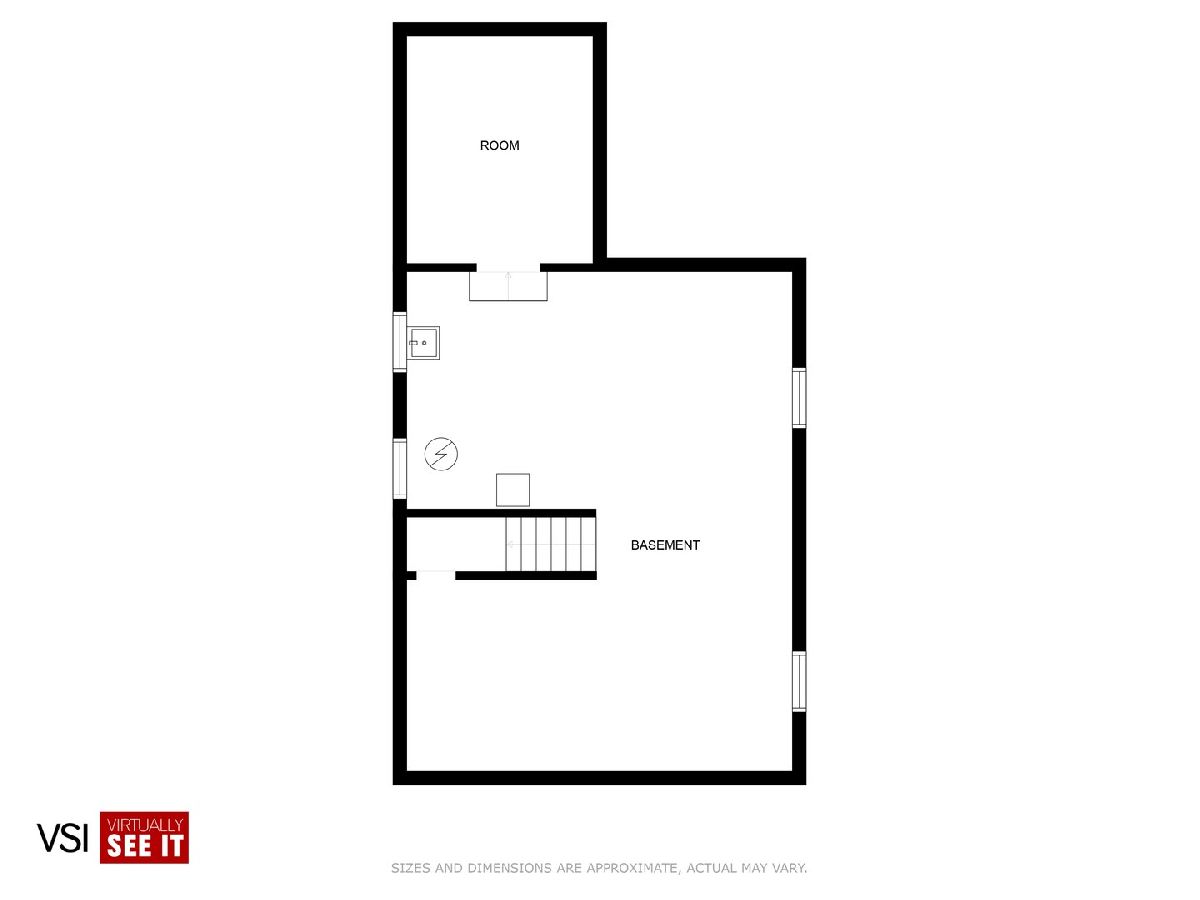
Gut rehab in heart of downtown Lombard walking distance to everything the Lilac Village has to offer. This is not your typical new kitchen/new bath/ fresh paint flip! 4 bedroom 2 full bath renovation including all interior structural elements down to new footings, steel posts, basement concrete floor and interior draintile. All permitted and inspected by the village of Lombard. High end open kitchen with white shaker 42" cabinets, quartz counters, glass tile backsplash, under cabinet lighting, and large island with seating. All new hardwood flooring on first level, rebuilt oak staircase, all new plumbing and electrical throughout. All LED lighting throughout, RING doorbell, solar exterior motion lighting. Basement could easily be finished to add another 900 square feet of living space. Exterior features new asphalt driveway, new 2 car garage, new composite front and rear decks (rear deck to be completed in June), new grading, new sod in front and side yard, seeded back yard, and underground drain pipes for rain water. Roof and Siding approximately 5 years old. Broker Owned.
Property Specifics
| Single Family | |
| — | |
| — | |
| 1921 | |
| — | |
| — | |
| No | |
| 0.36 |
| Du Page | |
| — | |
| — / Not Applicable | |
| — | |
| — | |
| — | |
| 11397875 | |
| 0607215019 |
Nearby Schools
| NAME: | DISTRICT: | DISTANCE: | |
|---|---|---|---|
|
Middle School
Glenn Westlake Middle School |
44 | Not in DB | |
|
High School
Glenbard East High School |
87 | Not in DB | |
Property History
| DATE: | EVENT: | PRICE: | SOURCE: |
|---|---|---|---|
| 15 Oct, 2021 | Sold | $165,000 | MRED MLS |
| 4 Sep, 2021 | Under contract | $199,900 | MRED MLS |
| — | Last price change | $245,000 | MRED MLS |
| 29 Apr, 2021 | Listed for sale | $250,000 | MRED MLS |
| 28 Jul, 2022 | Sold | $499,000 | MRED MLS |
| 29 May, 2022 | Under contract | $499,000 | MRED MLS |
| 9 May, 2022 | Listed for sale | $499,000 | MRED MLS |
Room Specifics
Total Bedrooms: 4
Bedrooms Above Ground: 4
Bedrooms Below Ground: 0
Dimensions: —
Floor Type: —
Dimensions: —
Floor Type: —
Dimensions: —
Floor Type: —
Full Bathrooms: 2
Bathroom Amenities: Double Sink
Bathroom in Basement: 0
Rooms: —
Basement Description: Unfinished
Other Specifics
| 2 | |
| — | |
| Asphalt | |
| — | |
| — | |
| 55X287 | |
| Unfinished | |
| — | |
| — | |
| — | |
| Not in DB | |
| — | |
| — | |
| — | |
| — |
Tax History
| Year | Property Taxes |
|---|---|
| 2021 | $7,775 |
| 2022 | $8,183 |
Contact Agent
Nearby Similar Homes

Nearby Sold Comparables

Contact Agent
Listing Provided By
J.W. Reedy Realty
