

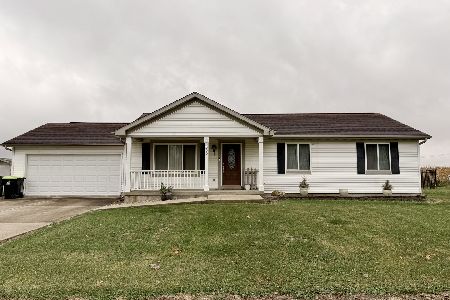
220 High Street, Weldon, Illinois 61882
Sorry, we are updating photos, please update this page in 15 minutes
$103,500
|
Sold
|
|
| Status: | Closed |
| Sqft: | 1,374 |
| Cost/Sqft: | $78 |
| Beds: | 3 |
| Baths: | 2 |
| Year Built: | 2003 |
| Property Taxes: | $2,121 |
| Days On Market: | 3119 |
| Lot Size: | 0,22 |
Description
This lovely 3 bedroom, 2 bath home is perfect for you. It features an open floor plan, wood laminate flooring throughout, pantry, maple kitchen cabinets, new water softener, hot water heater and garbage disposal. Full bath accents the master bedroom. The spacious backyard is complete with a privacy fence, patio, and an additional heated, 16x16 building with concrete floor that can be used for man cave, storage, guest area, workshop, etc.
Property Specifics
| Single Family | |
| — | |
| Ranch | |
| 2003 | |
| None | |
| Vinyl Siding | |
| Asphalt | |
| — | |
| No | |
| 0.22 |
| De Witt | |
| — | |
| 0 / Not Applicable | |
| None | |
| Public | |
| Public Sewer | |
| Central Air | |
| Electric | |
| 09913026 | |
| 14094270040000 |
Nearby Schools
| NAME: | DISTRICT: | DISTANCE: | |
|---|---|---|---|
|
Grade School
Deland Weldon Elementary School |
57 | — | |
|
Middle School
Deland Weldon Junior High School |
57 | Not in DB | |
|
High School
Deland Weldon High School |
57 | Not in DB | |
Property History
| DATE: | EVENT: | PRICE: | SOURCE: |
|---|---|---|---|
| 15 Aug, 2018 | Sold | $103,500 | MRED MLS |
| 22 Jun, 2018 | Under contract | $106,500 | MRED MLS |
| — | Last price change | $109,900 | MRED MLS |
| 18 Apr, 2018 | Listed for sale | $109,900 | MRED MLS |
Sorry, we are updating photos, please update this page in 15 minutes
Room Specifics
All Bedroom Info:
Total Bedrooms: 3
Bedrooms Above Ground: 3
Bedrooms Below Ground: 0
Total Bedrooms: 3
Bedrooms Above Ground: 3
Bedrooms Below Ground: 0
Second Bedroom Info:
Dimensions: —
Location: —Dimensions: —
Floor Type: Wood Laminate
Third Bedroom Info:
Dimensions: —
Location: —Dimensions: —
Floor Type: Wood Laminate
Bathroom Info:
Full Bathrooms: 2
Partial Bathrooms: 0Full Bathrooms: 2
Bathroom Amenities: —
Bathroom in Basement: 0
Dining Room Info:
Dimensions: —
Location: —Dimensions: —
Floor Type: Wood Laminate
Kitchen Info:
Dimensions: —
Location: —Dimensions: —
Floor Type: Wood Laminate
Features: Island, Pantry-Closet
Laundry Room Info:
Dimensions: —
Location: —Dimensions: —
Floor Type: Wood Laminate
Living Room Info:
Dimensions: —
Location: —Dimensions: —
Floor Type: Wood Laminate
Additional Rooms Info:
Rooms: Office
Basement: NoneRooms: Office
Other Specifics
| 2 | |
| — | |
| Garage | |
| — | |
| — | |
| — | |
| Patio, Porch | |
| Fenced Yard | |
| 103X93 | |
| — | |
| None | |
| Wood Laminate Floors, First Floor Bedroom, First Floor Laundry, First Floor Full Bath | |
| Dishwasher, Refrigerator, Disposal, Range Hood | |
| Not in DB | |
| Street Paved | |
| — | |
| — |
Tax History
| Year | Property Taxes |
|---|---|
| 2018 | $2,121 |
Contact Agent
Nearby Similar Homes
335 Richardson Drive, Weldon, Illinois 61882
For Sale
$129,900
3 beds / 1.1 baths / 1,288 ft2
Single Family / Built: 1996
16
Nearby Sold Comparables
220 Maple, Weldon, Illinois 61882

Sold
$68,500
3 beds / 1.1 baths / 1,245 ft2
Single Family / Built: —
4735

Contact Agent
Listing Provided By
RYAN DALLAS REAL ESTATE
