

220 King Arthur Court, Elgin, Illinois 60120
Subdivision > Sherwood Oaks


$365,000
|
Sold
|
|
| Status: | Closed |
| Sqft: | 0 |
| Cost/Sqft: | — |
| Beds: | 5 |
| Baths: | 4 |
| Year Built: | 1979 |
| Property Taxes: | $8,837 |
| Days On Market: | 2253 |
| Lot Size: | 0,99 |
Description
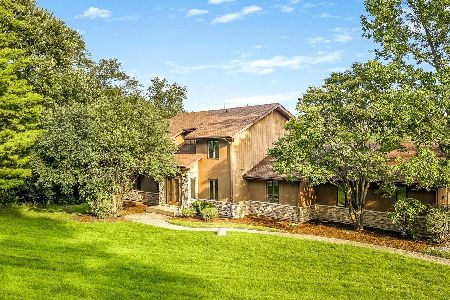
STUNNING OPEN FLOOR PLAN 2700 SQ FT. BI-LEVEL HOME SITTING ON APPROX 1 ACRE OF LAND. FABULOUS SURPRISE AWAITS YOU. ENTER INTO THIS SPACIOUS 5 BEDRMS, 3 1/2 BATHS & 3 CARS GARAGE HOME THAT HAS NEW PAINTS THROUGHOUT, NEW WOOD FLOORS, NEW RENOVATED LUXURY MASTER BATH WITH WALK-IN SHOWER, A PRIVATE SITTING ROOM/BALCONY MASTER. GORGEOUS CHEF'S KITCHEN W/HUGE ISLAND. THIS GOURMET KITCHEN FEATURING DOUBLE OVENS, HIGH-END APPLIANCES, COMMERCIAL-SIZED FRIDGE OPENS ONTO LARGE FAMILY ROOM. IT'S AN ENTERTAINER'S DREAM AND A CHEF'S VISION. THEN THERE IS A FULL FINISHED BASEMENT WITH FULL BATH W/ADDITIONAL BEDROOM AND ANOTHER FAMILY ROOM. THERE'S SO MUCH MORE. THE LIST GOES ON! MAKE YOUR APPT TODAY!
Property Specifics
| Single Family | |
| — | |
| Bi-Level | |
| 1979 | |
| Full, Walkout | |
| Brick, Cedar, Stone | |
| Asphalt | |
| — | |
| No | |
| 0.99 |
| Cook | |
| Sherwood Oaks | |
| 0 / Not Applicable | |
| None | |
| Private Well | |
| Septic-Private | |
| Central Air, Zoned | |
| Natural Gas, Forced Air | |
| 10828775 | |
| 06202060090000 |
Property History
| DATE: | EVENT: | PRICE: | SOURCE: |
|---|---|---|---|
| 19 Nov, 2009 | Sold | $240,000 | MRED MLS |
| 18 Nov, 2009 | Under contract | $250,000 | MRED MLS |
| 2 Jul, 2009 | Listed for sale | $250,000 | MRED MLS |
| 18 Dec, 2020 | Sold | $365,000 | MRED MLS |
| 3 Nov, 2020 | Under contract | $389,000 | MRED MLS |
| 24 Aug, 2020 | Listed for sale | $389,000 | MRED MLS |


Room Specifics
All Bedroom Info:
Total Bedrooms: 5
Bedrooms Above Ground: 5
Bedrooms Below Ground: 0
Total Bedrooms: 5
Bedrooms Above Ground: 5
Bedrooms Below Ground: 0
Second Bedroom Info:
Dimensions: —
Location: —Dimensions: —
Floor Type: Hardwood
Third Bedroom Info:
Dimensions: —
Location: —Dimensions: —
Floor Type: Hardwood
Fourth Bedroom Info:
Dimensions: —
Location: —Dimensions: —
Floor Type: Hardwood
Bathroom Info:
Full Bathrooms: 4
Partial Bathrooms: 1Full Bathrooms: 4
Bathroom Amenities: Separate Shower
Bathroom in Basement: 1
Dining Room Info:
Dimensions: —
Location: —Dimensions: —
Floor Type: Hardwood
Kitchen Info:
Dimensions: —
Location: —Dimensions: —
Floor Type: Hardwood
Features: Eating Area-Breakfast Bar, Eating Area-Table Space, Island, Pantry-Closet
Laundry Room Info:
Dimensions: —
Location: —Dimensions: —
Floor Type: Ceramic Tile
Living Room Info:
Dimensions: —
Location: —Dimensions: —
Floor Type: Hardwood
Family Room Info:
Dimensions: —
Location: —Dimensions: —
Floor Type: Hardwood
Additional Rooms Info:
Rooms: Kitchen, Bedroom 5, Breakfast Room, Foyer, Great Room
Basement: Full, WalkoutRooms: Kitchen, Bedroom 5, Breakfast Room, Foyer, Great Room
Other Specifics
| 3 | |
| Concrete Perimeter | |
| Garage | |
| — | |
| — | |
| — | |
| — | |
| Landscaped, Wooded | |
| 284.07 X 107.03 | |
| — | |
| Full | |
| Vaulted/Cathedral Ceilings, Skylight(s), Hardwood Floors, Walk-In Closet(s) | |
| Double Oven, Dishwasher, Refrigerator, Disposal, Indoor Grill | |
| Not in DB | |
| Curbs, Sidewalks, Street Paved | |
| — | |
| — |
Tax History
| Year | Property Taxes |
|---|---|
| 2009 | $5,759 |
| 2020 | $8,837 |
Contact Agent
Nearby Similar Homes
2615 Poplar View, Elgin, Illinois 60120
For Sale
$569,900
5 beds / 3.1 baths / 2,723 ft2
Single Family / Built: 1988
65
Nearby Sold Comparables

230 King Arthur Court, Elgin, Illinois 60120

Sold
$359,900
4 beds / 3.0 baths / 3,352 ft2
Single Family / Built: 1979
4165
212 King Arthur Court, Elgin, Illinois 60120

Sold
$325,000
4 beds / 2.1 baths / 2,333 ft2
Single Family / Built: 1978
2252
Contact Agent
Listing Provided By
Charles Rutenberg Realty of IL
