

220 Nippert Avenue, Romeoville, Illinois 60446
Subdivision > Hampton Park
Sorry, we are updating photos, please update this page in 15 minutes
$130,000
|
Sold
|
|
| Status: | Closed |
| Sqft: | 1,800 |
| Cost/Sqft: | $83 |
| Beds: | 4 |
| Baths: | 2 |
| Year Built: | 1969 |
| Property Taxes: | $4,617 |
| Days On Market: | 5206 |
| Lot Size: | 0,15 |
Property Specifics
| Single Family | |
| — | |
| — | |
| 1969 | |
| Partial | |
| Vinyl Siding, Stone | |
| Asphalt | |
| — | |
| No | |
| 0.15 |
| Will | |
| Hampton Park | |
| 0 / Not Applicable | |
| None | |
| Public | |
| Septic Shared | |
| Central Air | |
| Natural Gas | |
| 08124056 | |
| 11040411002100 |
Nearby Schools
| NAME: | DISTRICT: | DISTANCE: | |
|---|---|---|---|
|
Grade School
Irene King Elementary School |
365U | — | |
|
Middle School
A Vito Martinez Middle School |
365U | Not in DB | |
|
High School
Romeoville High School |
365U | Not in DB | |
|
Alternate Elementary School
Beverly Skoff Elementary School |
— | Not in DB | |
|
Alternate Junior High School
John J Lukancic Middle School |
— | Not in DB | |
|
Alternate High School
Bolingbrook High School |
— | Not in DB | |
Property History
| DATE: | EVENT: | PRICE: | SOURCE: |
|---|---|---|---|
| 9 May, 2012 | Sold | $52,000 | MRED MLS |
| 10 Apr, 2012 | Under contract | $62,500 | MRED MLS |
| — | Last price change | $107,000 | MRED MLS |
| 9 Jan, 2012 | Listed for sale | $119,000 | MRED MLS |
| 12 Nov, 2012 | Sold | $130,000 | MRED MLS |
| 1 Oct, 2012 | Under contract | $149,000 | MRED MLS |
| — | Last price change | $153,000 | MRED MLS |
| 26 Jul, 2012 | Listed for sale | $153,000 | MRED MLS |
| 10 Mar, 2016 | Under contract | $0 | MRED MLS |
| 29 Jan, 2016 | Listed for sale | $0 | MRED MLS |
Sorry, we are updating photos, please update this page in 15 minutes
Room Specifics
All Bedroom Info:
Total Bedrooms: 4
Bedrooms Above Ground: 4
Bedrooms Below Ground: 0
Total Bedrooms: 4
Bedrooms Above Ground: 4
Bedrooms Below Ground: 0
Second Bedroom Info:
Dimensions: —
Location: —Dimensions: —
Floor Type: Carpet
Third Bedroom Info:
Dimensions: —
Location: —Dimensions: —
Floor Type: Carpet
Fourth Bedroom Info:
Dimensions: —
Location: —Dimensions: —
Floor Type: Carpet
Bathroom Info:
Full Bathrooms: 2
Partial Bathrooms: 0Full Bathrooms: 2
Bathroom Amenities: Soaking Tub
Bathroom in Basement: 1
Dining Room Info:
Dimensions: —
Location: —Dimensions: —
Floor Type: Carpet
Kitchen Info:
Dimensions: —
Location: —Dimensions: —
Floor Type: Ceramic Tile
Laundry Room Info:
Dimensions: —
Location: —Dimensions: —
Floor Type: Ceramic Tile
Living Room Info:
Dimensions: —
Location: —Dimensions: —
Floor Type: Carpet
Family Room Info:
Dimensions: —
Location: —Dimensions: —
Floor Type: Carpet
Additional Rooms Info:
Rooms: No additional rooms
Basement: PartialRooms: No additional rooms
Other Specifics
| 2 | |
| Block | |
| Garage, Space/s | |
| — | |
| — | |
| — | |
| Deck | |
| — | |
| 62X107 | |
| Unfinished | |
| Full | |
| First Floor Bedroom, First Floor Full Bath | |
| Range, Microwave, Dishwasher, Refrigerator | |
| Not in DB | |
| Sidewalks, Street Lights, Street Paved | |
| — | |
| — |
Tax History
| Year | Property Taxes |
|---|---|
| 2012 | $4,140 |
| 2012 | $4,617 |
Contact Agent
Nearby Similar Homes
205 Linden Avenue, Romeoville, Illinois 60446

For Sale
$294,900
3 beds / 1.0 baths / 1,200 ft2
Single Family / Built: 1967
74
629 Belmont Drive, Romeoville, Illinois 60446

For Sale
$240,000
3 beds / 1.0 baths / 900 ft2
Single Family / Built: 1967
216
300 Hickory Avenue, Romeoville, Illinois 60446
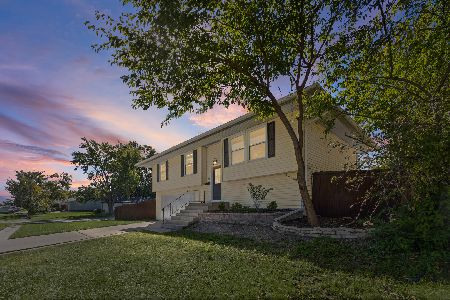
For Sale
$419,900
3 beds / 2.0 baths / 1,800 ft2
Single Family / Built: 1969
19
334 Fairfax Avenue, Romeoville, Illinois 60446
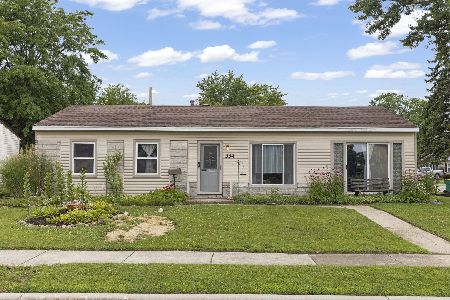
For Sale
$275,000
3 beds / 1.0 baths / 1,200 ft2
Single Family / Built: 1967
21
422 Haller Avenue, Romeoville, Illinois 60446
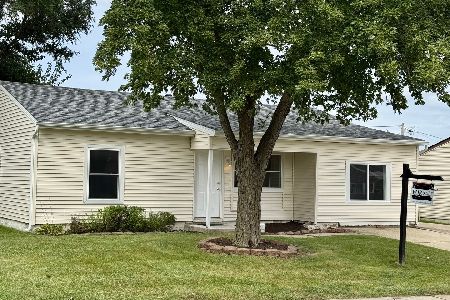
For Sale
$294,900
4 beds / 1.0 baths / 1,200 ft2
Single Family / Built: 1967
34
328 Homer Avenue, Romeoville, Illinois 60446
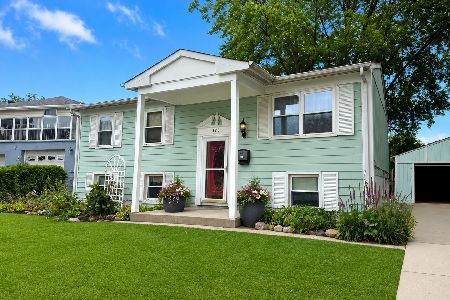
For Sale
$289,900
5 beds / 2.0 baths / 1,998 ft2
Single Family / Built: 1967
14
Nearby Sold Comparables
220 Nippert Avenue, Romeoville, Illinois 60446

Sold
$62,500
4 beds / 2.0 baths / 1,800 ft2
Single Family / Built: 1960
5405
222 Nippert Avenue, Romeoville, Illinois 60446
Sold
$149,900
3 beds / 1.0 baths / 900 ft2
Single Family / Built: 1969
3641
219 Fremont Avenue, Romeoville, Illinois 60446
Sold
$131,900
3 beds / 1.0 baths / 0 ft2
Single Family / Built: —
6962
219 Fremont Avenue, Romeoville, Illinois 60446

Sold
$180,000
3 beds / 1.0 baths / 1,400 ft2
Single Family / Built: 1968
2110
226 Nippert Avenue, Romeoville, Illinois 60446
Sold
$164,900
3 beds / 1.0 baths / 912 ft2
Single Family / Built: 1969
3080
Contact Agent
Listing Provided By
Key Realty Professionals Inc.
