

220 Patricia Lane, Bartlett, Illinois 60103
Subdivision > Williamsburg Square
Sorry, we are updating photos, please update this page in 15 minutes
$360,000
|
Sold
|
|
| Status: | Closed |
| Sqft: | 3,080 |
| Cost/Sqft: | $120 |
| Beds: | 4 |
| Baths: | 3 |
| Year Built: | 1978 |
| Property Taxes: | $9,777 |
| Days On Market: | 4294 |
| Lot Size: | 0,30 |
Description
Spacious 4BR Home within Walking Distance of train, schools & town. Modern Eat-In Kitchen w/ Maple Cabinets, Granite Countertops & SS Appliances. Hardwood Flrs in Living & Dining Rms, Fresh Paint, New Carpet, & Newly Finished Bsmt! Vaulted Master w/ Sitting Area & Spa-Like Bathroom. Tons of Storage Space below the 380sqft Bonus Room! Zoned HVAC & New Roof 2009! Private, Fenced Backyard w/ Large Deck, Patio & Pergola!
Property Specifics
| Single Family | |
| — | |
| Tudor | |
| 1978 | |
| Full | |
| Brick, Cedar | |
| Asphalt | |
| CUSTOM | |
| No | |
| 0.3 |
| Cook | |
| Williamsburg Square | |
| 0 / Not Applicable | |
| None | |
| Lake Michigan | |
| Public Sewer | |
| Central Air | |
| Natural Gas, Forced Air | |
| 08824847 | |
| 06342120050000 |
Nearby Schools
| NAME: | DISTRICT: | DISTANCE: | |
|---|---|---|---|
|
Grade School
Bartlett Elementary School |
46 | — | |
|
Middle School
Eastview Middle School |
46 | Not in DB | |
|
High School
South Elgin High School |
46 | Not in DB | |
Property History
| DATE: | EVENT: | PRICE: | SOURCE: |
|---|---|---|---|
| 10 Apr, 2015 | Sold | $360,000 | MRED MLS |
| 11 Feb, 2015 | Under contract | $369,900 | MRED MLS |
| 27 Jan, 2015 | Listed for sale | $369,900 | MRED MLS |
| 19 Aug, 2019 | Sold | $365,000 | MRED MLS |
| 29 Jun, 2019 | Under contract | $379,900 | MRED MLS |
| 30 Apr, 2019 | Listed for sale | $379,900 | MRED MLS |
| 1 Jul, 2022 | Sold | $480,000 | MRED MLS |
| 15 May, 2022 | Under contract | $475,000 | MRED MLS |
| 12 May, 2022 | Listed for sale | $475,000 | MRED MLS |
Sorry, we are updating photos, please update this page in 15 minutes
Room Specifics
All Bedroom Info:
Total Bedrooms: 4
Bedrooms Above Ground: 4
Bedrooms Below Ground: 0
Total Bedrooms: 4
Bedrooms Above Ground: 4
Bedrooms Below Ground: 0
Second Bedroom Info:
Dimensions: —
Location: —Dimensions: —
Floor Type: Carpet
Third Bedroom Info:
Dimensions: —
Location: —Dimensions: —
Floor Type: Carpet
Fourth Bedroom Info:
Dimensions: —
Location: —Dimensions: —
Floor Type: Carpet
Bathroom Info:
Full Bathrooms: 3
Partial Bathrooms: 1Full Bathrooms: 3
Bathroom Amenities: Separate Shower, Double Sink, Soaking Tub
Bathroom in Basement: 0
Dining Room Info:
Dimensions: —
Location: —Dimensions: —
Floor Type: Hardwood
Kitchen Info:
Dimensions: —
Location: —Dimensions: —
Floor Type: Ceramic Tile
Features: Eating Area-Table Space
Laundry Room Info:
Dimensions: —
Location: —Dimensions: —
Floor Type: Ceramic Tile
Living Room Info:
Dimensions: —
Location: —Dimensions: —
Floor Type: Hardwood
Family Room Info:
Dimensions: —
Location: —Dimensions: —
Floor Type: Carpet
Additional Rooms Info:
Rooms: Great Room, Recreation Room, Sitting Room
Basement: FullRooms: Great Room, Recreation Room, Sitting Room
Other Specifics
| 2 | |
| Concrete Perimeter | |
| Garage | |
| — | |
| — | |
| — | |
| Deck, Patio, Porch, Storms/Screens | |
| Fenced Yard, Landscaped, Wooded | |
| 13125 SQ FT | |
| — | |
| Full | |
| Vaulted/Cathedral Ceilings, Skylight(s), Hot Tub, Hardwood Floors, First Floor Laundry | |
| Double Oven, Microwave, Dishwasher, Refrigerator, Dryer, Disposal | |
| Not in DB | |
| Sidewalks, Street Lights, Street Paved | |
| — | |
| Wood Burning, Gas Log |
Tax History
| Year | Property Taxes |
|---|---|
| 2015 | $9,777 |
| 2019 | $11,404 |
| 2022 | $11,798 |
Contact Agent
Nearby Similar Homes
450 Ford Lane, Bartlett, Illinois 60103
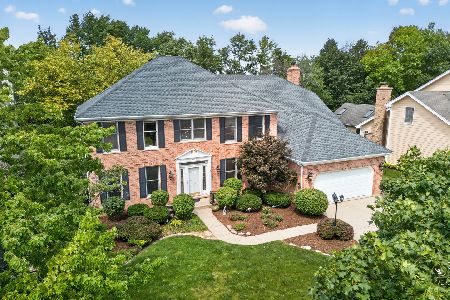
For Sale
$635,000
4 beds / 2.1 baths / 3,520 ft2
Single Family / Built: 1989
34
Nearby Sold Comparables
220 Patricia Lane, Bartlett, Illinois 60103
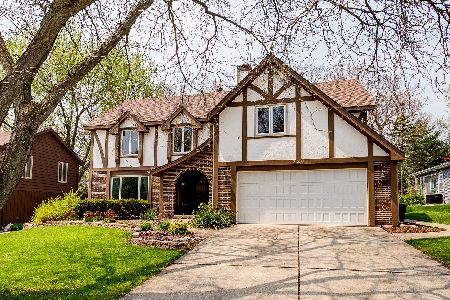
Sold
$475,000
4 beds / 2.1 baths / 3,080 ft2
Single Family / Built: 1976
1632
220 Patricia Lane, Bartlett, Illinois 60103

Sold
$379,900
4 beds / 2.1 baths / 3,080 ft2
Single Family / Built: 1978
2740
208 Patricia Lane, Bartlett, Illinois 60103
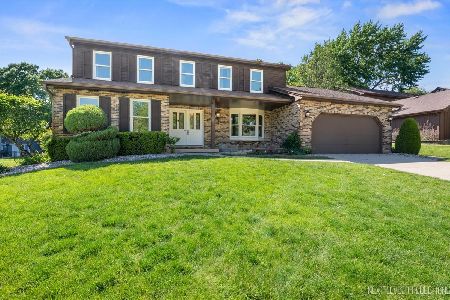
Sold
$525,000
4 beds / 2.1 baths / 4,200 ft2
Single Family / Built: 1978
808
238 Patricia Lane, Bartlett, Illinois 60103
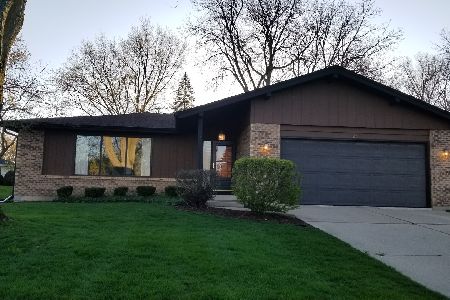
Sold
$259,900
3 beds / 2.0 baths / 1,767 ft2
Single Family / Built: 1977
2372
330 Morse Avenue, Bartlett, Illinois 60103
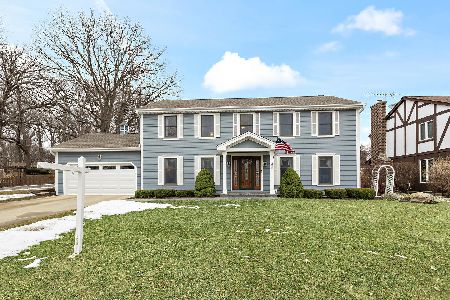
Sold
$440,000
4 beds / 3.0 baths / 2,812 ft2
Single Family / Built: 1977
1716
220 Western Avenue, Bartlett, Illinois 60103
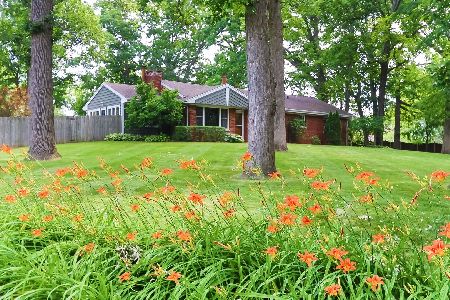
Sold
$424,900
4 beds / 4.0 baths / 1,900 ft2
Single Family / Built: 1956
1556
Contact Agent
Listing Provided By
RE/MAX Suburban
