

2200 Wharf Drive, Woodridge, Illinois 60517


$146,000
|
Sold
|
|
| Status: | Closed |
| Sqft: | 1,103 |
| Cost/Sqft: | $141 |
| Beds: | 2 |
| Baths: | 2 |
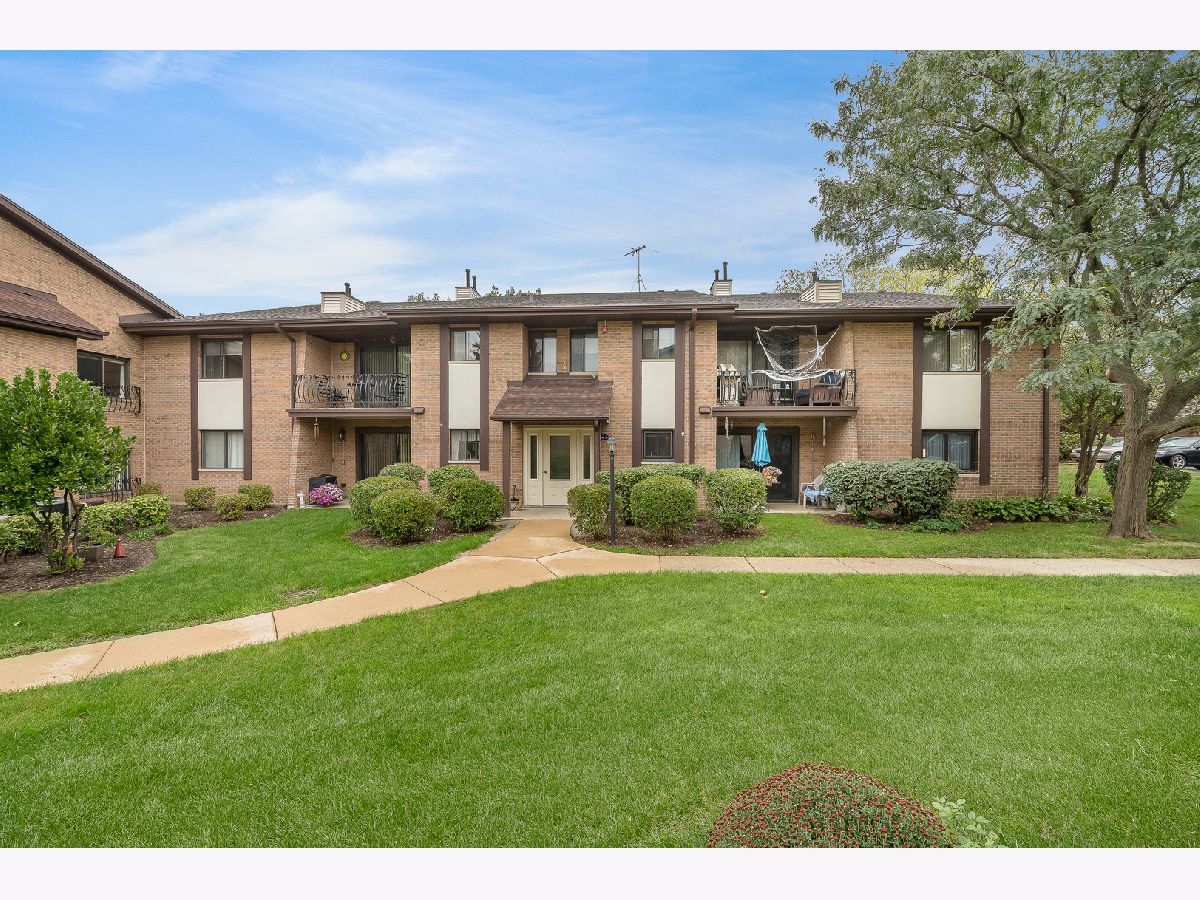
| Year Built: | 1984 |
| Property Taxes: | $1,850 |
| Days On Market: | 1839 |
| Lot Size: | 0,00 |
Description
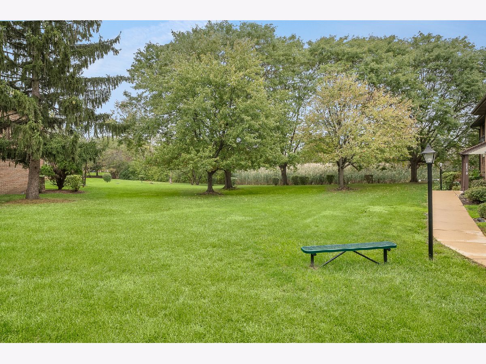
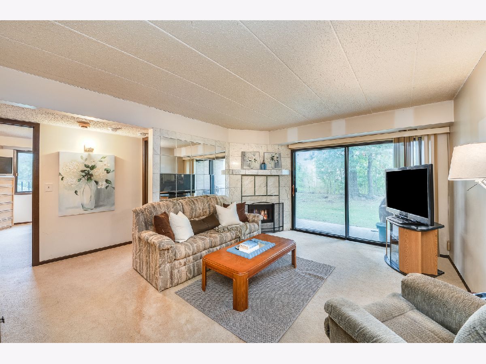
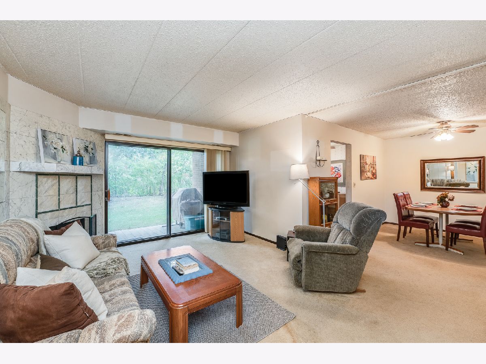
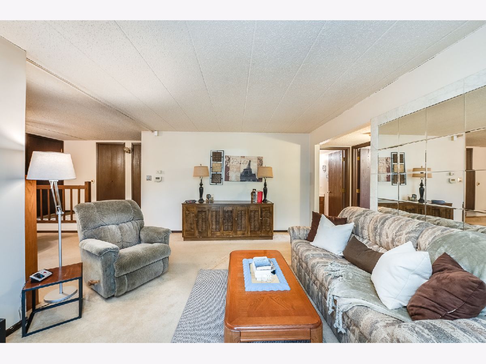
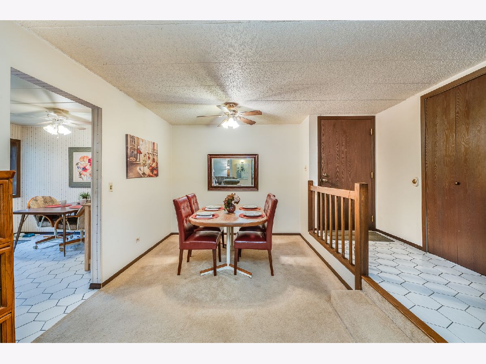
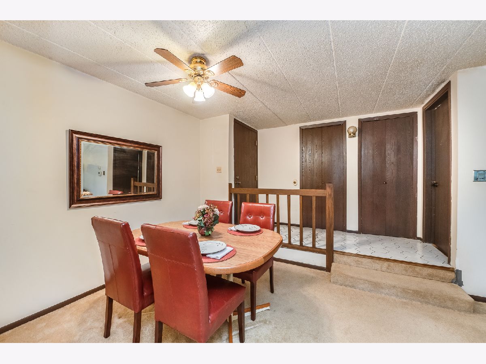
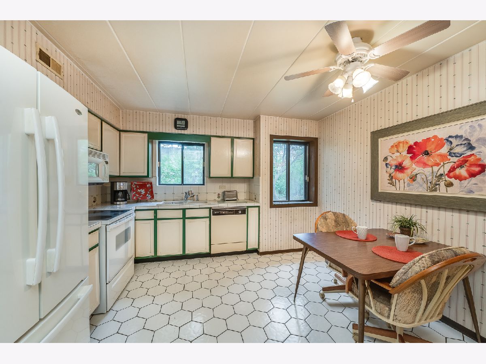
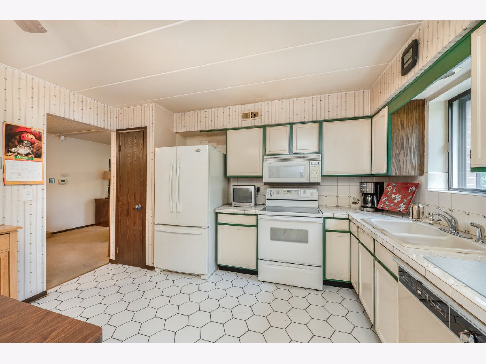
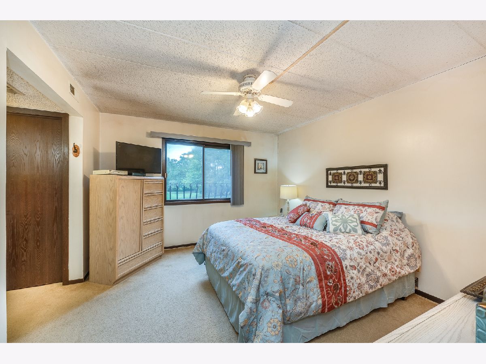
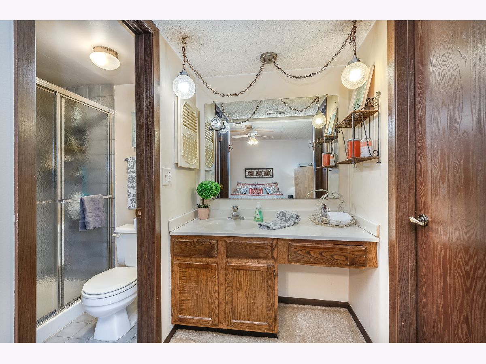
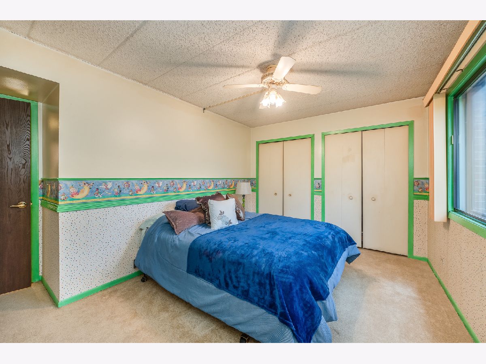
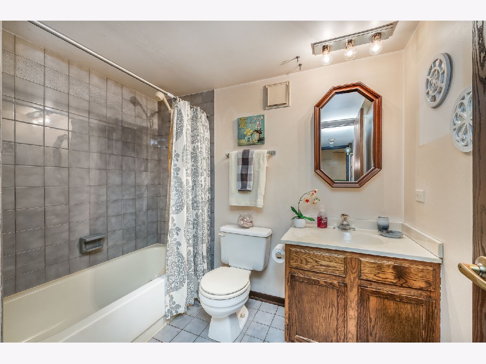
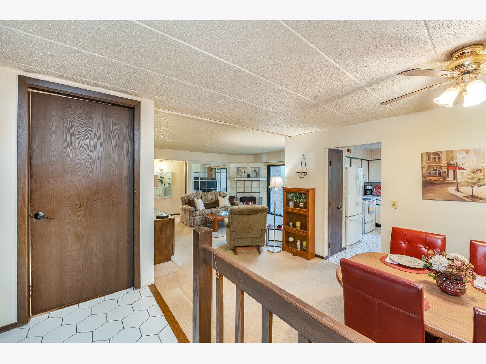
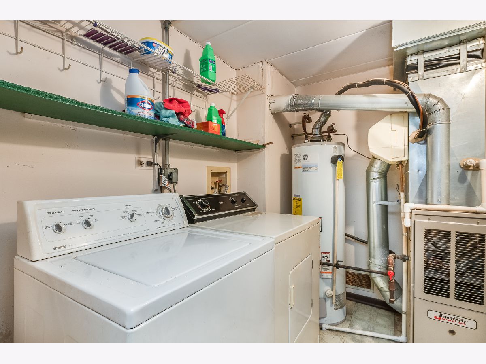
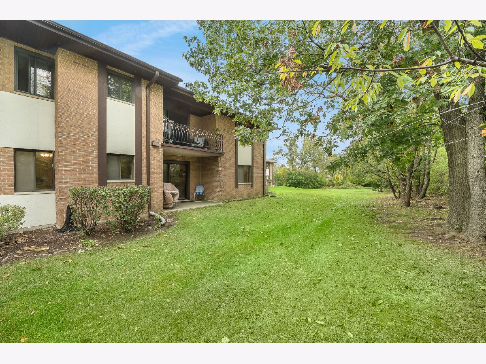
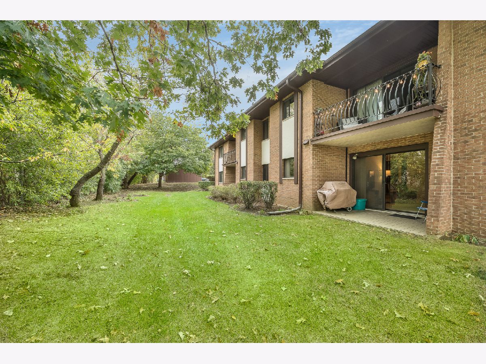
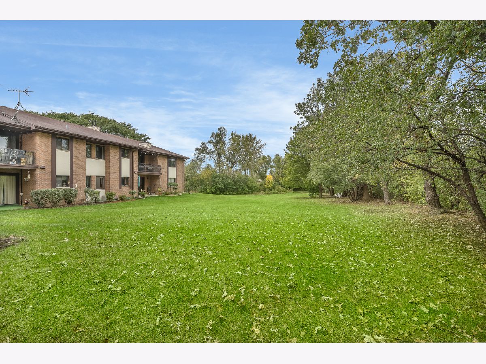
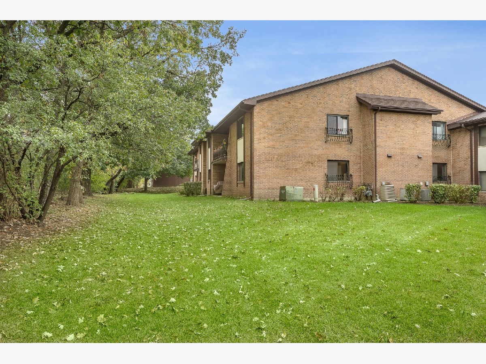
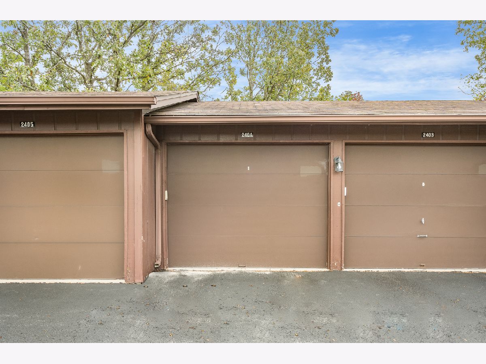
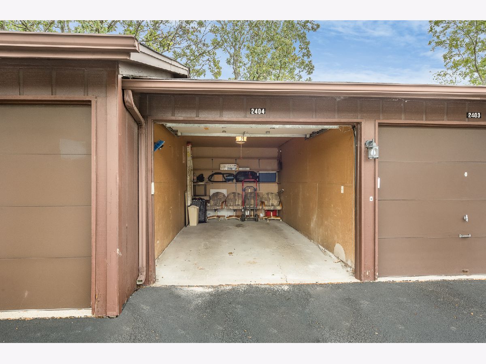
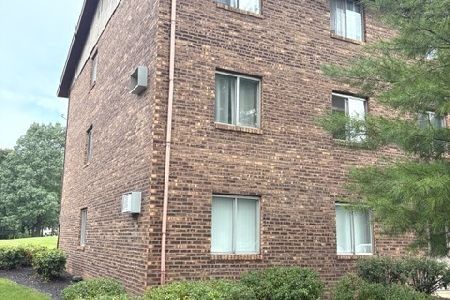
FIRST FLOOR RANCH CONDO WITH ONE CAR GARAGE! Located in The PIERS II Subdivision Just MINUTES FROM I355 AND I88 ACCESS. This TWO BEDROOM WITH TWO BATHROOMS Condo Has a Master Bedroom Suite with Private Bath and Walk-In Closet. The Living Room has a Gas Fireplace with Gas Logs (Light Switch Activated). There is a nice sized Eat-In Kitchen with Closet Pantry. In-Unit Laundry. Private Patio. Development has a beautiful outdoor pool with patio for summertime relaxation. Close to ARC Center and Cypress Cove Water Park. Located minutes from Bolinbrook Promenade, shopping, dining and entertainment. Great walking trail just down the road at Lake Harriet park. This unit needs some updating - Being Sold As-Is. Owner will provide a home warranty with a Full Price offer.
Property Specifics
| Condos/Townhomes | |
| 1 | |
| — | |
| 1984 | |
| None | |
| Brick | |
| — | |
| — | |
| No | |
| — |
| Du Page | |
| Piers Ii | |
| 296 / Monthly | |
| Insurance, Pool, Exterior Maintenance, Lawn Care, Snow Removal | |
| Lake Michigan | |
| Public Sewer | |
| Central Air | |
| Natural Gas | |
| 11248280 | |
| 0836210116 |
Nearby Schools
| NAME: | DISTRICT: | DISTANCE: | |
|---|---|---|---|
|
Grade School
William F Murphy Elementary Scho |
68 | — | |
|
Middle School
Thomas Jefferson Junior High Sch |
68 | Not in DB | |
|
High School
South High School |
99 | Not in DB | |
Property History
| DATE: | EVENT: | PRICE: | SOURCE: |
|---|---|---|---|
| 20 Dec, 2021 | Sold | $146,000 | MRED MLS |
| 9 Nov, 2021 | Under contract | $155,000 | MRED MLS |
| 16 Oct, 2021 | Listed for sale | $155,000 | MRED MLS |
Room Specifics
Total Bedrooms: 2
Bedrooms Above Ground: 2
Bedrooms Below Ground: 0
Dimensions: —
Floor Type: Carpet
Full Bathrooms: 2
Bathroom Amenities: —
Bathroom in Basement: 0
Dimensions: —
Floor Type: Carpet
Dimensions: —
Floor Type: Ceramic Tile
Features: Eating Area-Table Space, Pantry-Closet
Dimensions: —
Floor Type: Other
Dimensions: —
Floor Type: Carpet
Rooms: No additional rooms
Other Specifics
| 1 | |
| — | |
| Garage | |
| — | |
| — | |
| — | |
| Patio | |
| — | |
| COMMON | |
| — | |
| Full | |
| First Floor Bedroom, First Floor Laundry, First Floor Full Bath, Laundry Hook-Up in Unit, Walk-In Closet(s) | |
| Range, Microwave, Dishwasher, Refrigerator, Washer, Dryer | |
| Not in DB | |
| — | |
| Pool | |
| Gas Log, Gas Starter |
Tax History
| Year | Property Taxes |
|---|---|
| 2021 | $1,850 |
Contact Agent
Nearby Similar Homes

Contact Agent
Listing Provided By
RE/MAX Professionals Select
