

2201 Harlem Avenue, Austin, Chicago, Illinois 60707


$350,150
|
Sold
|
|
| Status: | Closed |
| Sqft: | 1,592 |
| Cost/Sqft: | $201 |
| Beds: | 2 |
| Baths: | 2 |
| Year Built: | 1950 |
| Property Taxes: | $5,072 |
| Lot Size: | 0,16 |
Description
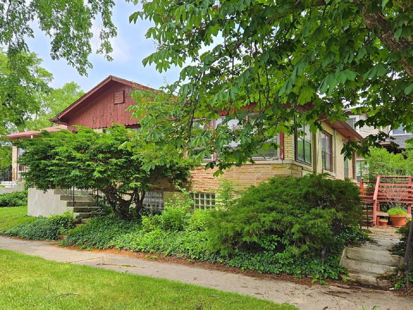
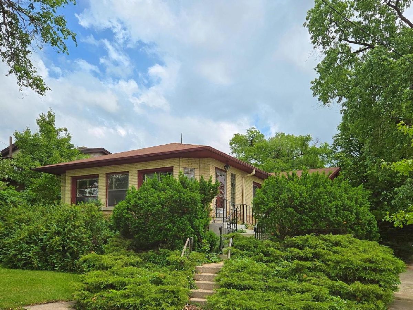
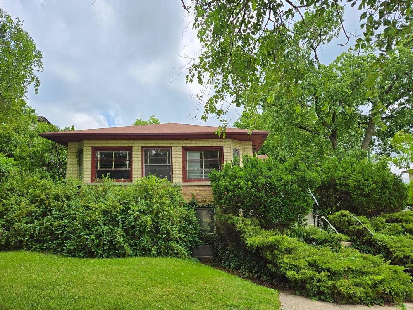
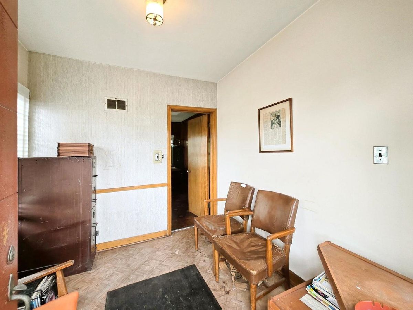
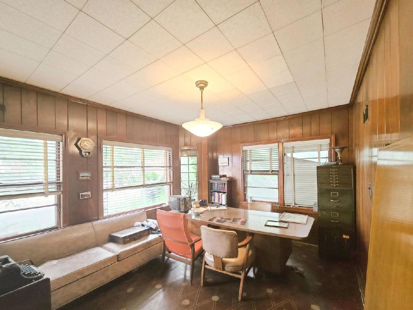
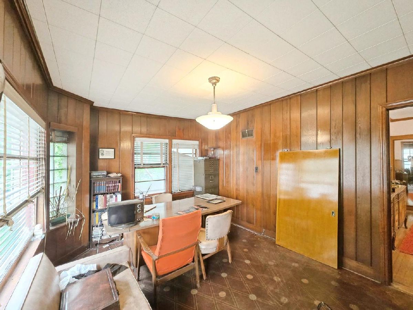
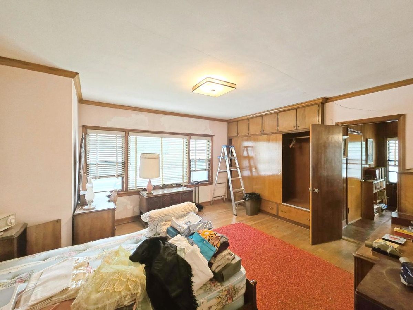
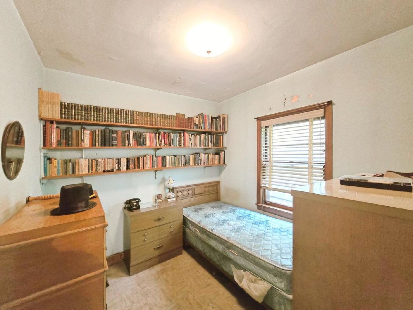
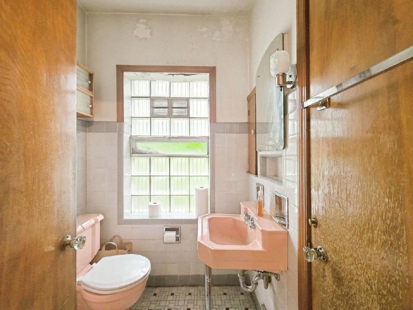
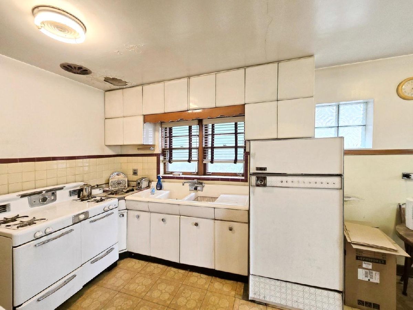
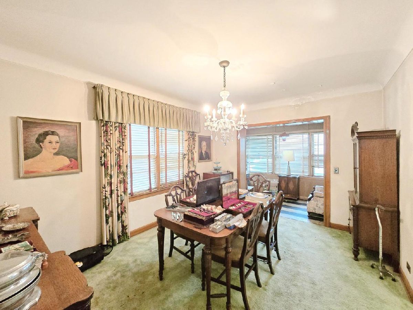
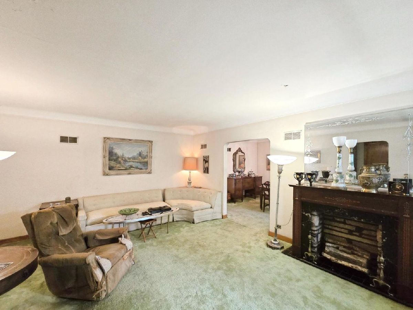
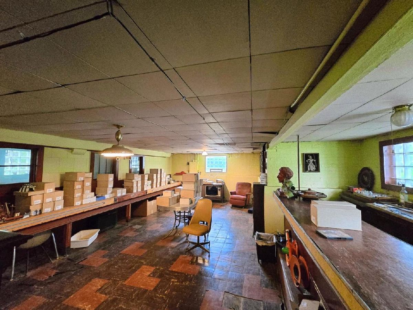
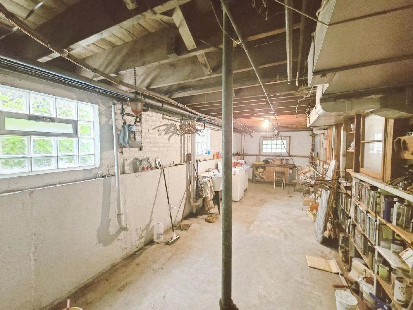
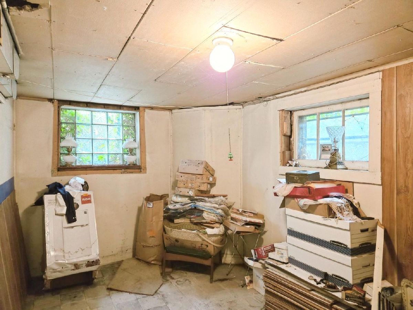
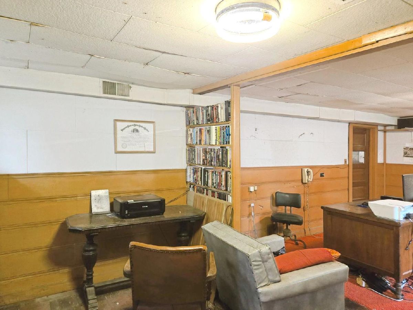
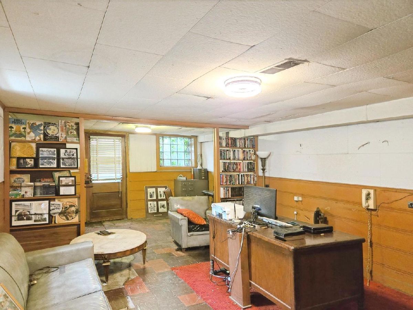
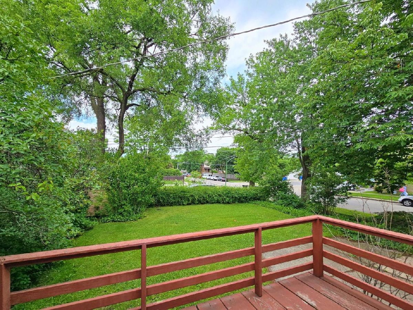
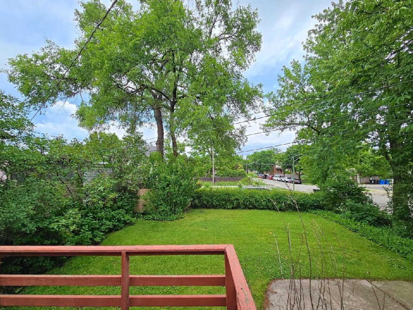
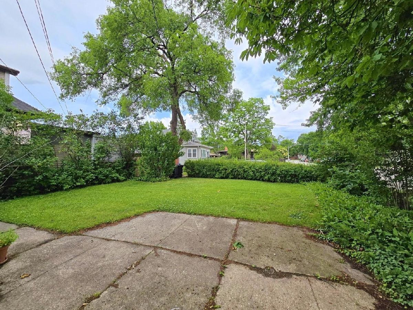
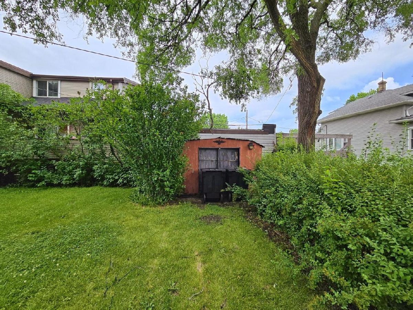
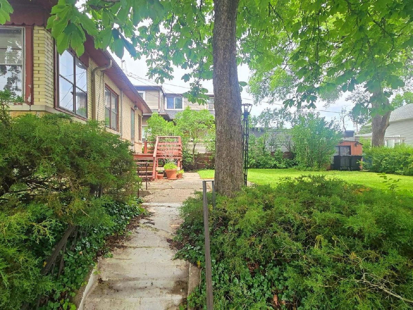
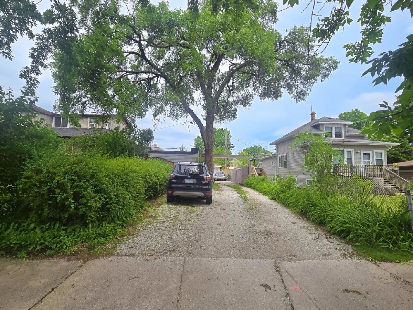
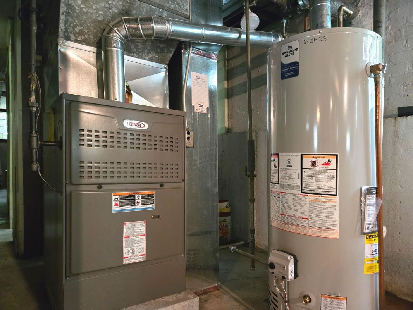
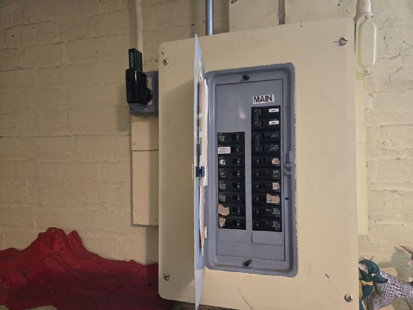
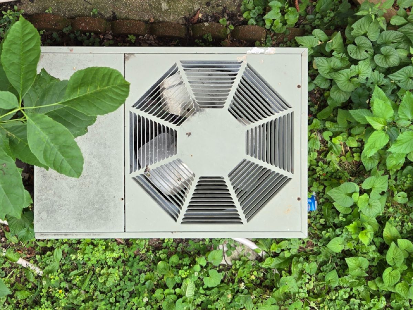
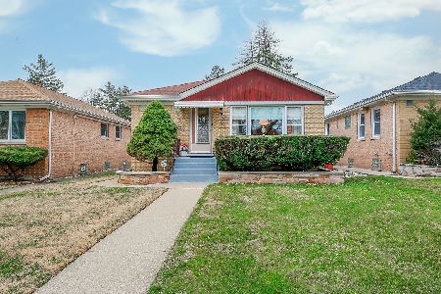
First time on the market! Originally designed as a live-work space, this brick raised ranch offers a unique opportunity for investors, rehabbers, or buyers seeking flexible living arrangements. Public record shows the property as a 4-bedroom, 1.5-bath single-family residence. For many years, however, it was configured and used as a professional office space, offering excellent visibility along both Harlem Ave and Palmer St. Currently, the main level features a reception area, large office, two bedrooms, eat-in kitchen, pantry, living room, formal dining room, sunroom, and a full bathroom. Original hardwood floors under the carpet. The lower level currently includes an office with waiting area (previously bedroom), 2nd bedroom, rec room with dry bar, half bathroom, storage room, and unfinished utility/storage space. Both the main and lower levels offer separate front and rear entrances, creating numerous possibilities for future use. Exterior features include an 8' x 11' raised deck off the kitchen, storage shed, and tandem gravel parking area for two vehicles. The property needs full rehab. It is part of an estate and is being sold As-is. Some notable updates include - central HVAC, a 100-amp circuit breaker electrical panel, new furnace (2020), and new water heater (2025). Conveniently located just 3 blocks south of Grand Avenue, approximately 2 minutes from the Mont Clare Metra Station, and Caputo's Fresh Market, shopping, dining, and transportation. Showings can be arranged with proof of funds.
Property Specifics
| Single Family | |
| — | |
| — | |
| 1950 | |
| — | |
| — | |
| No | |
| 0.16 |
| Cook | |
| — | |
| — / Not Applicable | |
| — | |
| — | |
| — | |
| 12677800 | |
| 13311120280000 |

















Room Specifics
Total Bedrooms: 4
Bedrooms Above Ground: 2
Bedrooms Below Ground: 2
Dimensions: —
Floor Type: —
Dimensions: —
Floor Type: —
Dimensions: —
Floor Type: —
Full Bathrooms: 2
Bathroom Amenities: —
Bathroom in Basement: 1
Rooms: —
Basement Description: —
Other Specifics
| — | |
| — | |
| — | |
| — | |
| — | |
| 140x50 | |
| — | |
| — | |
| — | |
| — | |
| Not in DB | |
| — | |
| — | |
| — | |
| — |
Contact Agent
Nearby Similar Homes
Nearby Sold Comparables


Contact Agent
Listing Provided By
Remax Future
