

2201 Kickapoo Drive, Danville, Illinois 61832


$170,000
|
Sold
|
|
| Status: | Closed |
| Sqft: | 2,282 |
| Cost/Sqft: | $88 |
| Beds: | 2 |
| Baths: | 1 |
| Year Built: | 2009 |
| Property Taxes: | $6,821 |
| Days On Market: | 125 |
| Lot Size: | 0,00 |
Description
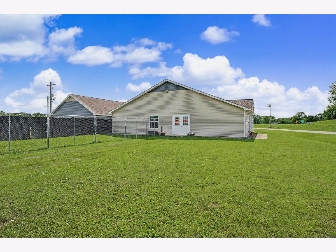
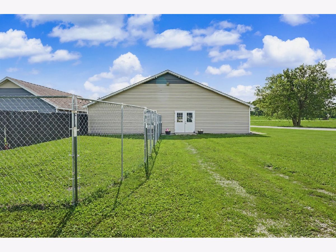
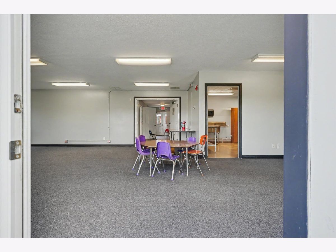
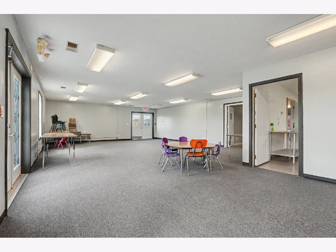
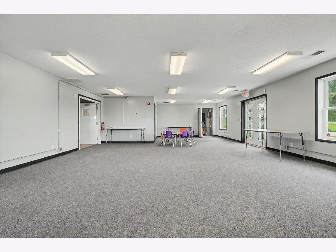
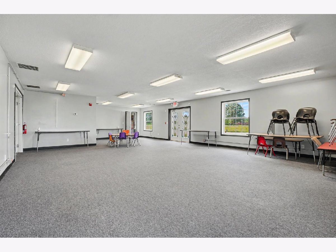
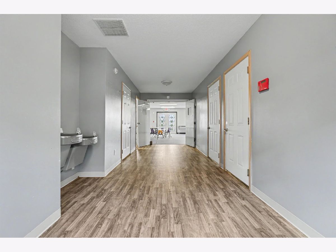
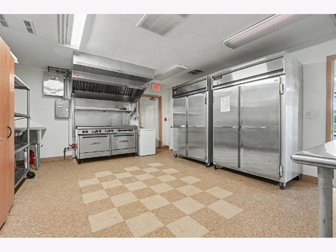
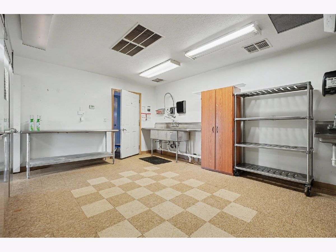
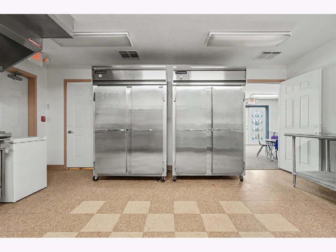
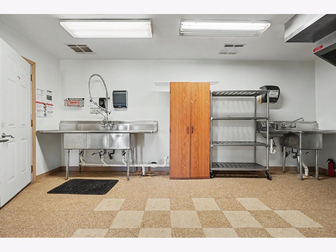
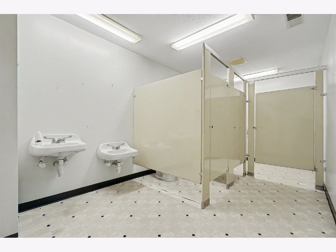
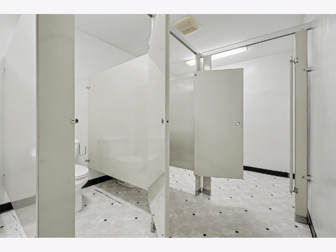
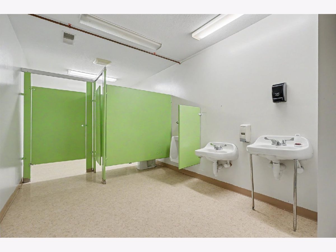
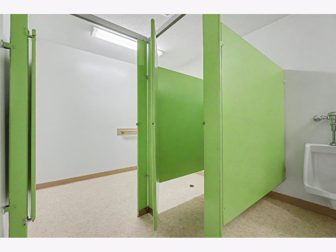
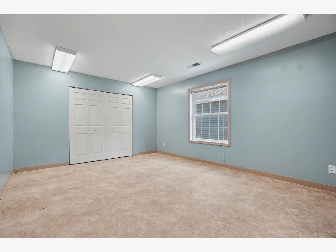
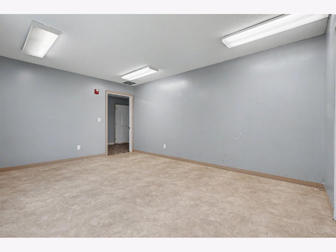
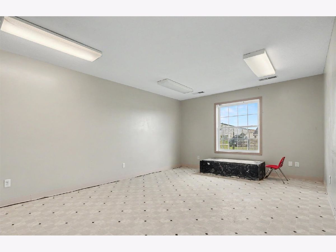
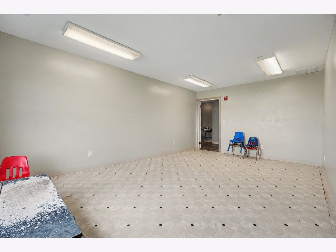
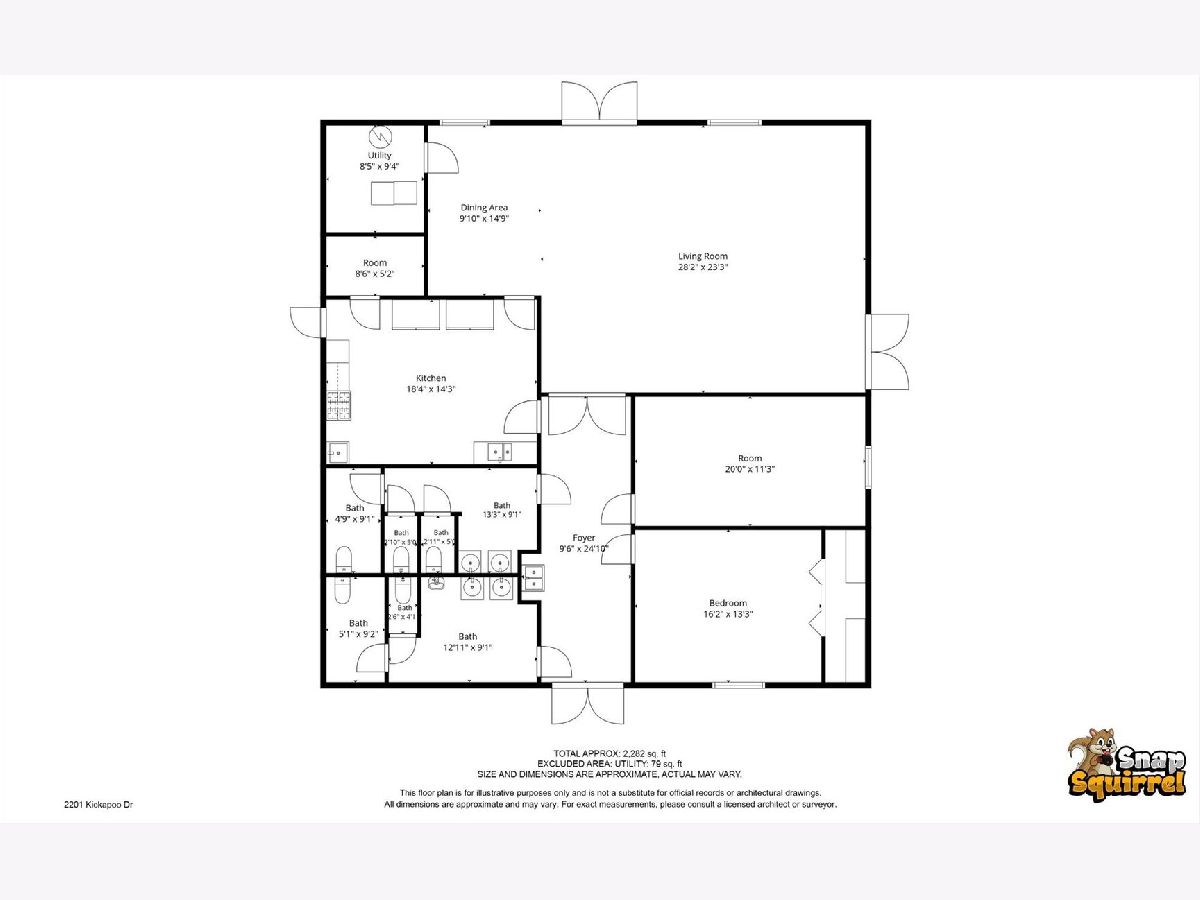
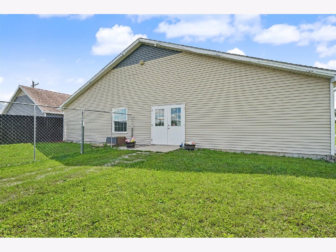
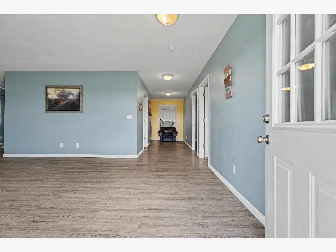
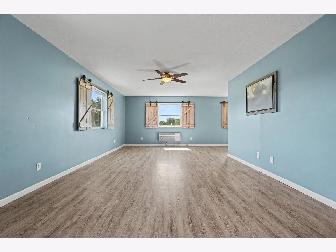
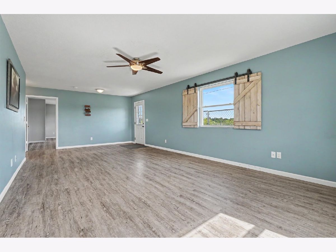
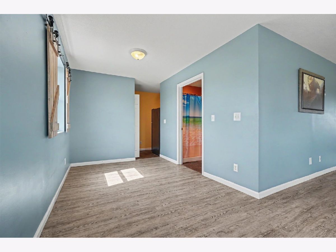
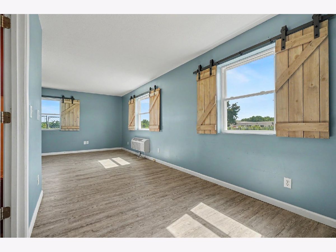
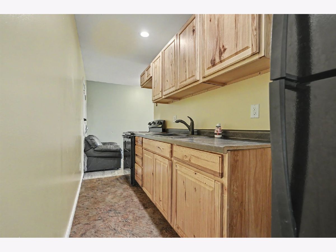
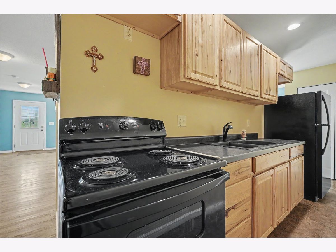
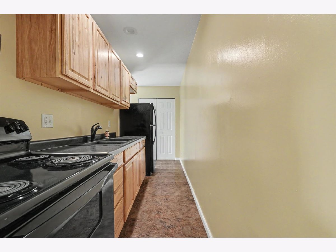
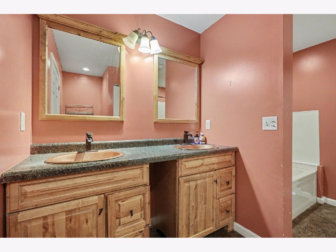
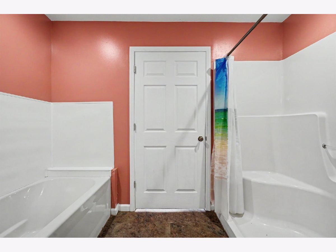
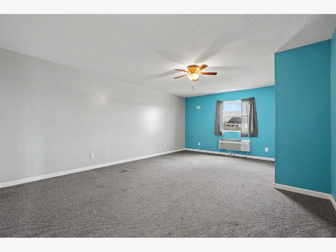
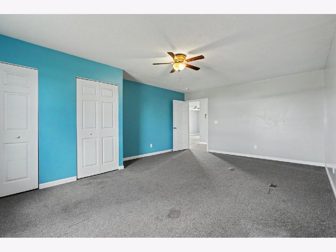
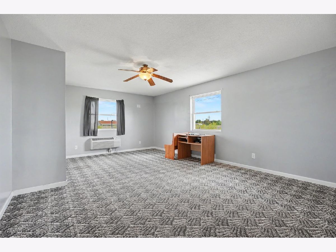
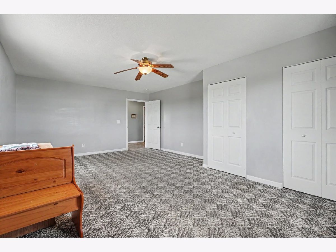
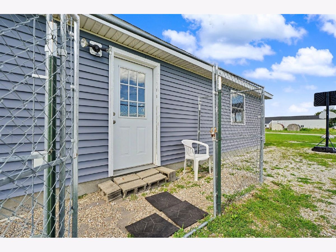
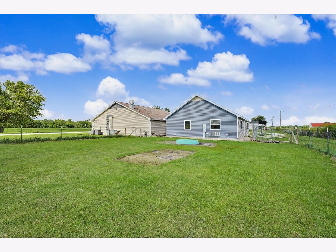
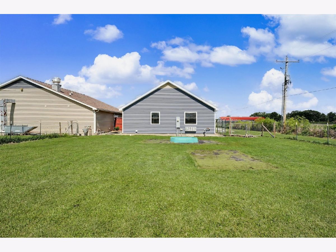
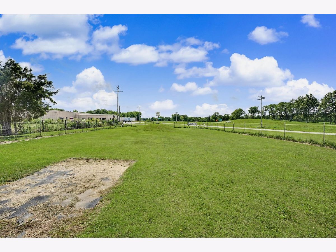
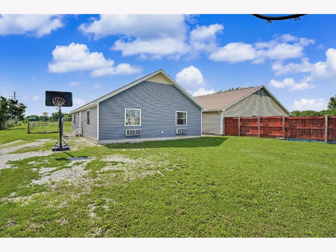
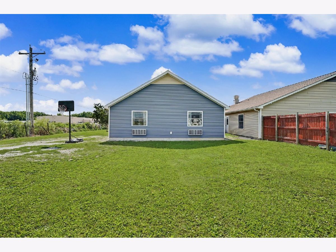
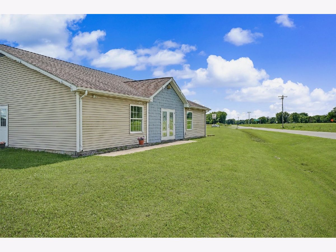
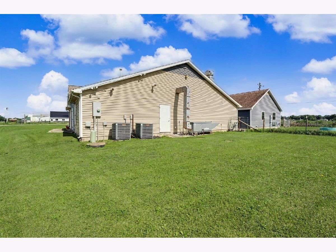
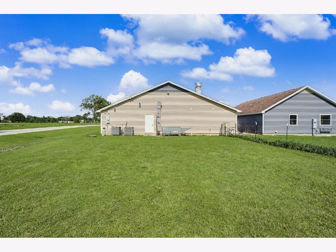
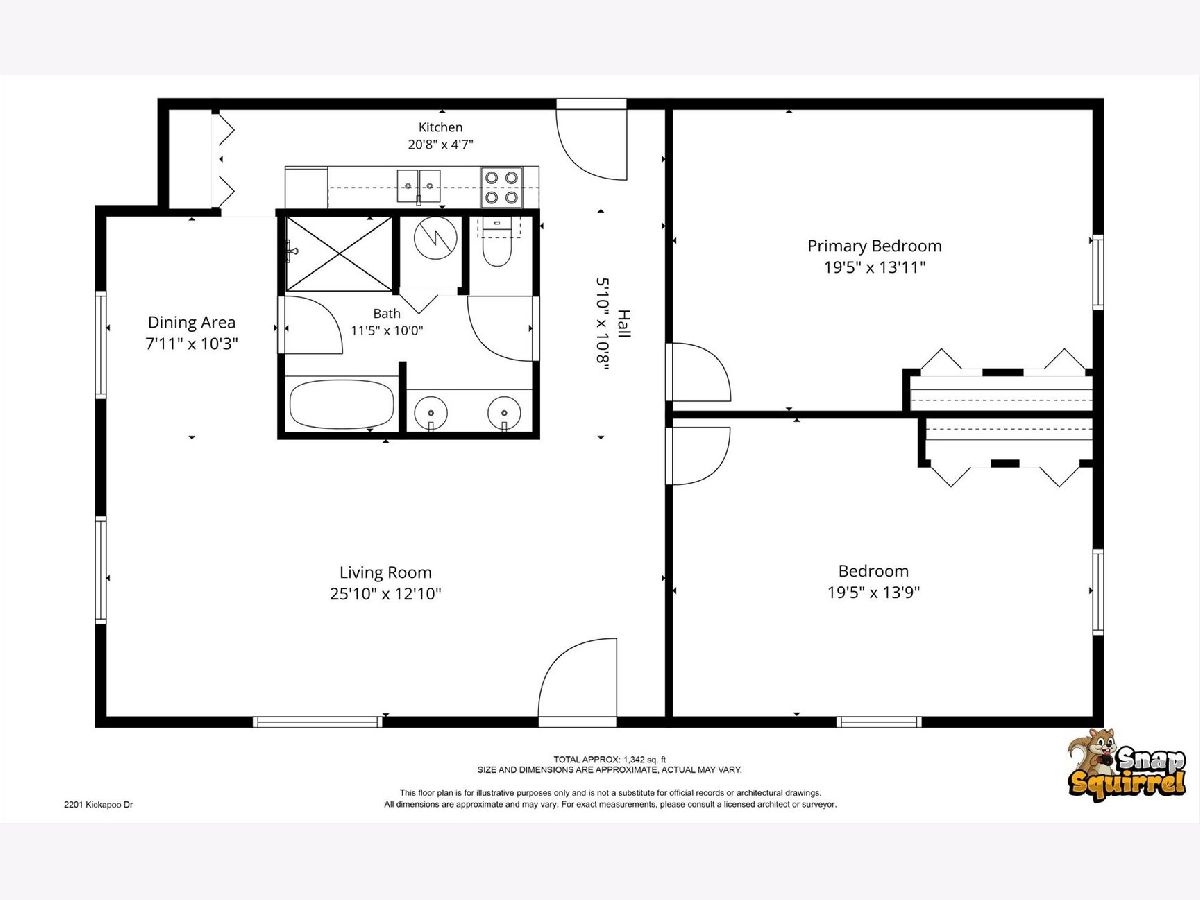
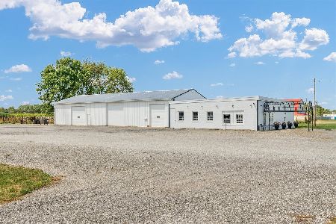
Welcome to 2201 Kickapoo Drive in Danville, where opportunity, versatility, and location come together on an impressive lot. Situated just moments from Highway 150 and Interstate 74, this unique offering provides exceptional visibility, accessibility, and endless potential for a variety of uses. The property features two separate buildings and a large fenced area, along with abundant parking to accommodate staff, visitors, clients, or residents. Building #1 offers a spacious and functional layout complete with a commercial kitchen, handicap-accessible restrooms, a large community gathering room, and two generously sized offices or classrooms. Whether you're looking for space for meetings, events, education, nonprofit operations, or business use, this building is ready to serve a wide range of needs. Building #2 is a move-in-ready residential home built in 2016, featuring 2 bedrooms and 1 bathroom. The modern and well-maintained residence offers comfortable living quarters and could serve as an owner-occupied home, employee housing, rental opportunity, or additional flexible space. With its combination of commercial and residential amenities, expansive grounds, and highly convenient location, 2201 Kickapoo Drive presents a rare chance to bring your vision to life. The possibilities are truly endless.
Property Specifics
| Single Family | |
| — | |
| — | |
| 2009 | |
| None | |
| Vinyl Siding | |
| — | |
| — | |
| No | |
| — |
| Vermilion | |
| — | |
| — / Not Applicable | |
| None | |
| Public | |
| Other | |
| Central Air | |
| Forced Air, Indv Controls | |
| 12694984 | |
| 22102000070000 |
Property History
| DATE: | EVENT: | PRICE: | SOURCE: |
|---|---|---|---|
| 30 Oct, 2026 | Sold | $170,000 | MRED MLS |
| 20 Sep, 2026 | Under contract | $200,000 | MRED MLS |
| — | Last price change | $220,000 | MRED MLS |
| 6 Jul, 2026 | Listed for sale | $220,000 | MRED MLS |
Room Specifics
Total Bedrooms: 2
Bedrooms Above Ground: 2
Bedrooms Below Ground: 0
Dimensions: 16X13
Floor Type: —
Dimensions: 20X11
Floor Type: —
Full Bathrooms: 1
Bathroom Amenities: —
Bathroom in Basement: —
Dimensions: 10X15
Floor Type: —
Dimensions: 18X14
Floor Type: —
Dimensions: 28X23
Floor Type: —
Rooms: No additional rooms
Other Specifics
| — | |
| — | |
| Off Site | |
| — | |
| — | |
| — | |
| — | |
| — | |
| 310.2x160.72 | |
| — | |
| None | |
| — | |
| — | |
| Not in DB | |
| — | |
| — | |
| — |
Tax History
| Year | Property Taxes |
|---|---|
| 2026 | $6,821 |
Contact Agent
Nearby Similar Homes
Nearby Sold Comparables


Contact Agent
Listing Provided By
KELLER WILLIAMS-TREC
