

2202 Sanford Avenue, New Lenox, Illinois 60451
Sorry, we are updating photos, please update this page in 15 minutes
$246,000
|
Sold
|
|
| Status: | Closed |
| Sqft: | 1,200 |
| Cost/Sqft: | $208 |
| Beds: | 3 |
| Baths: | 2 |
| Year Built: | 1978 |
| Property Taxes: | $5,083 |
| Days On Market: | 3479 |
| Lot Size: | 0,00 |
Description
Remarkable Perfection on Every Level. The Seller has Updated the Entire Home. The Oldest Update is Windows, 20 Years. Concrete Driveway 1 Year, Roof was a Complete Tearoff, 2 Years. Kitchen with Granite Counter Tops, 7 Years. Furnace, A/C & H2O, 7 Years. New Sump Pump. Newer Baths are Beautiful with A Whirlpool in Lower Level Bath. Newer Hardwood Floors and Tile Floors Throughout. Newer Doors, Trim and Crown Molding. Gorgeous Wood Burning Fireplace in Family Rm. Nicely Landscaped. 12 x 12 Shed with Concrete Floor. Take a Look, you will not be disappointed.
Property Specifics
| Single Family | |
| — | |
| Quad Level | |
| 1978 | |
| Partial | |
| Vinyl Siding, Brick | |
| Asphalt | |
| QUAD LEVEL | |
| No | |
| — |
| Will | |
| — | |
| 0 / Not Applicable | |
| None | |
| Lake Michigan | |
| Public Sewer, Sewer-Storm | |
| Central Air | |
| Natural Gas, Forced Air | |
| 09605171 | |
| 1508321070010000 |
Nearby Schools
| NAME: | DISTRICT: | DISTANCE: | |
|---|---|---|---|
|
High School
Lincoln-way West High School |
210 | Not in DB | |
Property History
| DATE: | EVENT: | PRICE: | SOURCE: |
|---|---|---|---|
| 6 Jul, 2017 | Sold | $246,000 | MRED MLS |
| 4 May, 2017 | Under contract | $249,900 | MRED MLS |
| 24 Apr, 2017 | Listed for sale | $249,900 | MRED MLS |
Sorry, we are updating photos, please update this page in 15 minutes
Room Specifics
All Bedroom Info:
Total Bedrooms: 3
Bedrooms Above Ground: 3
Bedrooms Below Ground: 0
Total Bedrooms: 3
Bedrooms Above Ground: 3
Bedrooms Below Ground: 0
Second Bedroom Info:
Dimensions: —
Location: —Dimensions: —
Floor Type: Hardwood
Third Bedroom Info:
Dimensions: —
Location: —Dimensions: —
Floor Type: Carpet
Bathroom Info:
Full Bathrooms: 2
Partial Bathrooms: 0Full Bathrooms: 2
Bathroom Amenities: Whirlpool
Bathroom in Basement: 0
Kitchen Info:
Dimensions: —
Location: —Dimensions: —
Floor Type: Hardwood
Features: Eating Area-Table Space
Laundry Room Info:
Dimensions: —
Location: —Dimensions: —
Floor Type: Porcelain Tile
Living Room Info:
Dimensions: —
Location: —Dimensions: —
Floor Type: Hardwood
Family Room Info:
Dimensions: —
Location: —Dimensions: —
Floor Type: Porcelain Tile
Additional Rooms Info:
Rooms: Office
Basement: PartialRooms: Office
Other Specifics
| 2 | |
| Concrete Perimeter | |
| Garage | |
| — | |
| — | |
| — | |
| — | |
| Corner Lot, Landscaped | |
| 70 X 125 | |
| — | |
| None | |
| Bar-Dry, Hardwood Floors, Wood Laminate Floors | |
| Range, Dishwasher, Refrigerator, Washer, Dryer, Stainless Steel Appliance(s), Range Hood | |
| Not in DB | |
| Sidewalks, Street Lights, Street Paved | |
| — | |
| Wood Burning, Includes Accessories |
Tax History
| Year | Property Taxes |
|---|---|
| 2017 | $5,083 |
Contact Agent
Nearby Similar Homes
2715 Centurion Lane, New Lenox, Illinois 60451
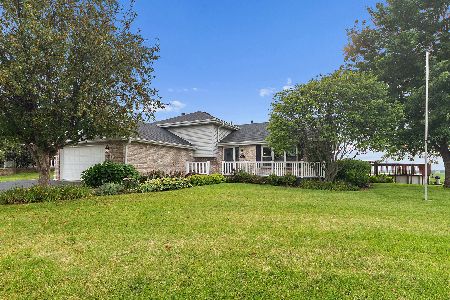
For Sale
$475,000
4 beds / 2.0 baths / 2,749 ft2
Single Family / Built: 1996
82
1717 Stonebridge Drive, New Lenox, Illinois 60451
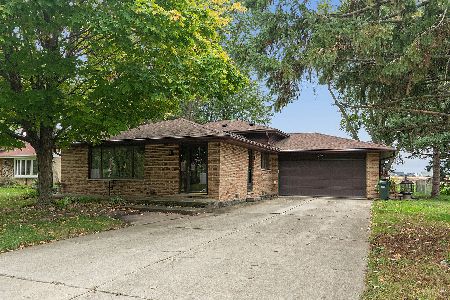
For Sale
$435,000
3 beds / 3.0 baths / 2,016 ft2
Single Family / Built: 1994
0
1227 Timber Place, New Lenox, Illinois 60451
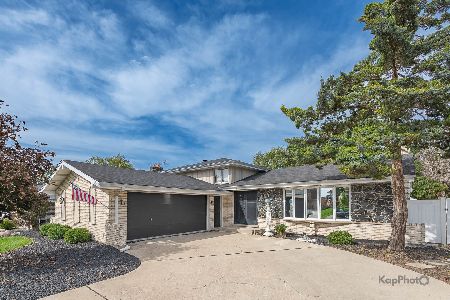
For Sale
$449,000
3 beds / 2.0 baths / 2,200 ft2
Single Family / Built: —
14
Nearby Sold Comparables

1610 Argyle Lane, New Lenox, Illinois 60451

Sold
$239,900
3 beds / 2.0 baths / 0 ft2
Single Family / Built: 1978
2237
1610 Argyle Lane, New Lenox, Illinois 60451

Sold
$217,900
3 beds / 2.0 baths / 0 ft2
Single Family / Built: 1978
3067
Contact Agent
Listing Provided By
Dolan Realtors
