

2203 Crystal Way, Crystal Lake, Illinois 60012


$674,000
|
Sold
|
|
| Status: | Closed |
| Sqft: | 3,417 |
| Cost/Sqft: | $199 |
| Beds: | 4 |
| Baths: | 3 |
| Year Built: | 2002 |
| Property Taxes: | $13,010 |
| Lot Size: | 1,03 |
Description
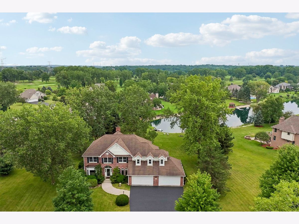
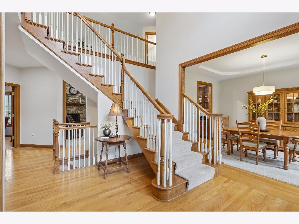
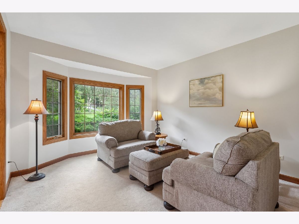
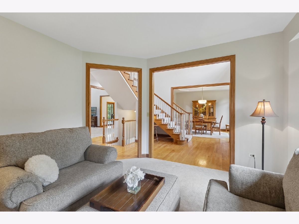
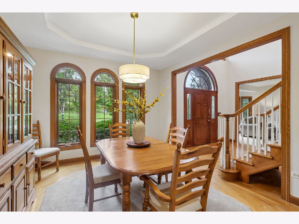
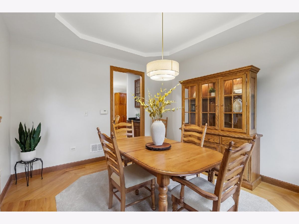
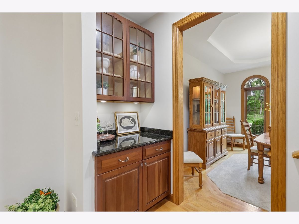
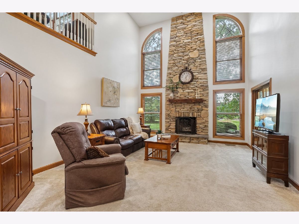
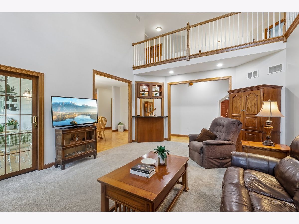
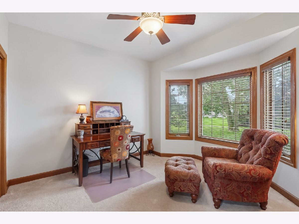
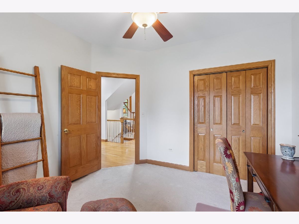
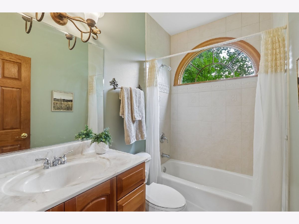
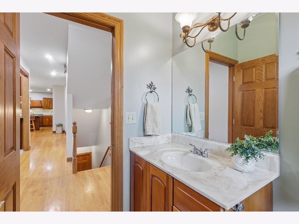
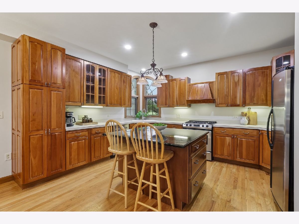
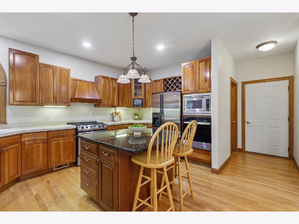
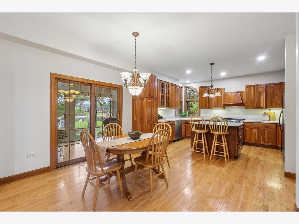
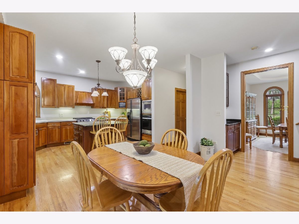
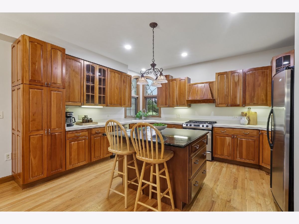
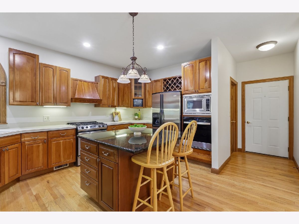
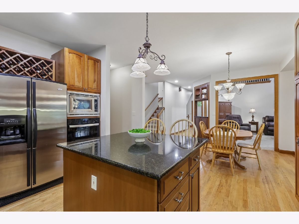
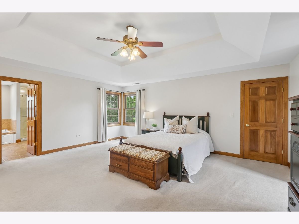
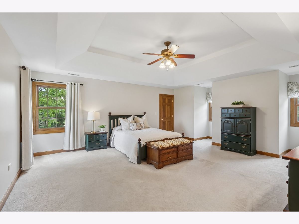
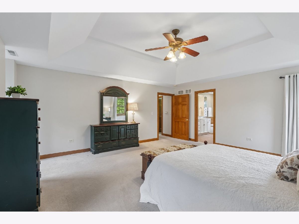
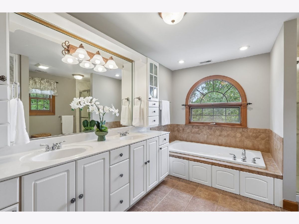
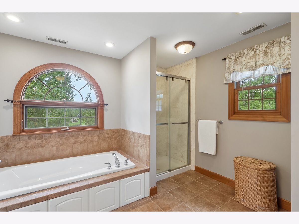
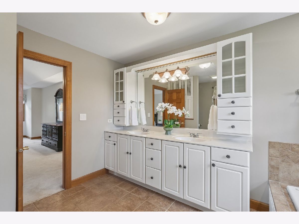
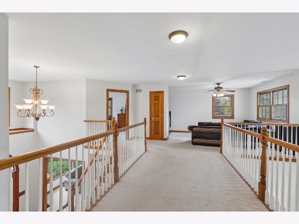
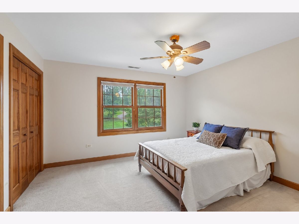
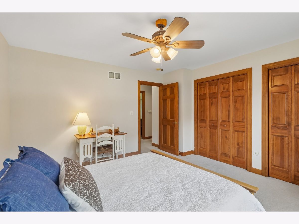
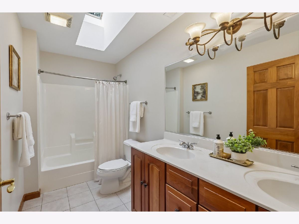
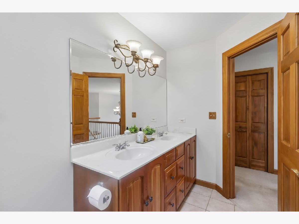
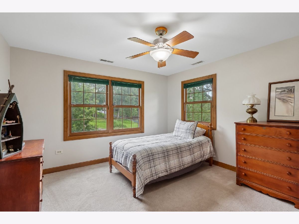
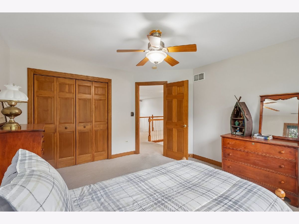
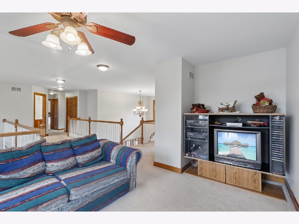
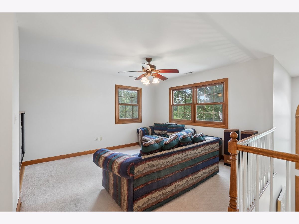
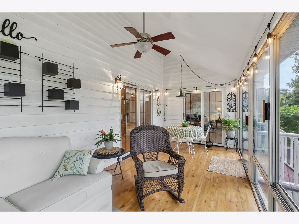
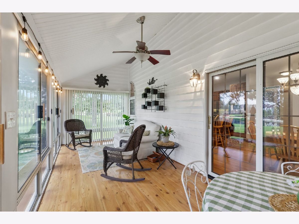
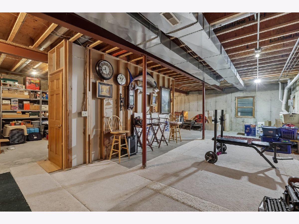
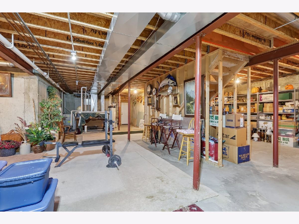
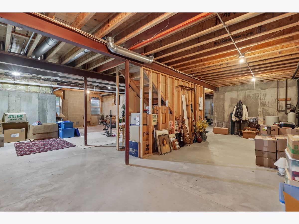
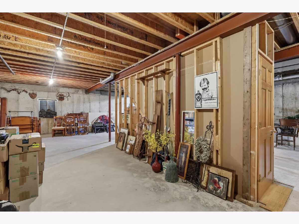
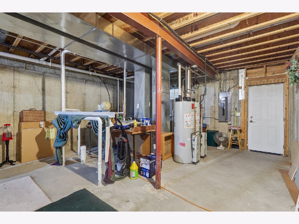
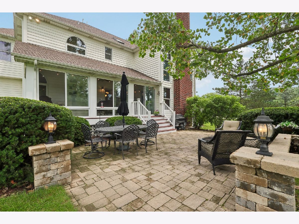
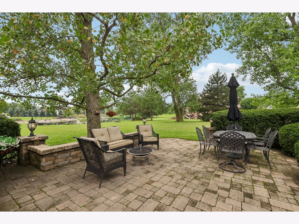
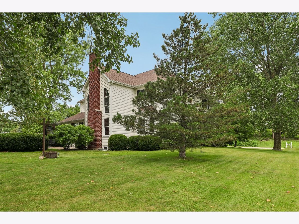
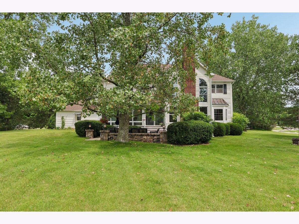
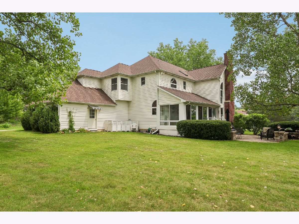
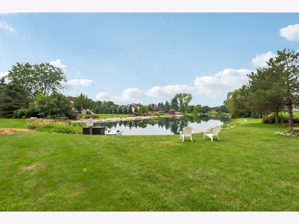
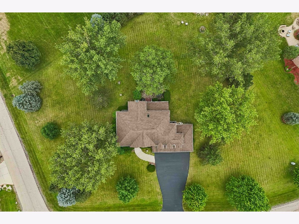
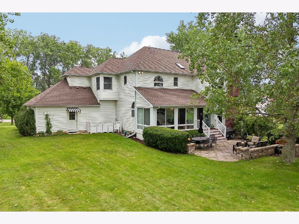
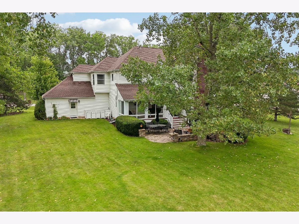
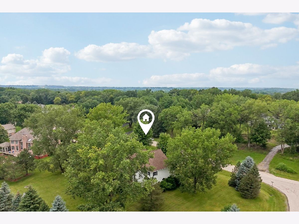
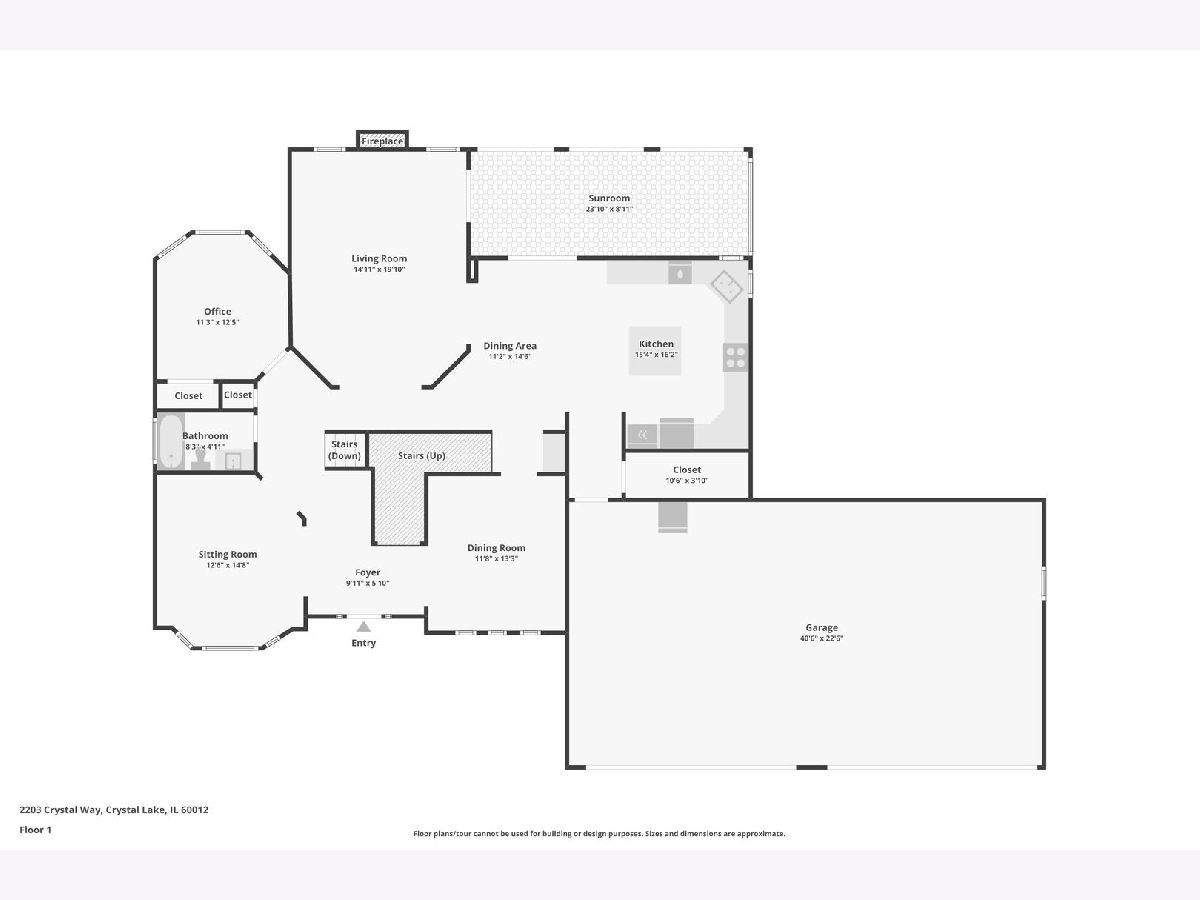
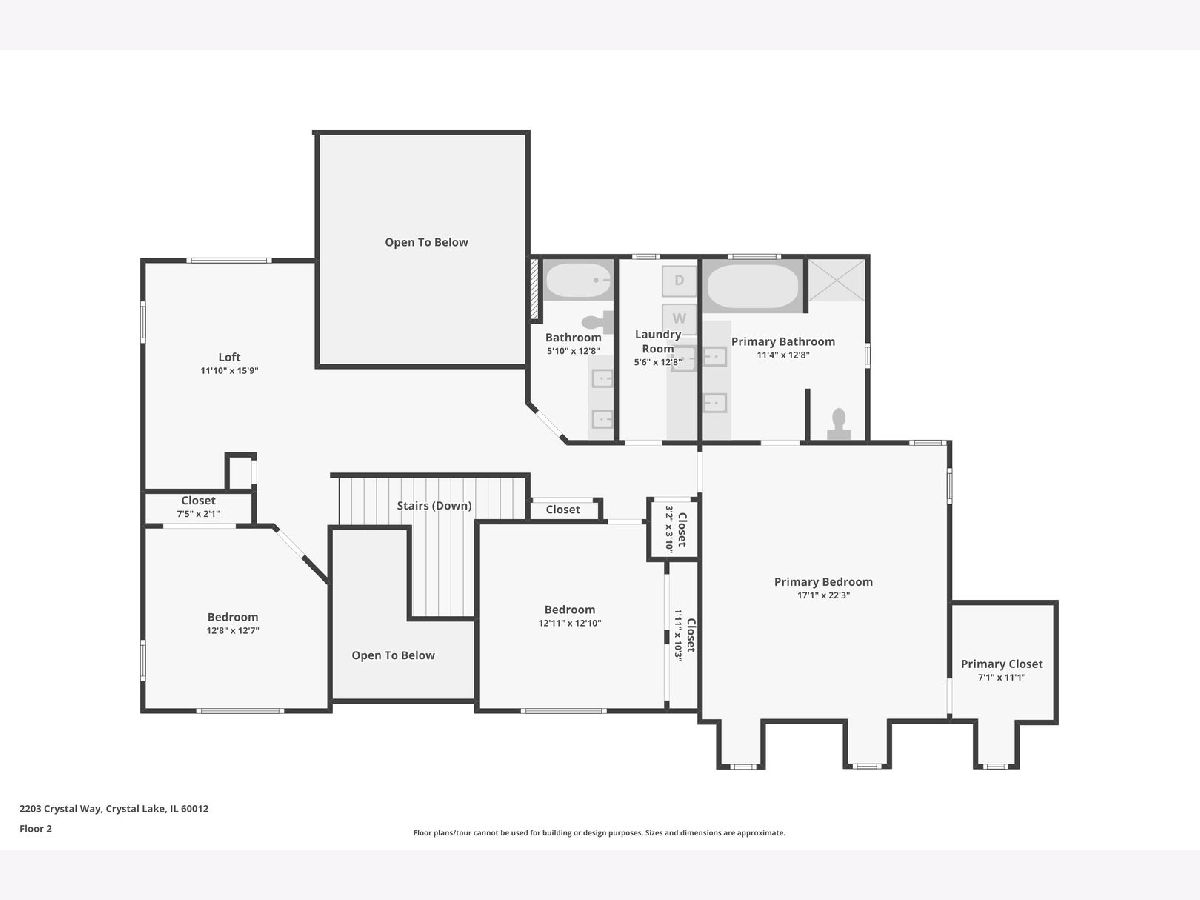
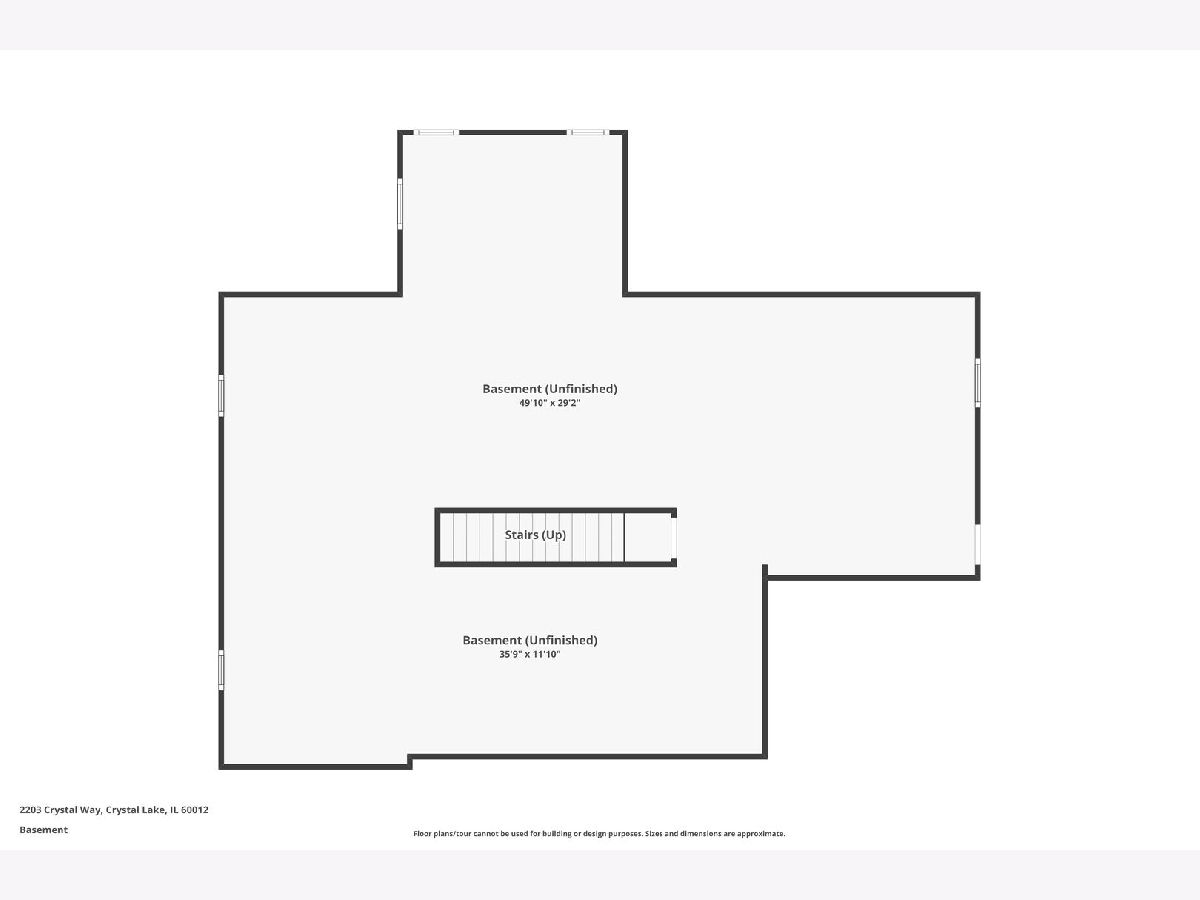
Don't miss this exceptional 4-bedroom home offering breathtaking water views and an incredible setting. A dramatic two-story foyer welcomes you into a thoughtfully designed floor plan perfect for both everyday living and entertaining. The formal living and dining rooms provide elegant gathering spaces, while the dining room is complemented by a convenient butler's pantry. The impressive two-story family room is the heart of the home, showcasing soaring ceilings and a stunning floor-to-ceiling custom stone fireplace. The spacious kitchen is sure to delight any chef with custom cabinetry, a large center island, abundant workspace, stainless steel appliances, and beautiful hardwood flooring that continues into the foyer. Best of all, the home is being freshly painted throughout, making it truly move-in ready. A first-floor bedroom, currently used as a private office, offers flexibility for guests, multigenerational living, or working from home. Upstairs, retreat to the spacious primary suite featuring peaceful water views and a private bath. Two additional generously sized bedrooms, a full bath, and an expansive loft complete the second level. The loft offers endless possibilities and could easily be converted into a fifth bedroom if desired. The unfinished lower level is ready for your personal vision and already includes a second laundry area along with direct access to the impressive 4-car garage. Step outside and experience what truly sets this home apart. Relax in the three season porch, entertain on the spacious patio, or simply enjoy the spectacular backyard with mature trees overlooking the private lake. Whether you're fishing on a warm summer evening, kayaking in a non-motorized boat, or ice skating during the winter months, this beautiful setting offers year-round enjoyment. This is a rare opportunity to own a truly special home in an unforgettable waterfront location
Property Specifics
| Single Family | |
| — | |
| Traditional | |
| 2002 | |
| Unfinished, Full | |
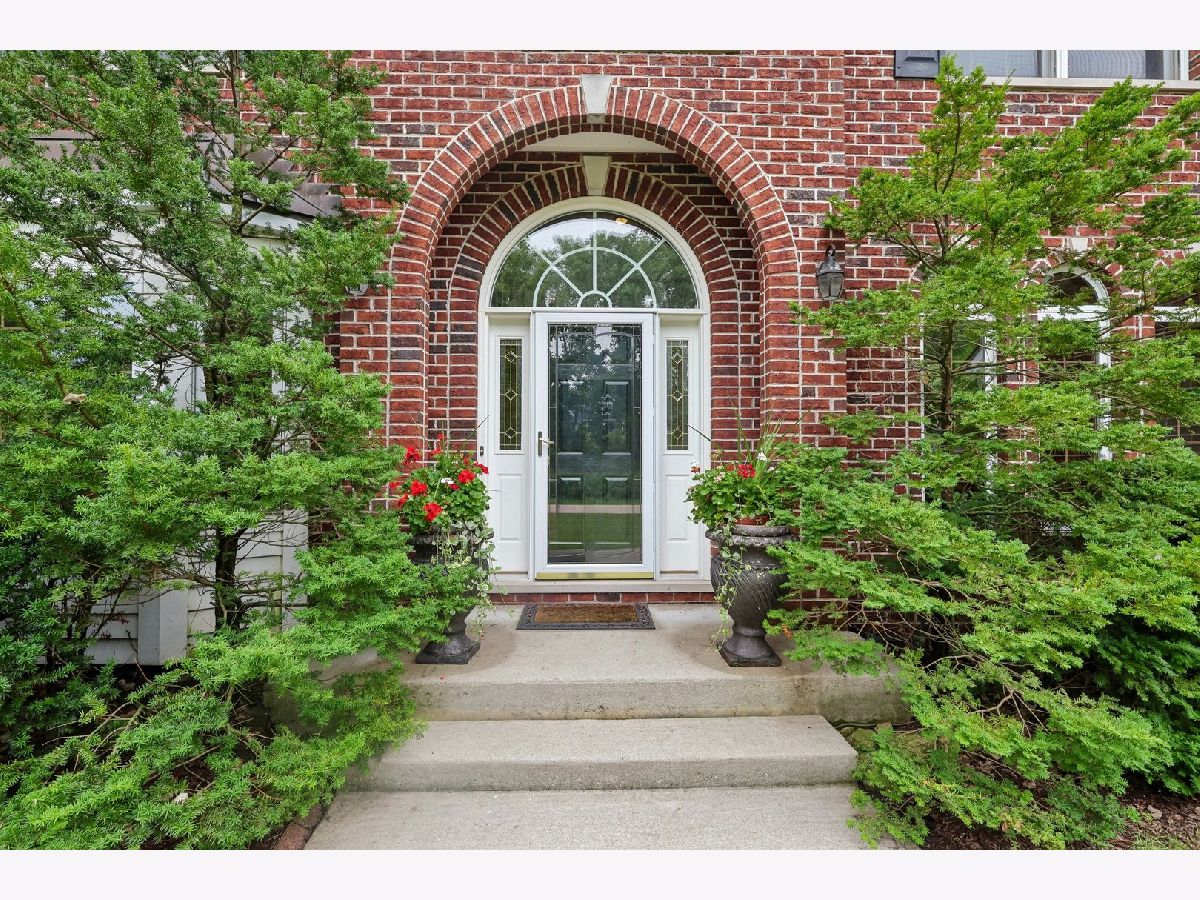
| Brick | |
| Asphalt | |
| Custom | |
| Pond | |
| 1.03 |
| — | |
| Crystal Woods | |
| — / Not Applicable | |
| None | |
| Well | |
| Septic Tank | |
| Central Air | |
| Gas | |
| 12764347 | |
| 1424453009 |
Nearby Schools
| NAME: | DISTRICT: | DISTANCE: | |
|---|---|---|---|
|
Grade School
Prairie Grove Elementary School |
46 | — | |
|
Middle School
Prairie Grove Junior High School |
46 | Not in DB | |
|
High School
Prairie Ridge High School |
155 | Not in DB | |
Some photos of this home have been virtually staged.
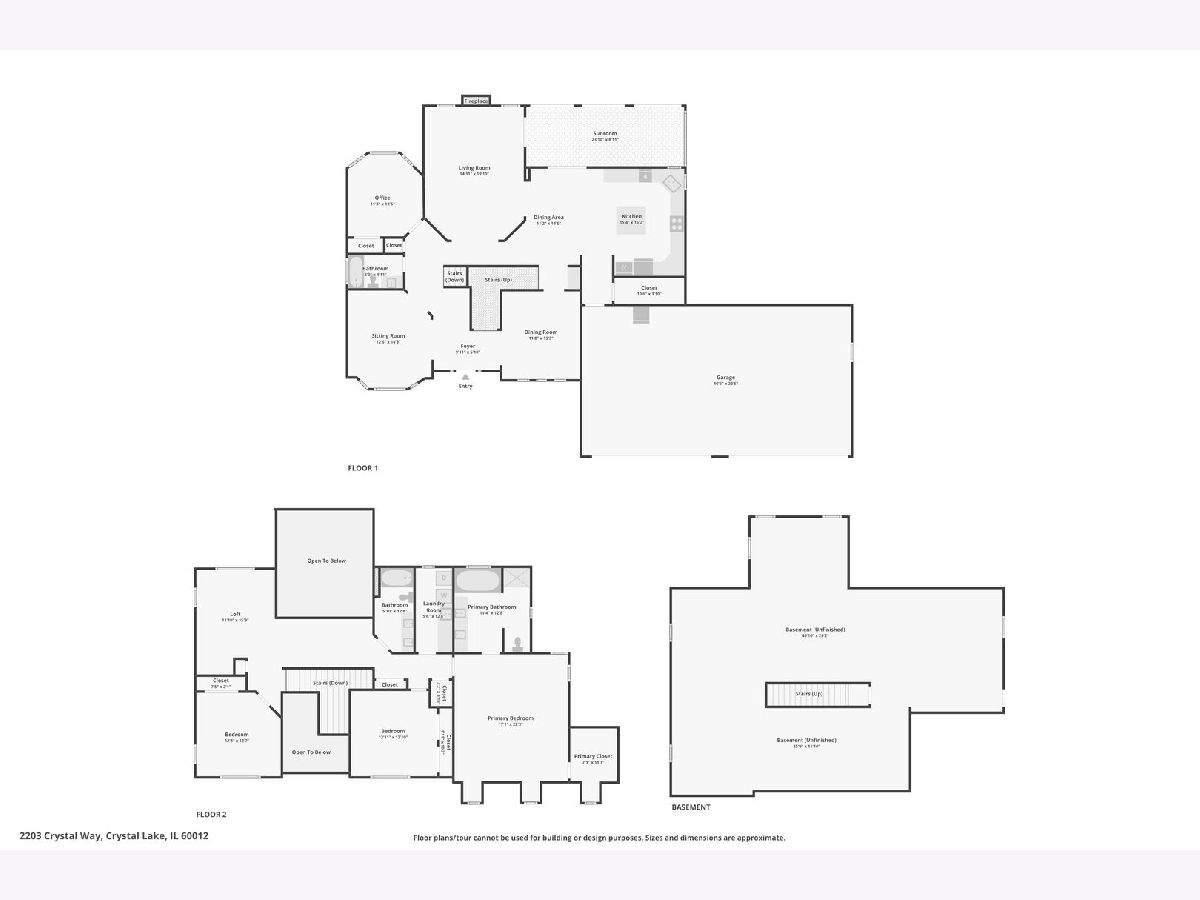
Room Specifics
Total Bedrooms: 4
Bedrooms Above Ground: 4
Bedrooms Below Ground: 0
Dimensions: 17X22
Floor Type: Carpet
Dimensions: 13X13
Floor Type: Carpet
Dimensions: 13X13
Floor Type: Carpet
Dimensions: 11X12
Floor Type: Carpet
Full Bathrooms: 3
Bathroom Amenities: Whirlpool, Separate Shower, Double Sink
Bathroom in Basement: 0
Dimensions: 11X15
Floor Type: Combination
Dimensions: 15X16
Floor Type: Hardwood
Features: Eating Area-Table Space, Island
Dimensions: 6X13
Floor Type: Ceramic Tile
Dimensions: 15X20
Floor Type: Carpet
Dimensions: 15X20
Floor Type: Carpet
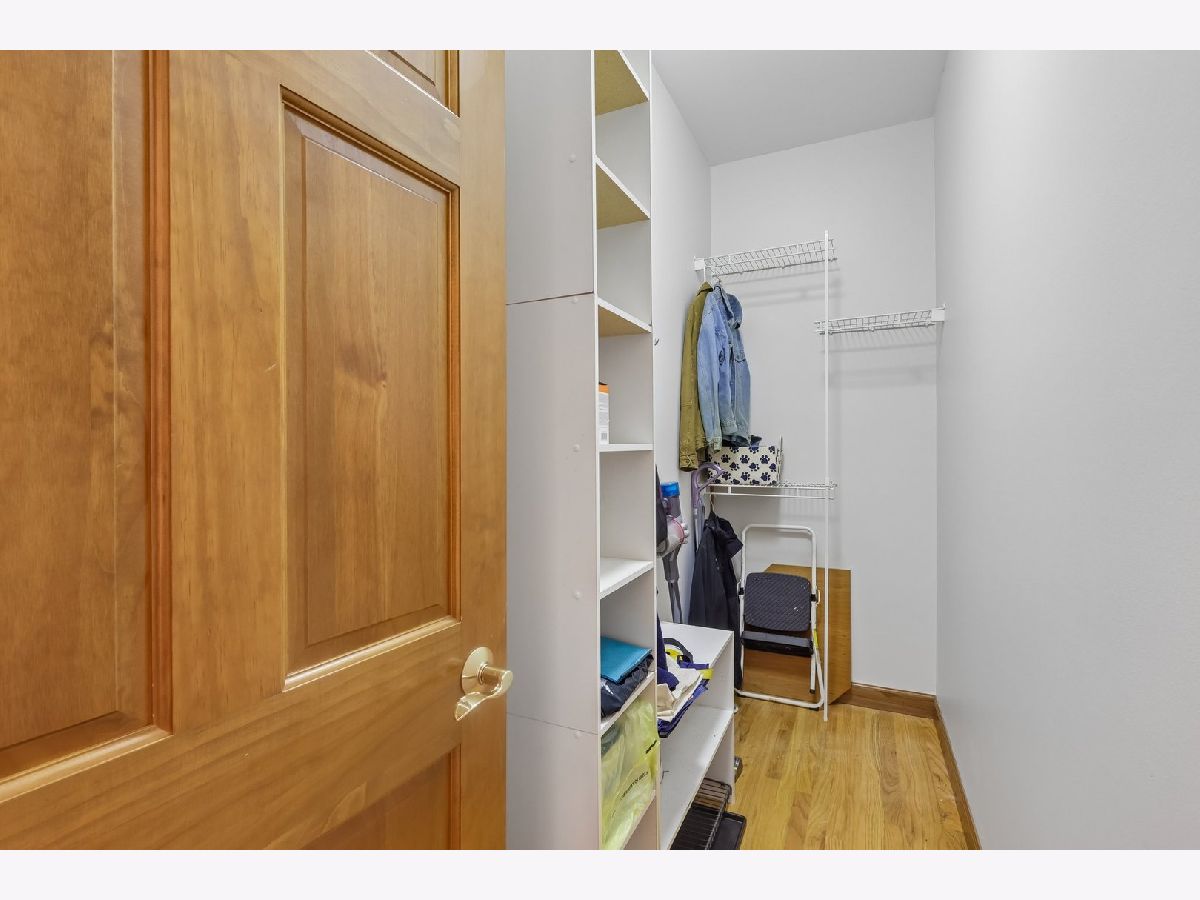
Rooms: Foyer, Walk In Closet, Heated Sun Room, Loft
Name: Foyer
Dimensions: 10X6
Floor Type: Hardwood
Name: Walk In Closet
Dimensions: 7X11
Floor Type: Carpet
Name: Heated Sun Room
Dimensions: 24X9
Floor Type: —
Name: Loft
Dimensions: 12X16
Floor Type: Carpet
Other Specifics
| 4 | |
| Concrete Perimeter | |
| Asphalt, Garage Door Opener, Attached, Garage | |
| Upper Level, Gas Dryer Hookup, Multiple Locations, Sink | |
| Hardwood | |
| Patio | |
| — | |
| Corner Lot, Landscaped, Water Rights, Mature Trees | |
| 213 X 116 X 101 X 88 X 95 | |
| — | |
| Full | |
| Vaulted Ceiling(s), Dry Bar, 1st Floor Bedroom | |
| Double Oven, Microwave, Dishwasher, Washer, Dryer, Humidifier | |
| Not in DB | |
| Lake, Water Rights, Street Paved | |
| — | |
| Wood Burning Stove, Gas Log, Gas Starter |
Contact Agent
Nearby Similar Homes

Nearby Sold Comparables



Contact Agent
Listing Provided By
Compass
