

2203 Timberview, Bloomington, Illinois 61701
Subdivision > Oakwoods
Sorry, we are updating photos, please update this page in 15 minutes
$136,000
|
Sold
|
|
| Status: | Closed |
| Sqft: | 992 |
| Cost/Sqft: | $141 |
| Beds: | 3 |
| Baths: | 2 |
| Year Built: | 1992 |
| Property Taxes: | $3,085 |
| Days On Market: | 4297 |
| Lot Size: | 0,00 |
Description
Well-cared for home w/ new roof August 2012! Kitchen features newer countertops & tile backsplash that opens to living room. Three bedrooms up. Master bedroom closet w/ great shelving unit, check it out! Spacious family room down w/ gas fireplace & bar for entertaining. 4th bedroom currently used as office located near 2nd full bath. Lg utility room. Attractive landscaping w/ retaining wall, patio, deck & large sideyard. Windows replaced 09, water heater 11. Full Fenced Yard
Property Specifics
| Single Family | |
| — | |
| Bi-Level | |
| 1992 | |
| None | |
| Vinyl Siding | |
| — | |
| — | |
| No | |
| — |
| Mc Lean | |
| Oakwoods | |
| 270 / Annual | |
| — | |
| Public | |
| Public Sewer | |
| Central Air | |
| Forced Air, Natural Gas | |
| 10206226 | |
| 2117111012 |
Nearby Schools
| NAME: | DISTRICT: | DISTANCE: | |
|---|---|---|---|
|
Grade School
Pepper Ridge Elementary |
5 | — | |
|
Middle School
Evans Jr High |
5 | Not in DB | |
|
High School
Normal Community West High Schoo |
5 | Not in DB | |
Property History
| DATE: | EVENT: | PRICE: | SOURCE: |
|---|---|---|---|
| 31 May, 2007 | Sold | $138,500 | MRED MLS |
| 3 Apr, 2007 | Under contract | $142,500 | MRED MLS |
| 29 Mar, 2007 | Listed for sale | $142,500 | MRED MLS |
| 2 Nov, 2012 | Sold | $138,000 | MRED MLS |
| 5 Sep, 2012 | Under contract | $144,900 | MRED MLS |
| 5 Jun, 2012 | Listed for sale | $144,900 | MRED MLS |
| 30 Apr, 2015 | Sold | $136,000 | MRED MLS |
| 9 Feb, 2015 | Under contract | $139,900 | MRED MLS |
| 4 Feb, 2015 | Listed for sale | $139,900 | MRED MLS |
Sorry, we are updating photos, please update this page in 15 minutes
Room Specifics
All Bedroom Info:
Total Bedrooms: 4
Bedrooms Above Ground: 3
Bedrooms Below Ground: 1
Total Bedrooms: 4
Bedrooms Above Ground: 3
Bedrooms Below Ground: 1
Second Bedroom Info:
Dimensions: —
Location: —Dimensions: —
Floor Type: Carpet
Third Bedroom Info:
Dimensions: —
Location: —Dimensions: —
Floor Type: Carpet
Fourth Bedroom Info:
Dimensions: —
Location: —Dimensions: —
Floor Type: Carpet
Bathroom Info:
Full Bathrooms: 2
Partial Bathrooms: 0Full Bathrooms: 2
Bathroom Amenities: —
Bathroom in Basement: 1
Kitchen Info:
Dimensions: —
Location: —Dimensions: —
Floor Type: Vinyl
Features: Eating Area-Table Space
Living Room Info:
Dimensions: —
Location: —Dimensions: —
Floor Type: Carpet
Family Room Info:
Dimensions: —
Location: —Dimensions: —
Floor Type: Carpet
Additional Rooms Info:
Rooms: —
Basement: NoneRooms: —
Other Specifics
| 2 | |
| — | |
| Garage | |
| — | |
| — | |
| — | |
| Patio, Deck | |
| Fenced Yard, Mature Trees, Landscaped | |
| 110X70 | |
| — | |
| — | |
| — | |
| Dishwasher, Refrigerator, Range, Microwave | |
| Not in DB | |
| — | |
| — | |
| Gas Log, Attached Fireplace Doors/Screen |
Tax History
| Year | Property Taxes |
|---|---|
| 2007 | $2,698 |
| 2012 | $3,199 |
| 2015 | $3,085 |
Contact Agent
Nearby Similar Homes
105 Buttercup Way, Bloomington, Illinois 61704
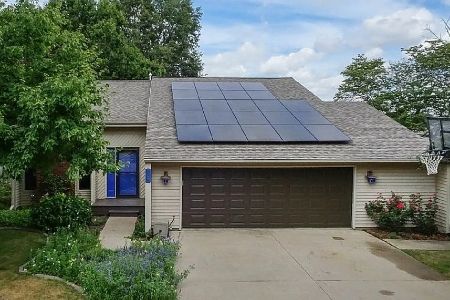
For Sale
$267,000
5 beds / 2.0 baths / 2,498 ft2
Single Family / Built: 1985
47
2503 Treeline Drive, Bloomington, Illinois 61704
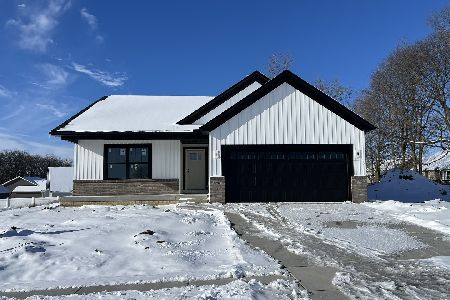
For Sale
$445,000
2 beds / 3.0 baths / 3,072 ft2
Single Family / Built: 2025
328
Nearby Sold Comparables




Contact Agent
Listing Provided By
Keller Williams Revolution
