

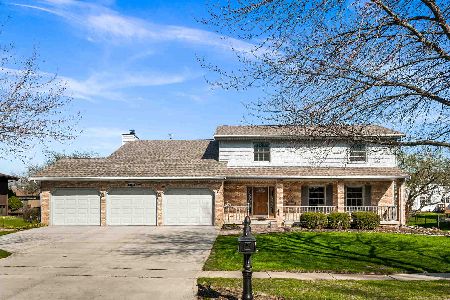
2204 Oakwood Avenue, Bloomington, Illinois 61704


$470,000
|
Sold
|
|
| Status: | Closed |
| Sqft: | 3,380 |
| Cost/Sqft: | $130 |
| Beds: | 3 |
| Baths: | 4 |
| Year Built: | 1995 |
| Property Taxes: | $9,744 |
| Days On Market: | 129 |
| Lot Size: | 0,00 |
Description
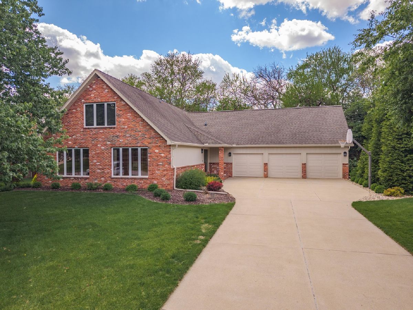
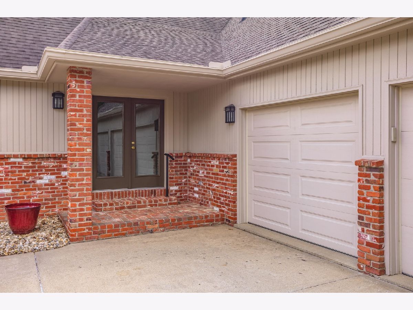
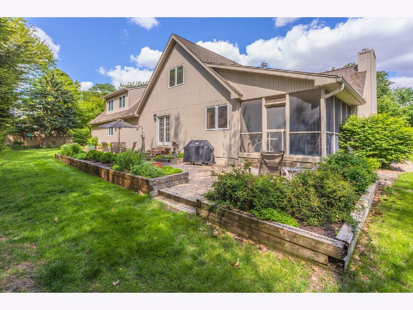
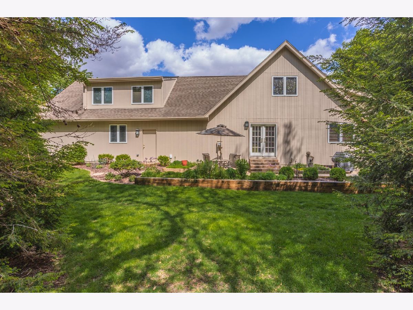
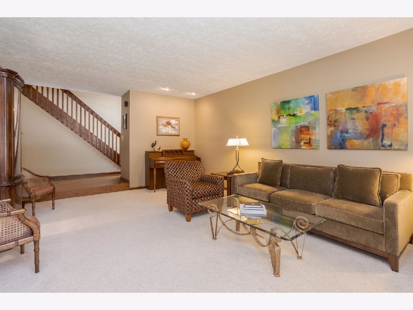
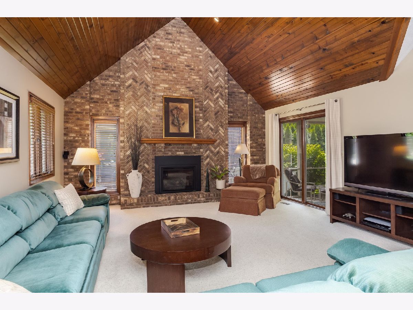
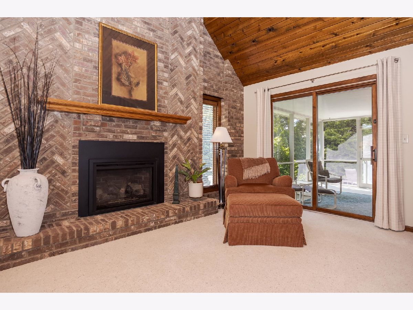
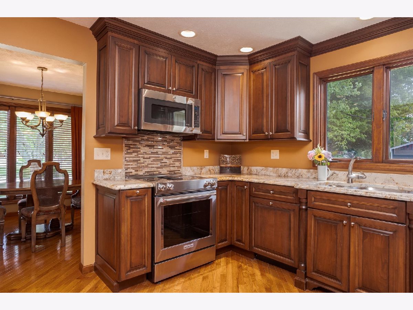
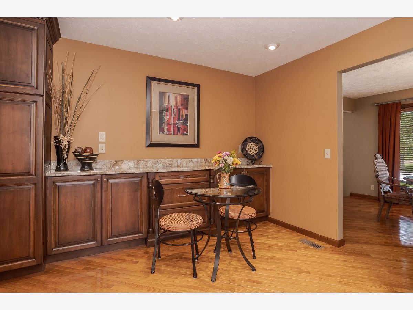
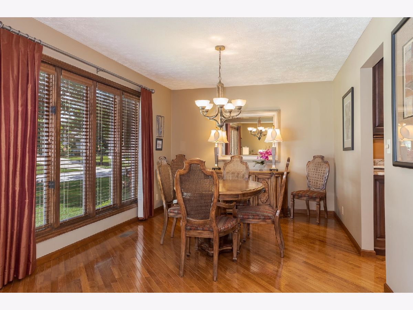
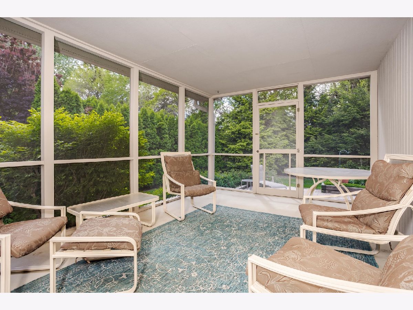
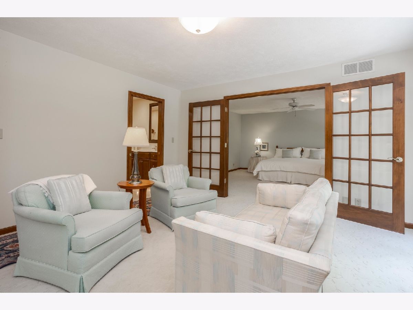
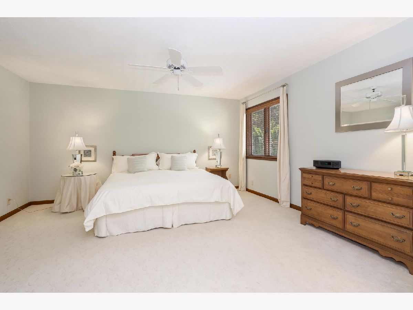
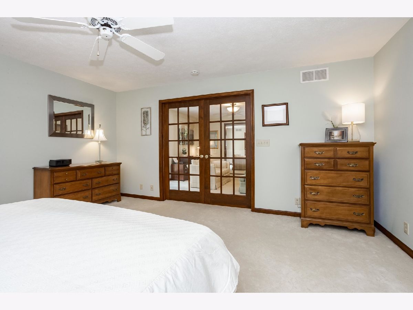
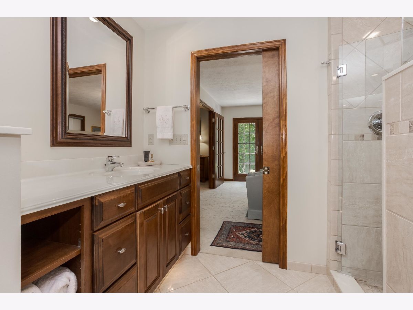
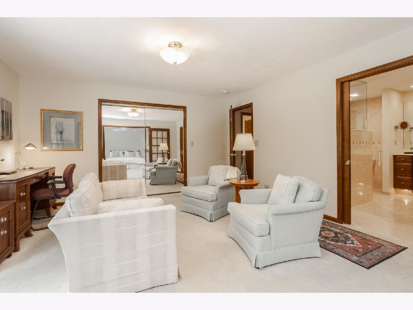
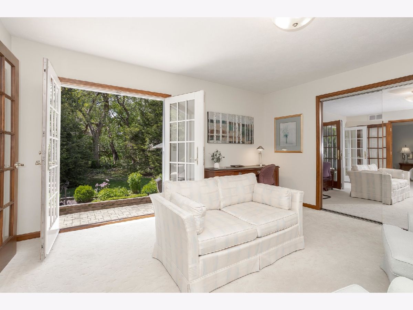
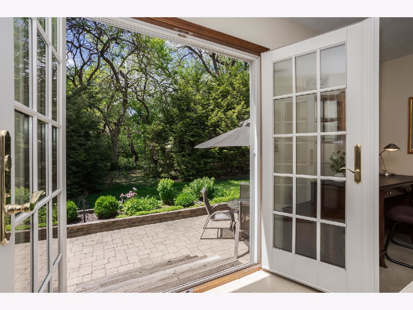
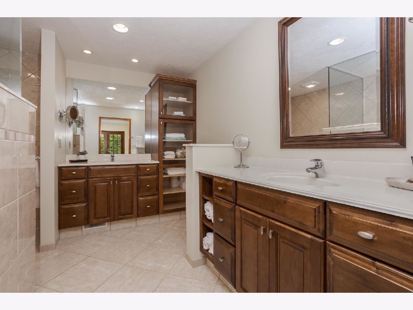
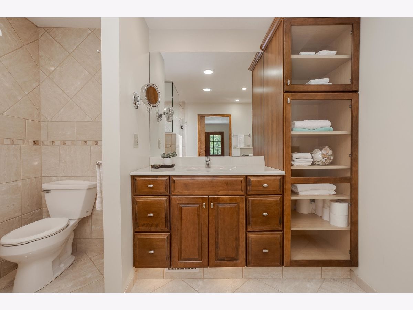
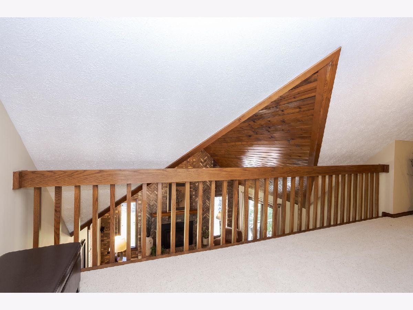
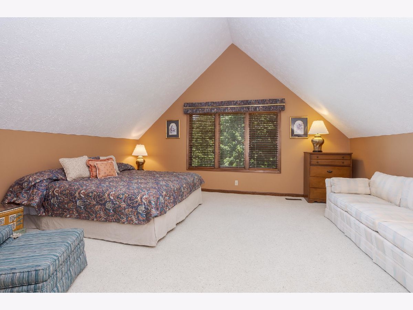
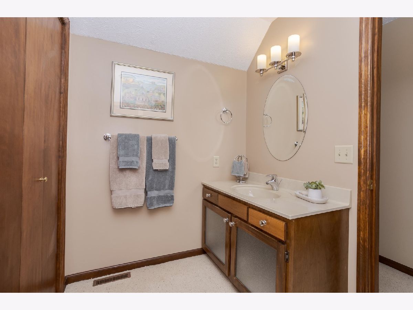
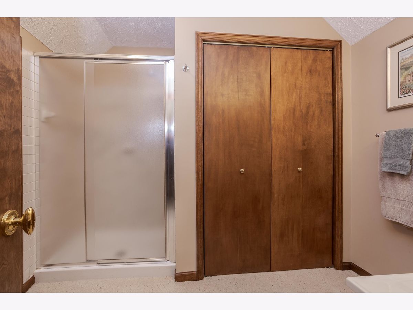
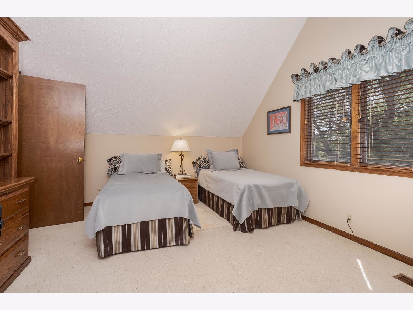
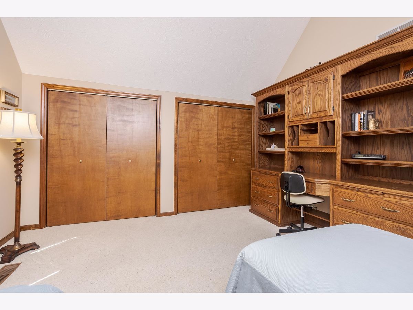
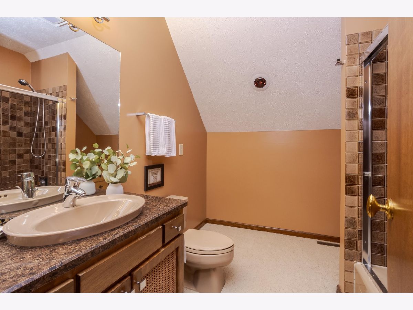
Welcome to this immaculate, one-of-a-kind custom home in the highly desirable Hedgewood neighborhood. Thoughtfully designed with timeless character and exceptional updates, this home offers a unique floor plan perfect for both everyday living and entertaining. Step inside to a stunning sunken living room, a formal dining room, and a dramatic A-frame vaulted family room featuring a floor-to-ceiling brick fireplace that serves as the centerpiece of the home. The beautifully updated kitchen showcases handcrafted Amish cabinetry, stainless steel appliances, a gas range, and an Advantium convection oven. The spacious main-floor primary suite is a true retreat, complete with an attached sitting room or private office, French doors leading to the peaceful patio, and a luxurious spa-inspired bath featuring a tiled walk-in shower, heated tile floors, dual vanities, and a generous walk-in closet. Upstairs, you'll find two oversized bedrooms, each with vaulted ceilings and its own private bathroom, providing comfort and privacy for family or guests. A large unfinished attic bonus room offers endless possibilities for future expansion and includes convenient stair access to the garage. Outside, the expansive patio stretches the length of the home, creating an ideal space for relaxing or entertaining while overlooking professionally manicured landscaping. Additional features include a radon mitigation system, ample storage, and an unbeatable east-side location within Unit 5 School District. This exceptional custom home combines distinctive architecture, quality craftsmanship, and modern updates in one of the area's most desirable neighborhoods.
Property Specifics
| Single Family | |
| — | |
| — | |
| 1995 | |
| — | |
| — | |
| No | |
| — |
| — | |
| — | |
| — / Not Applicable | |
| — | |
| — | |
| — | |
| 12643369 | |
| 1425326009 |
Nearby Schools
| NAME: | DISTRICT: | DISTANCE: | |
|---|---|---|---|
|
Grade School
Northpoint Elementary |
5 | — | |
|
Middle School
Kingsley Jr High |
5 | Not in DB | |
|
High School
Normal Community High School |
5 | Not in DB | |
Property History
| DATE: | EVENT: | PRICE: | SOURCE: |
|---|---|---|---|
| 1 Jul, 2026 | Sold | $470,000 | MRED MLS |
| 12 May, 2026 | Under contract | $439,900 | MRED MLS |
| 10 May, 2026 | Listed for sale | $439,900 | MRED MLS |
Room Specifics
Total Bedrooms: 3
Bedrooms Above Ground: 3
Bedrooms Below Ground: 0
Dimensions: —
Floor Type: —
Dimensions: —
Floor Type: —
Full Bathrooms: 4
Bathroom Amenities: —
Bathroom in Basement: 0
Rooms: —
Basement Description: —
Other Specifics
| 3 | |
| — | |
| — | |
| — | |
| — | |
| 115X150 | |
| Interior Stair | |
| — | |
| — | |
| — | |
| Not in DB | |
| — | |
| — | |
| — | |
| — |
Tax History
| Year | Property Taxes |
|---|---|
| 2026 | $9,744 |
Contact Agent
Nearby Similar Homes
Nearby Sold Comparables

Contact Agent
Listing Provided By
Coldwell Banker Real Estate Group
