

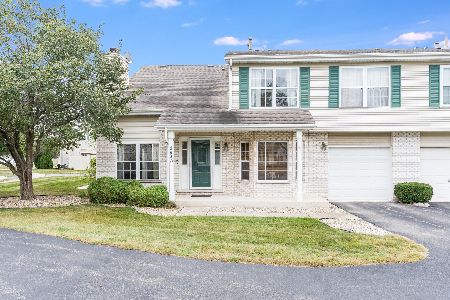
2205 Orchid Lane, Crest Hill, Illinois 60403
$127,500
|
Sold
|
|
| Status: | Closed |
| Sqft: | 1,716 |
| Cost/Sqft: | $73 |
| Beds: | 4 |
| Baths: | 3 |
| Year Built: | 1972 |
| Property Taxes: | $3,868 |
| Days On Market: | 4125 |
| Lot Size: | 0,00 |
Description
Move-In Ready!! Great 2 Story Townhome in Crest Hill- 4 Bed, 2.1 Bath with Attached 1 Car Garage! End Unit! Quiet Cul-De-Sac Location! New Paint and Carpet! New Wood Laminate Flooring on Main Level! Neutral Colors Throughout Home! Spacious Living Room and Family Room! Newly Remodeled Kitchen with 36" White Cabinetry and Walk-In Pantry- BRAND NEW Refrigerator and Stove to be Installed Soon! Double Sliding Doors Open to Private Fenced-In Patio! Large Master Bedroom with Walk-In Closet and Private Bath with Extended Height Shower! Decent Sized Bedrooms! Updated Bathroom with Deep Tub on 2nd Floor! Laundry Hook-Up on Main Level! Windows on Main Level- 2011! Easy Access to I-55! Close to Forest Preserves and Louis Joliet Mall for Shopping! No Association Fees!
Property Specifics
| Condos/Townhomes | |
| 2 | |
| — | |
| 1972 | |
| None | |
| Vinyl Siding | |
| Asphalt | |
| — | |
| No | |
| — |
| Will | |
| The Village | |
| 0 / Not Applicable | |
| None | |
| Public | |
| Public Sewer | |
| Central Air | |
| Natural Gas, Forced Air | |
| 08987613 | |
| 0603362030420000 |
Property History
| DATE: | EVENT: | PRICE: | SOURCE: |
|---|---|---|---|
| 15 Dec, 2015 | Sold | $127,500 | MRED MLS |
| 10 Oct, 2015 | Under contract | $125,000 | MRED MLS |
| — | Last price change | $135,000 | MRED MLS |
| 18 Jul, 2015 | Listed for sale | $135,000 | MRED MLS |
Room Specifics
Total Bedrooms: 4
Bedrooms Above Ground: 4
Bedrooms Below Ground: 0
Dimensions: —
Floor Type: Carpet
Dimensions: —
Floor Type: Carpet
Dimensions: —
Floor Type: Carpet
Full Bathrooms: 3
Bathroom Amenities: —
Bathroom in Basement: 0
Dimensions: —
Floor Type: Wood Laminate
Features: Pantry-Walk-in
Dimensions: —
Floor Type: Wood Laminate
Dimensions: —
Floor Type: Wood Laminate
Rooms: No additional rooms
Other Specifics
| 1 | |
| Concrete Perimeter | |
| Garage | |
| — | |
| — | |
| — | |
| Patio, Storms/Screens, End Unit | |
| Cul-De-Sac | |
| COMMON | |
| — | |
| Full | |
| Wood Laminate Floors, First Floor Laundry, Laundry Hook-Up in Unit | |
| Range, Dishwasher, Refrigerator | |
| Not in DB | |
| — | |
| — | |
| — |
Tax History
| Year | Property Taxes |
|---|---|
| 2015 | $3,868 |
Contact Agent
Nearby Similar Homes
Nearby Sold Comparables



Contact Agent
Listing Provided By
Keller Williams Infinity
