

2205 Overland Road, Sycamore, Illinois 60178
Subdivision > North Grove Crossings
Sorry, we are updating photos, please update this page in 15 minutes
$267,500
|
Sold
|
|
| Status: | Closed |
| Sqft: | 2,310 |
| Cost/Sqft: | $115 |
| Beds: | 4 |
| Baths: | 4 |
| Year Built: | 2005 |
| Property Taxes: | $6,506 |
| Days On Market: | 2748 |
| Lot Size: | 0,28 |
Description
RUSTIC & FRENCH COUNTRY INTERIOR DESIGN! The latest color palette interior & exterior makes this home a SHOW STOPPER! Gorgeous newly laid Hand Scraped Java Hardwood on first floor. Outside back with deck and lattice overhang. FENCED IN BACK YARD. 6 BEDROOMS! 3.1 BATHS! FULL FINISHED BASEMENT! First floor laundry room w/wash sink. Adorable BREAKFAST NOOK OFF kitchen with eating bar. Two Family rooms areas to enjoy. Full bathroom in finished basement with tiled shower. Beautiful landscape already in place.
Property Specifics
| Single Family | |
| — | |
| Traditional | |
| 2005 | |
| Full | |
| Vinyl Siding | |
| Asphalt | |
| — | |
| No | |
| 0.28 |
| De Kalb | |
| North Grove Crossings | |
| 65 / Quarterly | |
| None | |
| Public | |
| Public Sewer | |
| Central Air | |
| Natural Gas, Forced Air | |
| 10378616 | |
| 0621253002 |
Property History
| DATE: | EVENT: | PRICE: | SOURCE: |
|---|---|---|---|
| 28 Jun, 2007 | Sold | $252,000 | MRED MLS |
| 3 May, 2007 | Under contract | $259,000 | MRED MLS |
| — | Last price change | $269,900 | MRED MLS |
| 25 Oct, 2006 | Listed for sale | $269,900 | MRED MLS |
| 28 Jun, 2019 | Sold | $267,500 | MRED MLS |
| 15 May, 2019 | Under contract | $265,000 | MRED MLS |
| 14 May, 2019 | Listed for sale | $265,000 | MRED MLS |
Sorry, we are updating photos, please update this page in 15 minutes
Room Specifics
All Bedroom Info:
Total Bedrooms: 6
Bedrooms Above Ground: 4
Bedrooms Below Ground: 2
Total Bedrooms: 6
Bedrooms Above Ground: 4
Bedrooms Below Ground: 2
Second Bedroom Info:
Dimensions: —
Location: —Dimensions: —
Floor Type: Carpet
Third Bedroom Info:
Dimensions: —
Location: —Dimensions: —
Floor Type: Carpet
Fourth Bedroom Info:
Dimensions: —
Location: —Dimensions: —
Floor Type: Carpet
Bathroom Info:
Full Bathrooms: 4
Partial Bathrooms: 1Full Bathrooms: 4
Bathroom Amenities: —
Bathroom in Basement: 1
Dining Room Info:
Dimensions: —
Location: —Dimensions: —
Floor Type: Hardwood
Kitchen Info:
Dimensions: —
Location: —Dimensions: —
Floor Type: Hardwood
Features: Eating Area-Breakfast Bar, Eating Area-Table Space, Island, Pantry-Closet
Laundry Room Info:
Dimensions: —
Location: —Dimensions: —
Floor Type: Hardwood
Living Room Info:
Dimensions: —
Location: —Dimensions: —
Floor Type: Hardwood
Family Room Info:
Dimensions: —
Location: —Dimensions: —
Floor Type: Hardwood
Additional Rooms Info:
Rooms: Bedroom 5, Bedroom 6, Breakfast Room, Den
Basement: FullRooms: Bedroom 5, Bedroom 6, Breakfast Room, Den
Other Specifics
| 2 | |
| Concrete Perimeter | |
| Garage | |
| — | |
| — | |
| — | |
| Deck | |
| Corner Lot, Fenced Yard, Landscaped | |
| 90X135 | |
| — | |
| Full | |
| Hardwood Floors, First Floor Laundry | |
| Range, Microwave, Dishwasher, Refrigerator, Washer, Dryer, Disposal | |
| Not in DB | |
| Sidewalks, Street Lights, Street Paved | |
| — | |
| — |
Tax History
| Year | Property Taxes |
|---|---|
| 2007 | $7 |
| 2019 | $6,506 |
Contact Agent
Nearby Similar Homes
805 Alden Drive, Sycamore, Illinois 60178
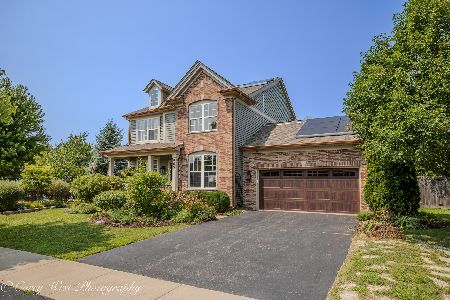
For Sale
$499,000
4 beds / 2.1 baths / 2,404 ft2
Single Family / Built: 2006
37
Nearby Sold Comparables
2205 Overland, Sycamore, Illinois 60178

Sold
$259,000
4 beds / 2.1 baths / 2,310 ft2
Single Family / Built: 2005
7332
718 Alden Drive, Sycamore, Illinois 60178
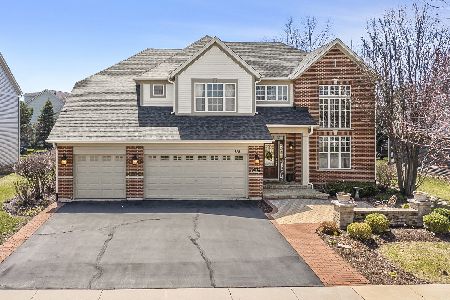
Sold
$495,000
4 beds / 4.1 baths / 3,777 ft2
Single Family / Built: 2006
1658
2204 Celerity Drive, Sycamore, Illinois 60178
Sold
$293,000
4 beds / 2.1 baths / 3,016 ft2
Single Family / Built: 2005
2682
2229 Overland Road, Sycamore, Illinois 60178
Sold
$275,000
4 beds / 2.1 baths / 2,600 ft2
Single Family / Built: 2005
3071
2204 Celerity Drive, Sycamore, Illinois 60178
Sold
$229,870
4 beds / 2.1 baths / 2,700 ft2
Single Family / Built: 2005
5037
806 Alden, Sycamore, Illinois 60178
Sold
$279,942
4 beds / 2.1 baths / 2,450 ft2
Single Family / Built: 2006
7379
Contact Agent
Listing Provided By
Coldwell Banker The Real Estate Group - Sycamore
