

2205 Van Horn Court, Plainfield, Illinois 60586
Subdivision > Riverside
Sorry, we are updating photos, please update this page in 15 minutes
$210,000
|
Sold
|
|
| Status: | Closed |
| Sqft: | 1,896 |
| Cost/Sqft: | $113 |
| Beds: | 3 |
| Baths: | 3 |
| Year Built: | 1994 |
| Property Taxes: | $5,185 |
| Days On Market: | 4256 |
| Lot Size: | 0,00 |
Description
BEAUTIFULLY UPDATED Riverside 2 story w/4BR & 2.5BA. Heated att. garage. 2 yr. old high eff. furn. & air. Pergo fls. LR/DR/Kit./Foyer. HW in all BR's & hall. Lge. kit. has SS appliances. Fireplace in family rm. w/sliding glass doors to back deck. Master has WIC & whirlpool bath w/sep. shower. Gorgeous fin. basmt. wired for surr. sound & 4th BR/office. Storage & crawl. Close to bike trails/river/schools/I-80/I-55.
Property Specifics
| Single Family | |
| — | |
| — | |
| 1994 | |
| Full | |
| Vinyl Siding | |
| Asphalt | |
| — | |
| No | |
| — |
| Will | |
| Riverside | |
| 75 / Quarterly | |
| None | |
| Public | |
| Public Sewer | |
| Central Air | |
| Natural Gas, Forced Air | |
| 08855785 | |
| 0603342050110000 |
Property History
| DATE: | EVENT: | PRICE: | SOURCE: |
|---|---|---|---|
| 28 May, 2015 | Sold | $210,000 | MRED MLS |
| 10 Apr, 2015 | Under contract | $214,900 | MRED MLS |
| — | Last price change | $219,900 | MRED MLS |
| 9 Mar, 2015 | Listed for sale | $224,900 | MRED MLS |
Sorry, we are updating photos, please update this page in 15 minutes
Room Specifics
All Bedroom Info:
Total Bedrooms: 4
Bedrooms Above Ground: 3
Bedrooms Below Ground: 1
Total Bedrooms: 4
Bedrooms Above Ground: 3
Bedrooms Below Ground: 1
Second Bedroom Info:
Dimensions: —
Location: —Dimensions: —
Floor Type: Hardwood
Third Bedroom Info:
Dimensions: —
Location: —Dimensions: —
Floor Type: Hardwood
Fourth Bedroom Info:
Dimensions: —
Location: —Dimensions: —
Floor Type: Carpet
Bathroom Info:
Full Bathrooms: 3
Partial Bathrooms: 1Full Bathrooms: 3
Bathroom Amenities: Whirlpool, Separate Shower
Bathroom in Basement: 0
Dining Room Info:
Dimensions: —
Location: —Dimensions: —
Floor Type: Wood Laminate
Kitchen Info:
Dimensions: —
Location: —Dimensions: —
Floor Type: Wood Laminate
Features: Eating Area-Breakfast Bar, Island
Laundry Room Info:
Dimensions: —
Location: —Dimensions: —
Floor Type: Wood Laminate
Living Room Info:
Dimensions: —
Location: —Dimensions: —
Floor Type: Wood Laminate
Family Room Info:
Dimensions: —
Location: —Dimensions: —
Floor Type: Carpet
Additional Rooms Info:
Rooms: Foyer, Recreation Room, Storage, Walk In Closet
Basement: FullRooms: Foyer, Recreation Room, Storage, Walk In Closet
Other Specifics
| 2 | |
| Concrete Perimeter | |
| Garage | |
| — | |
| — | |
| — | |
| Deck, Storms/Screens | |
| Corner Lot, Cul-De-Sac, Fenced Yard | |
| 69X108X62X100 | |
| Unfinished | |
| Full | |
| Hardwood Floors, Wood Laminate Floors, First Floor Laundry | |
| Range, Microwave, Dishwasher, Refrigerator, Washer, Dryer, Disposal, Stainless Steel Appliance(s) | |
| Not in DB | |
| Sidewalks, Street Lights, Street Paved | |
| — | |
| Wood Burning, Gas Starter, Includes Accessories |
Tax History
| Year | Property Taxes |
|---|---|
| 2015 | $5,185 |
Contact Agent
Nearby Similar Homes
4320 Bronk, Plainfield, Illinois 60586
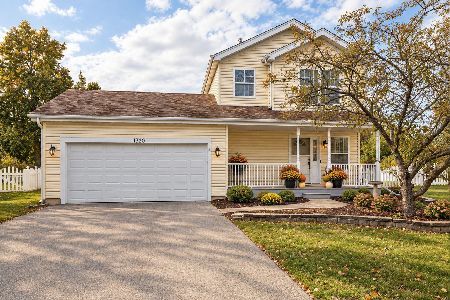
For Sale
$340,000
3 beds / 1.1 baths / 1,386 ft2
Single Family / Built: 1996
18
Nearby Sold Comparables


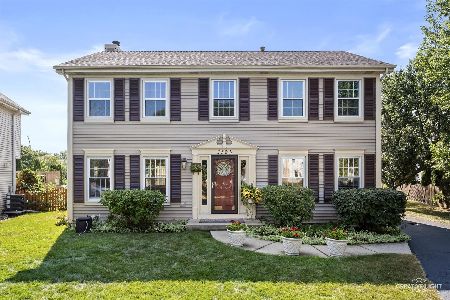
2209 Van Horn Court, Plainfield, Illinois 60586

Sold
$310,000
4 beds / 3.1 baths / 2,667 ft2
Single Family / Built: 1994
2733
Contact Agent
Listing Provided By
Century 21 Pride Realty
