

2207 74th Court, Elmwood Park, Illinois 60707
Sorry, we are updating photos, please update this page in 15 minutes
$140,000
|
Sold
|
|
| Status: | Closed |
| Sqft: | 0 |
| Cost/Sqft: | — |
| Beds: | 3 |
| Baths: | 2 |
| Year Built: | — |
| Property Taxes: | $4,443 |
| Days On Market: | 5506 |
| Lot Size: | 0,00 |
Description
SPACIOUS 3 BR, 2 BATH CONDO IN A 3 UNIT BUILDING!! BEAUTIFULLY UPDATED LARGE EAT IN KITCHEN W/MAPLE CABINETS, GRANITE COUNTERS AND STAINLESS STEEL APPLIANCES. LARGE LIVING ROOM, 3 NICE SIZE BEDROOMS ALL WITH HARDWOOD FLOORS. 2 FULL GREAT UPDATED BATHROOMS, ONE WITH A WALK IN SHOWER THE OTHER WITH A JACUZZI TUB. 2 CAR GARAGE INCLUDED.
Property Specifics
| Condos/Townhomes | |
| 1 | |
| — | |
| — | |
| None | |
| CONDO | |
| No | |
| — |
| Cook | |
| — | |
| 180 / Monthly | |
| Heat,Water,Gas,Insurance,Exterior Maintenance,Lawn Care,Scavenger,Snow Removal | |
| Lake Michigan | |
| Sewer-Storm | |
| 07898891 | |
| 12362110411003 |
Nearby Schools
| NAME: | DISTRICT: | DISTANCE: | |
|---|---|---|---|
|
Grade School
Elmwood Elementary School |
401 | — | |
|
Middle School
Elm Middle School |
401 | Not in DB | |
|
High School
Elmwood Park High School |
401 | Not in DB | |
Property History
| DATE: | EVENT: | PRICE: | SOURCE: |
|---|---|---|---|
| 28 Feb, 2012 | Sold | $140,000 | MRED MLS |
| 27 Dec, 2011 | Under contract | $149,900 | MRED MLS |
| — | Last price change | $159,000 | MRED MLS |
| 8 Sep, 2011 | Listed for sale | $179,900 | MRED MLS |
Sorry, we are updating photos, please update this page in 15 minutes
Room Specifics
All Bedroom Info:
Total Bedrooms: 3
Bedrooms Above Ground: 3
Bedrooms Below Ground: 0
Total Bedrooms: 3
Bedrooms Above Ground: 3
Bedrooms Below Ground: 0
Second Bedroom Info:
Dimensions: —
Location: —Dimensions: —
Floor Type: Hardwood
Third Bedroom Info:
Dimensions: —
Location: —Dimensions: —
Floor Type: Hardwood
Bathroom Info:
Full Bathrooms: 2
Partial Bathrooms: 0Full Bathrooms: 2
Bathroom Amenities: —
Bathroom in Basement: 0
Additional Rooms Info:
Rooms: No additional rooms
Basement: NoneRooms: No additional rooms
Basement Description: None
Other Specifics
| 2 | |
| Concrete Perimeter | |
| — | |
| — | |
| Fenced Yard | |
| INTEGRAL | |
| — | |
| None | |
| Storage | |
| Range, Refrigerator | |
| Not in DB | |
| — | |
| — | |
| Coin Laundry | |
| — |
Tax History
| Year | Property Taxes |
|---|---|
| 2012 | $4,443 |
Contact Agent
Nearby Similar Homes
2111 75th Avenue, Elmwood Park, Illinois 60707
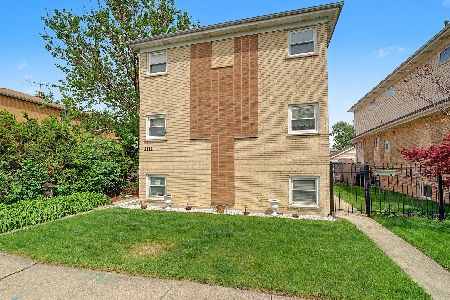
For Sale
$189,000
2 beds / 1.0 baths / 900 ft2
Condos/Townhomes / Built: 1960
120
7229 Palmer Street, Elmwood Park, Illinois 60707
For Sale
$152,500
2 beds / 1.0 baths / 610 ft2
Condos/Townhomes / Built: —
67
7545 Belden Avenue, Elmwood Park, Illinois 60707
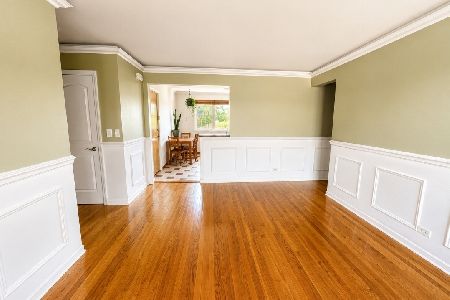
For Sale
$165,000
1 beds / 1.0 baths / 700 ft2
Condos/Townhomes / Built: —
50
2511 74th Avenue, Elmwood Park, Illinois 60707
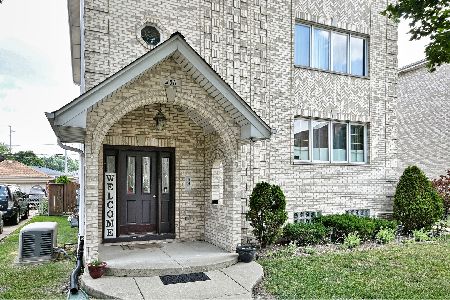
For Sale
$374,900
2 beds / 2.0 baths / 1,800 ft2
Condos/Townhomes / Built: 2000
17
2330 Harlem Avenue, Elmwood Park, Illinois 60707

For Sale
$109,000
0 beds / 1.0 baths / 500 ft2
Condos/Townhomes / Built: 1970
28
2016 Harlem Avenue, Elmwood Park, Illinois 60707
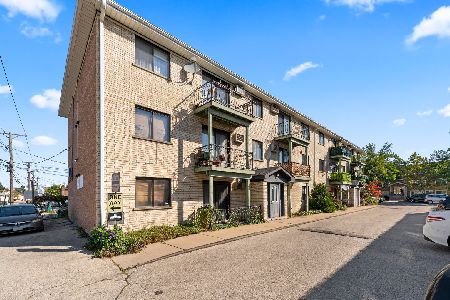
For Sale
$213,900
2 beds / 1.1 baths / 1,100 ft2
Condos/Townhomes / Built: 1981
32
Nearby Sold Comparables
2207 74th Court, Elmwood Park, Illinois 60707
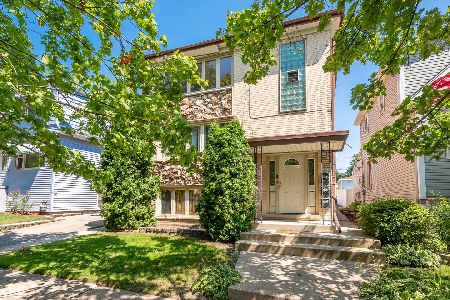
Sold
$199,900
3 beds / 2.0 baths / 1,200 ft2
Condos/Townhomes / Built: —
404
2207 74th Court, Elmwood Park, Illinois 60707

Sold
$197,000
3 beds / 2.0 baths / 0 ft2
Condos/Townhomes / Built: —
3314
2227 75th Avenue, Elmwood Park, Illinois 60707
Sold
$84,900
3 beds / 1.1 baths / 0 ft2
Condos/Townhomes / Built: —
6118
2227 75th Avenue, Elmwood Park, Illinois 60707
Sold
$62,900
3 beds / 1.1 baths / 0 ft2
Condos/Townhomes / Built: —
6142
2227 75th Avenue, Elmwood Park, Illinois 60707
Sold
$155,000
3 beds / 2.0 baths / 1,250 ft2
Condos/Townhomes / Built: —
2939
2227 75th Avenue, Elmwood Park, Illinois 60707
Sold
$125,000
3 beds / 2.0 baths / 1,250 ft2
Condos/Townhomes / Built: 1975
2894
Contact Agent
Listing Provided By
Sergio & Banks Real Estate
