

2207 Stonehaven Way, Lisle, Illinois 60532
Subdivision > Green Trails
Sorry, we are updating photos, please update this page in 15 minutes
$308,000
|
Sold
|
|
| Status: | Closed |
| Sqft: | 2,132 |
| Cost/Sqft: | $148 |
| Beds: | 4 |
| Baths: | 3 |
| Year Built: | 1987 |
| Property Taxes: | $7,417 |
| Days On Market: | 4407 |
| Lot Size: | 0,14 |
Description
Beautiful Green Trails home in quiet cul-de-sac! Home backs to private tree lined prairie path trail that has a pond & gazebo! Ext. painted! Front porch & deck recently remodeled! Inside hardwood floors 1st floor! Awesome fireplace replaced 3 yrs. ago. 2 bedrooms have vaulted ceilings! Powder & master bath updated! Master bath has 2 skylights! Light & bright! Finished basement! Kennedy Jr. High! Office in bmt!
Property Specifics
| Single Family | |
| — | |
| Colonial | |
| 1987 | |
| Full | |
| Aluminum Siding | |
| Asphalt | |
| COLONIAL | |
| No | |
| 0.14 |
| Du Page | |
| Green Trails | |
| 180 / Annual | |
| Other | |
| Lake Michigan | |
| Public Sewer | |
| Central Air | |
| Natural Gas, Forced Air | |
| 08745605 | |
| 0821214007 |
Nearby Schools
| NAME: | DISTRICT: | DISTANCE: | |
|---|---|---|---|
|
Grade School
Steeple Run Elementary School |
203 | — | |
|
Middle School
Kennedy Junior High School |
203 | Not in DB | |
|
High School
Naperville North High School |
203 | Not in DB | |
Property History
| DATE: | EVENT: | PRICE: | SOURCE: |
|---|---|---|---|
| 8 Apr, 2015 | Sold | $308,000 | MRED MLS |
| 15 Feb, 2015 | Under contract | $315,000 | MRED MLS |
| — | Last price change | $325,000 | MRED MLS |
| 6 Oct, 2014 | Listed for sale | $345,000 | MRED MLS |
Sorry, we are updating photos, please update this page in 15 minutes
Room Specifics
All Bedroom Info:
Total Bedrooms: 4
Bedrooms Above Ground: 4
Bedrooms Below Ground: 0
Total Bedrooms: 4
Bedrooms Above Ground: 4
Bedrooms Below Ground: 0
Second Bedroom Info:
Dimensions: —
Location: —Dimensions: —
Floor Type: Carpet
Third Bedroom Info:
Dimensions: —
Location: —Dimensions: —
Floor Type: Carpet
Fourth Bedroom Info:
Dimensions: —
Location: —Dimensions: —
Floor Type: Carpet
Bathroom Info:
Full Bathrooms: 3
Partial Bathrooms: 1Full Bathrooms: 3
Bathroom Amenities: Separate Shower, Double Sink
Bathroom in Basement: 0
Dining Room Info:
Dimensions: —
Location: —Dimensions: —
Floor Type: Hardwood
Kitchen Info:
Dimensions: —
Location: —Dimensions: —
Floor Type: Hardwood
Features: Eating Area-Table Space
Living Room Info:
Dimensions: —
Location: —Dimensions: —
Floor Type: Hardwood
Family Room Info:
Dimensions: —
Location: —Dimensions: —
Floor Type: Hardwood
Additional Rooms Info:
Rooms: No additional rooms
Basement: FullRooms: No additional rooms
Other Specifics
| 2 | |
| Concrete Perimeter | |
| Garage | |
| — | |
| — | |
| — | |
| Deck, Porch, Storms/Screens | |
| Cul-De-Sac, Nature Preserve Adjacent, Wooded | |
| 62X104X60X101 | |
| — | |
| Full | |
| Vaulted/Cathedral Ceilings, Skylight(s), Hardwood Floors, First Floor Laundry | |
| Range, Microwave, Dishwasher, Refrigerator, Washer, Dryer, Disposal | |
| Not in DB | |
| Tennis Courts, Sidewalks, Street Lights | |
| — | |
| — |
Tax History
| Year | Property Taxes |
|---|---|
| 2015 | $7,417 |
Contact Agent
Nearby Similar Homes
2256 Ridgewood Road, Lisle, Illinois 60532
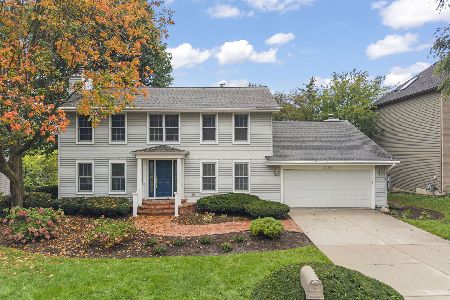
For Sale
$674,900
3 beds / 2.1 baths / 2,808 ft2
Single Family / Built: 1979
28
6076 Angel Lane, Lisle, Illinois 60532
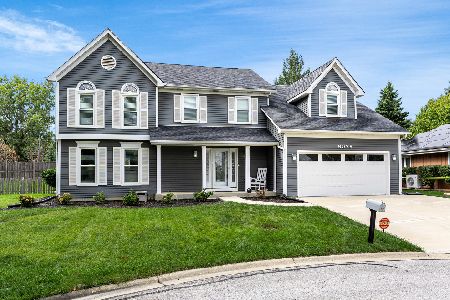
For Sale
$699,900
4 beds / 2.1 baths / 2,905 ft2
Single Family / Built: 1985
22
1923 Hillside Lane, Lisle, Illinois 60532
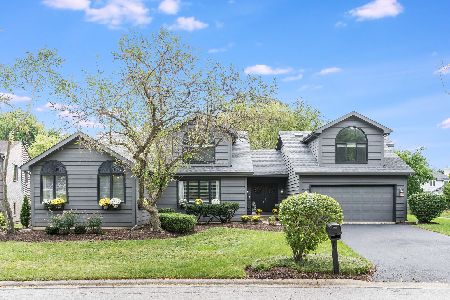
For Sale
$719,000
5 beds / 4.0 baths / 3,876 ft2
Single Family / Built: 1986
37
Nearby Sold Comparables



Contact Agent
Listing Provided By
Keller Williams Infinity
