

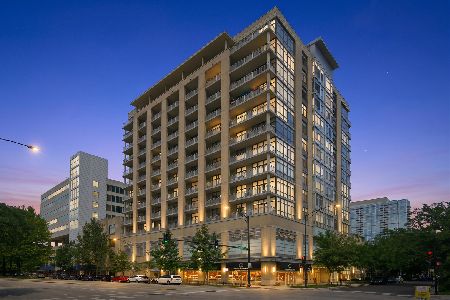
221 Cullerton Street, Near South Side, Chicago, Illinois 60616
$400,000
|
Sold
|
|
| Status: | Closed |
| Sqft: | 1,500 |
| Cost/Sqft: | $257 |
| Beds: | 3 |
| Baths: | 2 |
| Year Built: | — |
| Property Taxes: | $4,610 |
| Days On Market: | 3275 |
| Lot Size: | 0,00 |
Description
View Our Virtual 3D Tour! Soaring ceilings in this true 3 bed 2 bath loft nestled in the highly sought after Historic Prairie District of the South Loop. Tons of natural light & exposed brick in this spacious floor plan. Brand new HVAC w/ warranty. Gorgeous newly refinished dark hardwood floors, plush new carpet in beds, freshly painted throughout. Updated kitchen features classic white cabinets with glass enclosures, granite counters/island & stainless steel appliances. Living room with area for full size dining, gas fireplace, & balcony. Large, fully enclosed master suite with dual closets, double sinks & large walk-in shower. Spacious split 2nd & 3rd bedrooms. Organized ELFA closets. Fitness in building. Steps to Lake, Soldier Field, Northerly Island, Museum Campus, Grant Park, Wintrust Arena, McCormick Pl, 18th St Bridge, Metra, green/red train, Mich Ave bus. Easy LSD,55,90/94 & 290 Access! Located within newly proposed South Loop Elementary boundaries. FHA Approved. Gar pkg $25k.
Property Specifics
| Condos/Townhomes | |
| 11 | |
| — | |
| — | |
| None | |
| — | |
| No | |
| — |
| Cook | |
| — | |
| 421 / Monthly | |
| Water,Insurance,TV/Cable,Exercise Facilities,Exterior Maintenance,Scavenger,Snow Removal | |
| Lake Michigan,Public | |
| Public Sewer | |
| 09785850 | |
| 17223140331071 |
Property History
| DATE: | EVENT: | PRICE: | SOURCE: |
|---|---|---|---|
| 23 Feb, 2018 | Sold | $400,000 | MRED MLS |
| 31 Dec, 2017 | Under contract | $385,000 | MRED MLS |
| 25 Oct, 2017 | Listed for sale | $385,000 | MRED MLS |
| 15 Aug, 2023 | Under contract | $0 | MRED MLS |
| 12 Jul, 2023 | Listed for sale | $0 | MRED MLS |
| 12 Dec, 2025 | Under contract | $0 | MRED MLS |
| 18 Nov, 2025 | Listed for sale | $0 | MRED MLS |
Room Specifics
Total Bedrooms: 3
Bedrooms Above Ground: 3
Bedrooms Below Ground: 0
Dimensions: —
Floor Type: Carpet
Dimensions: —
Floor Type: Carpet
Full Bathrooms: 2
Bathroom Amenities: Separate Shower,Double Sink,Soaking Tub
Bathroom in Basement: 0
Rooms: Balcony/Porch/Lanai,Foyer
Basement Description: None
Other Specifics
| 1 | |
| — | |
| — | |
| Balcony, Storms/Screens, Cable Access | |
| — | |
| COMMON | |
| — | |
| Full | |
| Vaulted/Cathedral Ceilings, Elevator, Hardwood Floors, Laundry Hook-Up in Unit, Storage | |
| Range, Microwave, Dishwasher, Refrigerator, Washer, Dryer, Disposal, Stainless Steel Appliance(s) | |
| Not in DB | |
| — | |
| — | |
| Bike Room/Bike Trails, Elevator(s), Exercise Room, Storage, Health Club, Service Elevator(s) | |
| Gas Log, Gas Starter |
Tax History
| Year | Property Taxes |
|---|---|
| 2018 | $4,610 |
Contact Agent
Nearby Similar Homes

Nearby Sold Comparables

Contact Agent
Listing Provided By
Dream Town Realty
