

221 Iroquois Street, Rankin, Illinois 60960
Sorry, we are updating photos, please update this page in 15 minutes
$100,000
|
Sold
|
|
| Status: | Closed |
| Sqft: | 1,723 |
| Cost/Sqft: | $67 |
| Beds: | 3 |
| Baths: | 3 |
| Year Built: | 2010 |
| Property Taxes: | $2,937 |
| Days On Market: | 4384 |
| Lot Size: | 0,00 |
Description
New home located in small rural community. 3BR, 2Full 1 1/2BA, Great room includes open floor plan including kitchen/dining area/sliding doors leading to deck and fire pit. Gas fireplace. All stainless steel appliances stay along with all custom blinds. Master Br/Master Bath/jaccuzi tub/separate step in shower/walk-in closet. All new furniture included with this home!!Leather sofa/loveseat, 3 flat screens, 3 Br sets
Property Specifics
| Single Family | |
| — | |
| Ranch | |
| 2010 | |
| None | |
| Vinyl Siding | |
| Asphalt | |
| — | |
| No | |
| — |
| Vermillion | |
| — | |
| 0 / Not Applicable | |
| None | |
| Public | |
| Public Sewer | |
| Central Air | |
| Natural Gas, Forced Air | |
| 08758874 | |
| 01121000100000 |
Property History
| DATE: | EVENT: | PRICE: | SOURCE: |
|---|---|---|---|
| 18 Jun, 2015 | Sold | $100,000 | MRED MLS |
| 29 Apr, 2015 | Under contract | $115,000 | MRED MLS |
| — | Last price change | $134,900 | MRED MLS |
| 21 Oct, 2014 | Listed for sale | $134,900 | MRED MLS |
Sorry, we are updating photos, please update this page in 15 minutes
Room Specifics
All Bedroom Info:
Total Bedrooms: 3
Bedrooms Above Ground: 3
Bedrooms Below Ground: 0
Total Bedrooms: 3
Bedrooms Above Ground: 3
Bedrooms Below Ground: 0
Second Bedroom Info:
Dimensions: —
Location: —Dimensions: —
Floor Type: Carpet
Third Bedroom Info:
Dimensions: —
Location: —Dimensions: —
Floor Type: Carpet
Bathroom Info:
Full Bathrooms: 3
Partial Bathrooms: 1Full Bathrooms: 3
Bathroom Amenities: Separate Shower, Handicap Shower, Double Sink, Garden Tub, Soaking Tub
Bathroom in Basement: 0
Dining Room Info:
Dimensions: —
Location: —Dimensions: —
Floor Type: Ceramic Tile
Kitchen Info:
Dimensions: —
Location: —Dimensions: —
Floor Type: Ceramic Tile
Features: Eating Area-Table Space, Island, Pantry-Closet
Laundry Room Info:
Dimensions: —
Location: —Dimensions: —
Floor Type: Ceramic Tile
Living Room Info:
Dimensions: —
Location: —Dimensions: —
Floor Type: Carpet
Additional Rooms Info:
Rooms: No additional rooms
Basement: NoneRooms: No additional rooms
Other Specifics
| 2 | |
| Block | |
| Garage, Space/s | |
| — | |
| — | |
| — | |
| Deck, Porch | |
| — | |
| 173 X 164 | |
| — | |
| Full | |
| Vaulted/Cathedral Ceilings, Skylight(s), First Floor Bedroom, First Floor Laundry, First Floor Full Bath | |
| Range, Microwave, Dishwasher, Refrigerator, Washer, Dryer, Disposal, Stainless Steel Appliance(s) | |
| Not in DB | |
| Street Lights, Street Paved | |
| — | |
| Gas Log, Gas Starter, Heatilator, Includes Accessories |
Tax History
| Year | Property Taxes |
|---|---|
| 2015 | $2,937 |
Contact Agent
Nearby Similar Homes
126 5th Avenue, Rankin, Illinois 60960
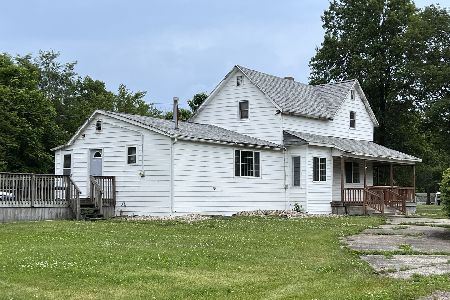
For Sale
$45,900
4 beds / 1.0 baths / 1,608 ft2
Single Family / Built: —
1593
313 Johnson Street, Rankin, Illinois 60960
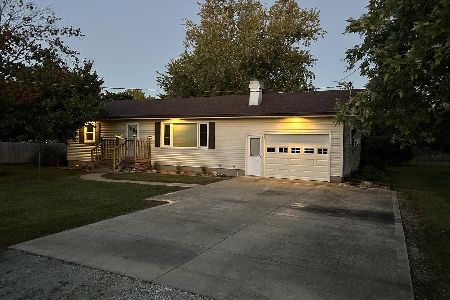
For Sale
$170,000
3 beds / 2.0 baths / 1,341 ft2
Single Family / Built: 1964
1
Nearby Sold Comparables
211 Fourth Street, Rankin, Illinois 60960

Sold
$11,900
2 beds / 1.0 baths / 748 ft2
Single Family / Built: 1961
2627
307 4th Avenue, Rankin, Illinois 60960

Sold
$11,900
2 beds / 1.0 baths / 1,200 ft2
Single Family / Built: —
1983
215 Dixon Street, Rankin, Illinois 60960

Sold
$57,900
3 beds / 1.0 baths / 1,615 ft2
Single Family / Built: —
743
328 4th, Rankin, Illinois 60960
Sold
$29,900
2 beds / 1.0 baths / 1,030 ft2
Single Family / Built: 1900
5774
Contact Agent
Listing Provided By
Rosenboom Realty - CP
