

221 Kacie Court, Westmont, Illinois 60559
Subdivision > Ashton Grove Ii
Sorry, we are updating photos, please update this page in 15 minutes
$552,500
|
Sold
|
|
| Status: | Closed |
| Sqft: | 3,184 |
| Cost/Sqft: | $185 |
| Beds: | 5 |
| Baths: | 3 |
| Year Built: | 2001 |
| Property Taxes: | $12,012 |
| Days On Market: | 5310 |
| Lot Size: | 0,00 |
Description
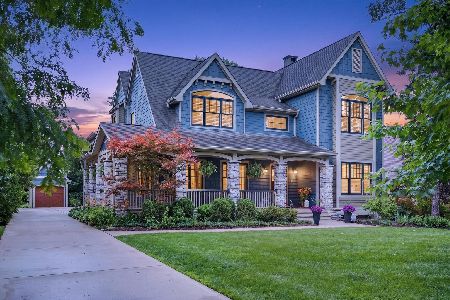
Hinsdale Central High School District without the Hinsdale price tag! Architect's personal home with all those special details only an expert thinks of. Absolutely flawless condition resultant of being adult lived-in. Quiet cul-de-sac street. Surrounded by like-kind upscale homes. 3 car garage. Hardwood floors. 1st floor bedroom doubles as office.
Property Specifics
| Single Family | |
| — | |
| — | |
| 2001 | |
| Full | |
| Brick, Cedar | |
| — | |
| — | |
| No | |
| — |
| Du Page | |
| Ashton Grove Ii | |
| 65 / Annual | |
| Other | |
| Lake Michigan | |
| Public Sewer | |
| Central Air | |
| Natural Gas, Forced Air | |
| 08043679 | |
| 0922104096 |
Nearby Schools
| NAME: | DISTRICT: | DISTANCE: | |
|---|---|---|---|
|
Grade School
Holmes Elementary School |
60 | — | |
|
Middle School
Westview Hills Middle School |
60 | Not in DB | |
|
High School
Hinsdale Central High School |
86 | Not in DB | |
Property History
| DATE: | EVENT: | PRICE: | SOURCE: |
|---|---|---|---|
| 31 Aug, 2012 | Sold | $552,500 | MRED MLS |
| 19 Jul, 2012 | Under contract | $589,500 | MRED MLS |
| — | Last price change | $599,900 | MRED MLS |
| 16 Apr, 2012 | Listed for sale | $599,900 | MRED MLS |
Sorry, we are updating photos, please update this page in 15 minutes
Room Specifics
All Bedroom Info:
Total Bedrooms: 5
Bedrooms Above Ground: 5
Bedrooms Below Ground: 0
Total Bedrooms: 5
Bedrooms Above Ground: 5
Bedrooms Below Ground: 0
Second Bedroom Info:
Dimensions: —
Location: —Dimensions: —
Floor Type: Carpet
Third Bedroom Info:
Dimensions: —
Location: —Dimensions: —
Floor Type: Carpet
Fourth Bedroom Info:
Dimensions: —
Location: —Dimensions: —
Floor Type: Carpet
Bathroom Info:
Full Bathrooms: 3
Partial Bathrooms: 0Full Bathrooms: 3
Bathroom Amenities: Separate Shower, Double Sink
Bathroom in Basement: 0
Dining Room Info:
Dimensions: —
Location: —Dimensions: —
Floor Type: Hardwood
Kitchen Info:
Dimensions: —
Location: —Dimensions: —
Floor Type: Hardwood
Features: Eating Area-Breakfast Bar, Island
Laundry Room Info:
Dimensions: —
Location: —Dimensions: —
Floor Type: Ceramic Tile
Living Room Info:
Dimensions: —
Location: —Dimensions: —
Floor Type: Hardwood
Family Room Info:
Dimensions: —
Location: —Dimensions: —
Floor Type: Hardwood
Additional Rooms Info:
Rooms: Bedroom 5, Breakfast Room
Basement: FullRooms: Bedroom 5, Breakfast Room
Other Specifics
| 3 | |
| — | |
| Garage | |
| — | |
| — | |
| — | |
| Patio | |
| — | |
| 66 X 130.09 X 66 X 130.11 | |
| — | |
| Full | |
| Vaulted/Cathedral Ceilings, Bar-Wet, Hardwood Floors | |
| Range, Microwave, Dishwasher, Refrigerator, Washer, Dryer, Disposal | |
| Not in DB | |
| — | |
| — | |
| — |
Tax History
| Year | Property Taxes |
|---|---|
| 2012 | $12,012 |
Contact Agent
Nearby Similar Homes
948 67th Street, Darien, Illinois 60561

For Sale
$800,000
5 beds / 4.0 baths / 3,178 ft2
Single Family / Built: 2004
41
548 65th Street, Willowbrook, Illinois 60527

For Sale
$1,699,000
4 beds / 4.1 baths / 4,100 ft2
Single Family / Built: 2026
9
6441 Richmond Avenue, Willowbrook, Illinois 60527

For Sale
$1,100,000
5 beds / 3.0 baths / 2,500 ft2
Single Family / Built: 1972
65
6612 Western Avenue, Willowbrook, Illinois 60527

For Sale
$949,000
5 beds / 4.1 baths / 3,344 ft2
Single Family / Built: 2001
45
6421 Bentley Avenue, Willowbrook, Illinois 60527
For Sale
$1,499,900
6 beds / 6.1 baths / 6,854 ft2
Single Family / Built: 2008
106
Nearby Sold Comparables
213 Kacie Court, Westmont, Illinois 60559

Sold
$629,900
4 beds / 2.1 baths / 3,031 ft2
Single Family / Built: 2001
1660
224 Kacie Court, Westmont, Illinois 60559

Sold
$599,000
4 beds / 3.1 baths / 3,411 ft2
Single Family / Built: 2002
2695
905 Windmere Court, Darien, Illinois 60561
Sold
$600,000
5 beds / 5.0 baths / 3,523 ft2
Single Family / Built: 1999
3938
209 Kacie Court, Westmont, Illinois 60559
Sold
$569,000
4 beds / 3.0 baths / 2,855 ft2
Single Family / Built: 2001
4937
212 Kacie Court, Westmont, Illinois 60559

Sold
$625,000
5 beds / 3.1 baths / 3,268 ft2
Single Family / Built: 2001
1660
233 Kacie Court, Westmont, Illinois 60559
Sold
$639,900
4 beds / 4.0 baths / 3,666 ft2
Single Family / Built: 2001
2471
Contact Agent
Listing Provided By
Coldwell Banker Residential
