

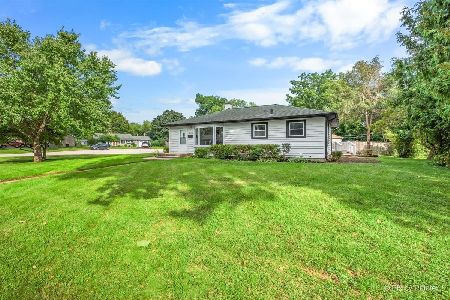
221 Sunset Terrace, Crystal Lake, Illinois 60014
Sorry, we are updating photos, please update this page in 15 minutes
$143,000
|
Sold
|
|
| Status: | Closed |
| Sqft: | 0 |
| Cost/Sqft: | — |
| Beds: | 3 |
| Baths: | 2 |
| Year Built: | 1957 |
| Property Taxes: | $4,506 |
| Days On Market: | 4819 |
| Lot Size: | 0,00 |
Description
Great ranch on quiet cul-de-sac. Close to downtown, train, schools, shopping. Newer: kitchen,windows, roof, washer, dryer, exterior freshly stained, new shutters, huge deck just cleaned & re-sealed. Hardwood floors, finished bmt w/ recreation room, wet bar and full bath. 2 car garage All appliances + washer & dryer .New sump pump & pit. Quick closing ok!
Property Specifics
| Single Family | |
| — | |
| Ranch | |
| 1957 | |
| Full | |
| Cedar | |
| Asphalt | |
| RANCH | |
| No | |
| — |
| Mc Henry | |
| — | |
| 0 / Not Applicable | |
| None | |
| Public | |
| Public Sewer | |
| Central Air | |
| Natural Gas, Forced Air | |
| 08420036 | |
| 1905280001 |
Nearby Schools
| NAME: | DISTRICT: | DISTANCE: | |
|---|---|---|---|
|
Grade School
Husmann Elementary School |
47 | — | |
|
Middle School
Richard F Bernotas Middle School |
47 | Not in DB | |
|
High School
Crystal Lake Central High School |
155 | Not in DB | |
Property History
| DATE: | EVENT: | PRICE: | SOURCE: |
|---|---|---|---|
| 23 Nov, 2009 | Sold | $145,000 | MRED MLS |
| 7 Oct, 2009 | Under contract | $145,000 | MRED MLS |
| — | Last price change | $155,000 | MRED MLS |
| 5 Aug, 2009 | Listed for sale | $170,000 | MRED MLS |
| 18 Oct, 2013 | Sold | $143,000 | MRED MLS |
| 13 Sep, 2013 | Under contract | $150,000 | MRED MLS |
| 12 Aug, 2013 | Listed for sale | $150,000 | MRED MLS |
| 24 Sep, 2026 | Sold | $330,000 | MRED MLS |
| 7 Sep, 2026 | Under contract | $334,900 | MRED MLS |
| — | Last price change | $349,900 | MRED MLS |
| 20 Aug, 2026 | Listed for sale | $349,900 | MRED MLS |
| 25 Sep, 2026 | Listed for sale | $0 | MRED MLS |
Sorry, we are updating photos, please update this page in 15 minutes
Room Specifics
All Bedroom Info:
Total Bedrooms: 3
Bedrooms Above Ground: 3
Bedrooms Below Ground: 0
Total Bedrooms: 3
Bedrooms Above Ground: 3
Bedrooms Below Ground: 0
Second Bedroom Info:
Dimensions: —
Location: —Dimensions: —
Floor Type: Hardwood
Third Bedroom Info:
Dimensions: —
Location: —Dimensions: —
Floor Type: Hardwood
Bathroom Info:
Full Bathrooms: 2
Partial Bathrooms: 0Full Bathrooms: 2
Bathroom Amenities: —
Bathroom in Basement: 1
Kitchen Info:
Dimensions: —
Location: —Dimensions: —
Floor Type: Hardwood
Features: Eating Area-Table Space
Living Room Info:
Dimensions: —
Location: —Dimensions: —
Floor Type: Carpet
Family Room Info:
Dimensions: —
Location: —Dimensions: —
Floor Type: Vinyl
Additional Rooms Info:
Rooms: —
Basement: FullRooms: —
Other Specifics
| 2 | |
| Concrete Perimeter | |
| Garage | |
| — | |
| — | |
| — | |
| Deck | |
| Corner Lot | |
| 87X100X87.7X54.1 | |
| Unfinished | |
| None | |
| Bar-Wet, Hardwood Floors, First Floor Bedroom, First Floor Full Bath | |
| Range, Microwave, Refrigerator, Washer, Dryer | |
| Not in DB | |
| Dock, Water Rights, Sidewalks, Street Paved | |
| — | |
| — |
Tax History
| Year | Property Taxes |
|---|---|
| 2009 | $3,514 |
| 2013 | $4,506 |
| 2026 | $7,489 |
Contact Agent
Nearby Similar Homes
110 Walkup Avenue, Crystal Lake, Illinois 60014

For Sale
$605,000
3 beds / 2.1 baths / 1,742 ft2
Single Family / Built: 1900
49
55 Paddock Street, Crystal Lake, Illinois 60014

For Sale
$345,000
3 beds / 2.0 baths / 1,572 ft2
Single Family / Built: 1876
20
447 Keith Avenue, Crystal Lake, Illinois 60014

For Sale
$339,000
3 beds / 1.1 baths / 1,810 ft2
Single Family / Built: 1958
28
Nearby Sold Comparables
221 Sunset Terrace, Crystal Lake, Illinois 60014

Sold
$145,000
3 beds / 2.0 baths / 0 ft2
Single Family / Built: 1957
6287
217 Sunset Terrace, Crystal Lake, Illinois 60014
Sold
$199,900
3 beds / 2.0 baths / 1,900 ft2
Single Family / Built: —
6057
65 Catherine Court, Crystal Lake, Illinois 60014
Sold
$174,900
3 beds / 1.0 baths / 0 ft2
Single Family / Built: —
6524
65 Catherine Court, Crystal Lake, Illinois 60014
Sold
$75,650
3 beds / 1.0 baths / 1,000 ft2
Single Family / Built: 1950
4940
Contact Agent
Listing Provided By
Coldwell Banker The Real Estate Group
