

2210 Cheshire Drive, Aurora, Illinois 60502
Subdivision > Oakhurst
Sorry, we are updating photos, please update this page in 15 minutes
$253,100
|
Sold
|
|
| Status: | Closed |
| Sqft: | 2,134 |
| Cost/Sqft: | $116 |
| Beds: | 4 |
| Baths: | 3 |
| Year Built: | 1994 |
| Property Taxes: | $7,615 |
| Days On Market: | 4952 |
| Lot Size: | 0,00 |
Description
NEAT, NEUTRAL & MOVE-IN CONDITION. UPDATES TO INCLUDE NEWER SIDING, DARK OAK HARDWOOD FLOORING THRU ENTIRE 1ST LEVEL, NEWER CARPET & LIGHTING! GRANITE COUNTERS & SS APPLIANCES PLUS BEAUTIFULLY GLAZED CABINETRY. SPACIOUS FAMILY RM OFFERS FIREPLACE. FORM LR & DR, VAULTED MASTER SUITE FEAT FULL BATH W/SEP SHOWER, SOAKER & WIC. CONVENIENT 2ND FLR LAUNDRY, 2 CAR! JOIN CLUB FOR TENNIS & POOL! PRIDE OF OWNERSHIP THRU OUT
Property Specifics
| Single Family | |
| — | |
| Traditional | |
| 1994 | |
| None | |
| — | |
| No | |
| — |
| Du Page | |
| Oakhurst | |
| 225 / Annual | |
| Other | |
| Lake Michigan,Public | |
| Public Sewer | |
| 08287471 | |
| 0719305013 |
Nearby Schools
| NAME: | DISTRICT: | DISTANCE: | |
|---|---|---|---|
|
Grade School
Steck Elementary School |
204 | — | |
|
Middle School
Fischer Middle School |
204 | Not in DB | |
|
High School
Waubonsie Valley High School |
204 | Not in DB | |
Property History
| DATE: | EVENT: | PRICE: | SOURCE: |
|---|---|---|---|
| 9 Jul, 2010 | Sold | $245,000 | MRED MLS |
| 9 Jun, 2010 | Under contract | $259,900 | MRED MLS |
| — | Last price change | $269,900 | MRED MLS |
| 10 Mar, 2010 | Listed for sale | $289,900 | MRED MLS |
| 14 Jun, 2013 | Sold | $253,100 | MRED MLS |
| 14 Apr, 2013 | Under contract | $248,000 | MRED MLS |
| 8 Mar, 2013 | Listed for sale | $248,000 | MRED MLS |
Sorry, we are updating photos, please update this page in 15 minutes
Room Specifics
All Bedroom Info:
Total Bedrooms: 4
Bedrooms Above Ground: 4
Bedrooms Below Ground: 0
Total Bedrooms: 4
Bedrooms Above Ground: 4
Bedrooms Below Ground: 0
Second Bedroom Info:
Dimensions: —
Location: —Dimensions: —
Floor Type: Carpet
Third Bedroom Info:
Dimensions: —
Location: —Dimensions: —
Floor Type: Carpet
Fourth Bedroom Info:
Dimensions: —
Location: —Dimensions: —
Floor Type: Carpet
Bathroom Info:
Full Bathrooms: 3
Partial Bathrooms: 1Full Bathrooms: 3
Bathroom Amenities: Separate Shower
Bathroom in Basement: 0
Additional Rooms Info:
Rooms: Breakfast Room
Basement: NoneRooms: Breakfast Room
Basement Description: Crawl
Other Specifics
| 2 | |
| Concrete Perimeter | |
| Asphalt | |
| Deck | |
| — | |
| 65X135 | |
| — | |
| Full | |
| Vaulted/Cathedral Ceilings, Hardwood Floors, Second Floor Laundry | |
| Range, Microwave, Dishwasher, Disposal | |
| Not in DB | |
| Sidewalks, Street Lights, Street Paved | |
| — | |
| — | |
| Gas Starter |
Tax History
| Year | Property Taxes |
|---|---|
| 2010 | $7,156 |
| 2013 | $7,615 |
Contact Agent
Nearby Similar Homes

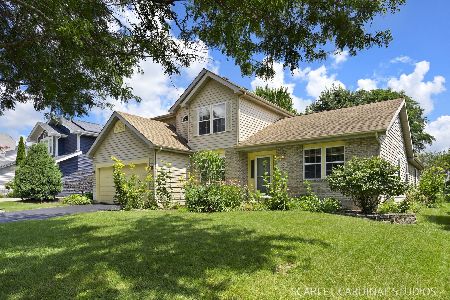
2494 Adamsway Drive, Aurora, Illinois 60502
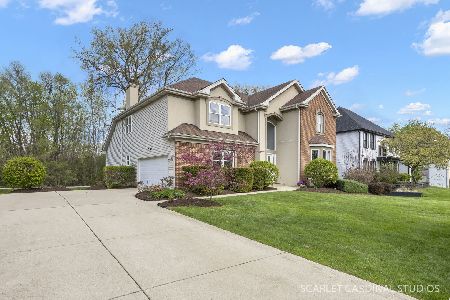
For Sale
$625,000
4 beds / 3.1 baths / 3,695 ft2
Single Family / Built: 2001
81

300 Breckenridge Drive, Aurora, Illinois 60504
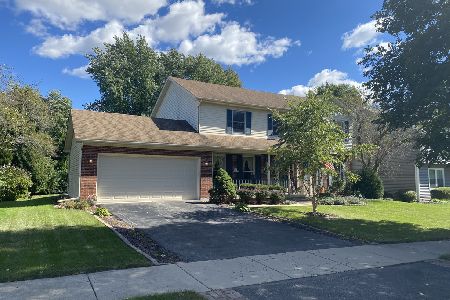
For Sale
$409,500
4 beds / 2.1 baths / 2,345 ft2
Single Family / Built: 1990
1393
Nearby Sold Comparables

2212 Cheshire Drive, Aurora, Illinois 60502
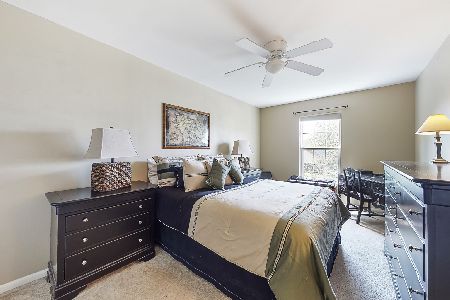
Sold
$350,000
4 beds / 2.1 baths / 2,162 ft2
Single Family / Built: 1994
1943
Contact Agent
Listing Provided By
Charles Rutenberg Realty of IL
