

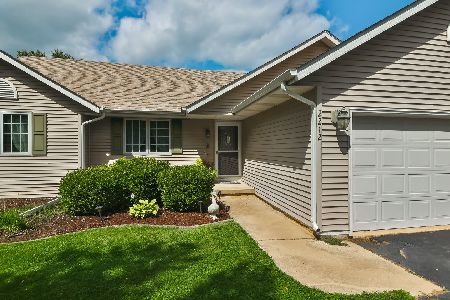
2211 Candlewick Drive, Poplar Grove, Illinois 61065


$190,000
|
Sold
|
|
| Status: | Closed |
| Sqft: | 1,508 |
| Cost/Sqft: | $126 |
| Beds: | 4 |
| Baths: | 3 |
| Year Built: | 1996 |
| Property Taxes: | $3,111 |
| Days On Market: | 2235 |
| Lot Size: | 0,24 |
Description
WOW!!! Impeccably Maintained!!! 4 bed 3 FULL BATHS, 2000+ sq footage with backyard oasis in Candlewick's Gated Community. NEW flooring and Neutral Paint throughout. Brand New Upgraded Water Heater. Newer Kitchen appliances. Gorgeous Light Fixtures throughout. Double Fireplaces. Pool area designed and built 2017. The community offers many amenities include golfing, fishing, boating, club house with gym, restaurant, swimming pool, tennis to name a few. Vacation year around in your own home.
Property Specifics
| Single Family | |
| — | |
| Quad Level,Tri-Level | |
| 1996 | |
| Full | |
| Vinyl Siding | |
| Asphalt | |
| — | |
| No | |
| 0.24 |
| Boone | |
| — | |
| 1078 / Monthly | |
| Water, Clubhouse, Pool, Other | |
| — | |
| — | |
| Central Air | |
| Forced Air | |
| 10895982 | |
| 0326351006 |
Nearby Schools
| NAME: | DISTRICT: | DISTANCE: | |
|---|---|---|---|
|
Grade School
Poplar Grove Elementary School |
200 | — | |
|
Middle School
North Boone Middle School |
200 | Not in DB | |
|
High School
North Boone High School |
200 | Not in DB | |
Property History
| DATE: | EVENT: | PRICE: | SOURCE: |
|---|---|---|---|
| 8 Jun, 2015 | Sold | $108,150 | MRED MLS |
| 2 Jun, 2015 | Under contract | $99,900 | MRED MLS |
| 18 Mar, 2015 | Listed for sale | $99,900 | MRED MLS |
| 25 Nov, 2020 | Sold | $190,000 | MRED MLS |
| 8 Oct, 2020 | Under contract | $189,900 | MRED MLS |
| 8 Oct, 2020 | Listed for sale | $189,900 | MRED MLS |
| 10 Mar, 2023 | Sold | $208,000 | MRED MLS |
| 17 Jan, 2023 | Under contract | $208,000 | MRED MLS |
| 27 Dec, 2022 | Listed for sale | $208,000 | MRED MLS |
| 26 May, 2026 | Sold | $260,500 | MRED MLS |
| 7 Apr, 2026 | Under contract | $260,000 | MRED MLS |
| 27 Mar, 2026 | Listed for sale | $260,000 | MRED MLS |


Room Specifics
All Bedroom Info:
Total Bedrooms: 4
Bedrooms Above Ground: 4
Bedrooms Below Ground: 0
Total Bedrooms: 4
Bedrooms Above Ground: 4
Bedrooms Below Ground: 0
Second Bedroom Info:
Dimensions: —
Location: —Dimensions: —
Floor Type: Carpet
Third Bedroom Info:
Dimensions: —
Location: —Dimensions: —
Floor Type: Carpet
Fourth Bedroom Info:
Dimensions: —
Location: —Dimensions: —
Floor Type: Wood Laminate
Bathroom Info:
Full Bathrooms: 3
Partial Bathrooms: 0Full Bathrooms: 3
Bathroom Amenities: —
Bathroom in Basement: 1
Kitchen Info:
Dimensions: —
Location: —Dimensions: —
Floor Type: Ceramic Tile
Features: Eating Area-Breakfast Bar, Eating Area-Table Space
Living Room Info:
Dimensions: —
Location: —Dimensions: —
Floor Type: Ceramic Tile
Family Room Info:
Dimensions: —
Location: —Dimensions: —
Floor Type: Wood Laminate
Additional Rooms Info:
Rooms: Recreation Room
Basement: FullRooms: Recreation Room
Other Specifics
| 2 | |
| — | |
| Garage | |
| — | |
| — | |
| — | |
| Deck, Patio, Porch, Above Ground Pool | |
| — | |
| 70.00X70.00X150.00X150.00 | |
| — | |
| Full | |
| — | |
| Microwave, Dishwasher, Refrigerator, Cooktop, Other | |
| Not in DB | |
| Clubhouse, Pool, Lake | |
| — | |
| — |
Tax History
| Year | Property Taxes |
|---|---|
| 2015 | $3,315 |
| 2020 | $3,111 |
| 2023 | $3,408 |
| 2026 | $4,166 |
Contact Agent
Nearby Similar Homes
112 Liverpool Drive, Poplar Grove, Illinois 61065
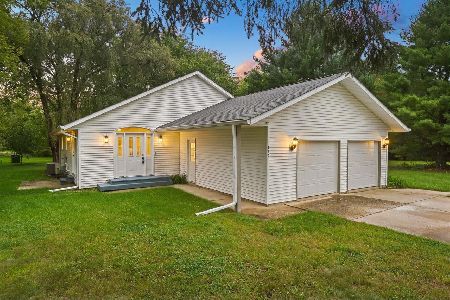
For Sale
$270,000
3 beds / 3.0 baths / 1,344 ft2
Single Family / Built: 1992
61
304 Picadilly Drive, Poplar Grove, Illinois 61065
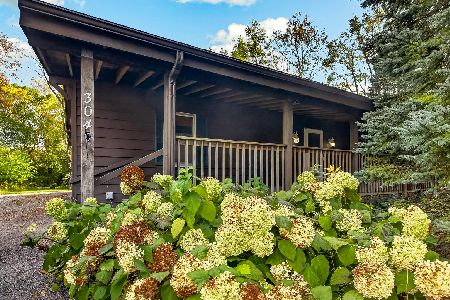
For Sale
$289,900
2 beds / 3.1 baths / 1,800 ft2
Single Family / Built: 1989
36
Nearby Sold Comparables
2211 Candlewick Drive, Poplar Grove, Illinois 61065

Sold
$99,900
3 beds / 3.0 baths / 2,132 ft2
Single Family / Built: 1996
4266
2211 Candlewick Drive, Poplar Grove, Illinois 61065
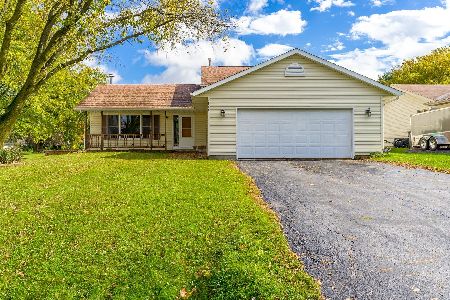
Sold
$208,000
4 beds / 3.0 baths / 1,508 ft2
Single Family / Built: 1996
1425
2211 Candlewick Drive, Poplar Grove, Illinois 61065
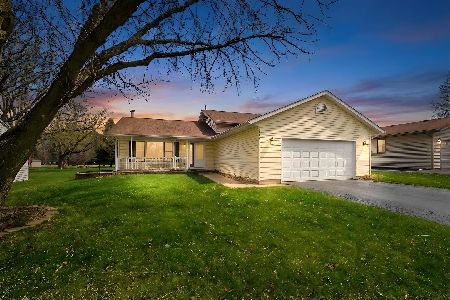
Sold
$260,000
4 beds / 3.0 baths / 2,132 ft2
Single Family / Built: 1996
239
2207 Candlewick Drive, Poplar Grove, Illinois 61065
Sold
$129,900
3 beds / 2.0 baths / 1,284 ft2
Single Family / Built: 1999
3965
2207 Candlewick Drive, Poplar Grove, Illinois 61065
Sold
$135,000
3 beds / 3.0 baths / 3,100 ft2
Single Family / Built: 1999
3153
2212 Candlewick Drive, Poplar Grove, Illinois 61065
Sold
$265,000
3 beds / 2.0 baths / 1,581 ft2
Single Family / Built: 1993
442
Contact Agent
Listing Provided By
Keller Williams Realty Signature
