

2212 Country Lane, Mchenry, Illinois 60051
Subdivision > Eastwood Manor
Sorry, we are updating photos, please update this page in 15 minutes
$138,500
|
Sold
|
|
| Status: | Closed |
| Sqft: | 925 |
| Cost/Sqft: | $157 |
| Beds: | 2 |
| Baths: | 1 |
| Year Built: | 1958 |
| Property Taxes: | $3,552 |
| Days On Market: | 3157 |
| Lot Size: | 0,25 |
Description
Great for a first time home buyer or someone looking to downsize. Charming Ranch offers 2 bedrooms and 1 bath and a 2.5 car HEATED garage. Impeccable condition throughout! Gleaming hardwood floors, new kitchen counters and crown molding. Enjoy private fenced yard sitting on the wonderful patio area~ this one has it all; fire pit, horseshoe pit and gardens. Nice size shed for extra storage. Affordable/low utilities. Won't last long! Can easily be converted back to 3 bedrooms. Plenty of storage in attic or outdoor shed. New Features include: New roof Dec 2017, new Siding Mar 2018, New water heater 2017 and new furnace control system 2017, Motion senor lights on house, garage and shed.
Property Specifics
| Single Family | |
| — | |
| Ranch | |
| 1958 | |
| None | |
| Aluminum Siding | |
| Asphalt | |
| RANCH | |
| No | |
| 0.25 |
| Mc Henry | |
| Eastwood Manor | |
| 0 / Not Applicable | |
| None | |
| Community Well | |
| Septic-Private | |
| Central Air | |
| Natural Gas, Forced Air | |
| 09888971 | |
| 0925477028 |
Nearby Schools
| NAME: | DISTRICT: | DISTANCE: | |
|---|---|---|---|
|
Grade School
Hilltop Elementary School |
15 | — | |
|
Middle School
Mchenry Middle School |
15 | Not in DB | |
|
High School
Mchenry High School-east Campus |
156 | Not in DB | |
Property History
| DATE: | EVENT: | PRICE: | SOURCE: |
|---|---|---|---|
| 26 May, 2010 | Sold | $138,000 | MRED MLS |
| 10 Apr, 2010 | Under contract | $149,000 | MRED MLS |
| 15 Mar, 2010 | Listed for sale | $149,000 | MRED MLS |
| 30 Apr, 2018 | Sold | $138,500 | MRED MLS |
| 27 Mar, 2018 | Under contract | $144,900 | MRED MLS |
| 19 Mar, 2018 | Listed for sale | $144,900 | MRED MLS |
Sorry, we are updating photos, please update this page in 15 minutes
Room Specifics
All Bedroom Info:
Total Bedrooms: 2
Bedrooms Above Ground: 2
Bedrooms Below Ground: 0
Total Bedrooms: 2
Bedrooms Above Ground: 2
Bedrooms Below Ground: 0
Second Bedroom Info:
Dimensions: —
Location: —Dimensions: —
Floor Type: Carpet
Bathroom Info:
Full Bathrooms: 1
Partial Bathrooms: 0Full Bathrooms: 1
Bathroom Amenities: —
Bathroom in Basement: 0
Dining Room Info:
Dimensions: —
Location: —Dimensions: —
Floor Type: Hardwood
Kitchen Info:
Dimensions: —
Location: —Dimensions: —
Floor Type: Ceramic Tile
Living Room Info:
Dimensions: —
Location: —Dimensions: —
Floor Type: Hardwood
Additional Rooms Info:
Rooms: No additional rooms
Basement: NoneRooms: No additional rooms
Other Specifics
| 2 | |
| Concrete Perimeter | |
| Garage | |
| — | |
| — | |
| — | |
| Patio | |
| Fenced Yard | |
| 120X92X130X77 | |
| Full | |
| None | |
| Hardwood Floors, First Floor Bedroom, First Floor Laundry, First Floor Full Bath | |
| Range, Dishwasher, Refrigerator, Washer, Dryer | |
| Not in DB | |
| Street Lights, Street Paved | |
| — | |
| — |
Tax History
| Year | Property Taxes |
|---|---|
| 2010 | $2,828 |
| 2018 | $3,552 |
Contact Agent
Nearby Similar Homes

2412 Fairview Lane, Mchenry, Illinois 60051

For Sale
$297,500
3 beds / 1.0 baths / 1,120 ft2
Single Family / Built: 1977
20
Nearby Sold Comparables


Mchenry, Illinois 60051
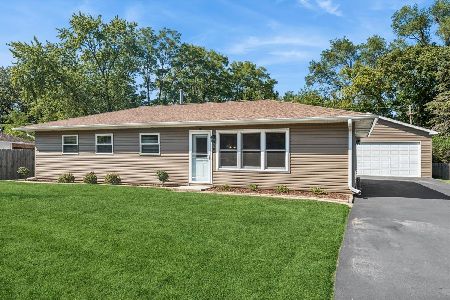
Sold
$310,000
3 beds / 1.0 baths / 1,200 ft2
Single Family / Built: 1958
356
2302 Manor Lane, Mchenry, Illinois 60051

Sold
$159,900
3 beds / 1.1 baths / 1,152 ft2
Single Family / Built: 1958
2432
Contact Agent
Listing Provided By
Coldwell Banker The Real Estate Group
