

22127 Clary Sage Drive, Frankfort, Illinois 60423


$575,000
|
Sold
|
|
| Status: | Closed |
| Sqft: | 2,325 |
| Cost/Sqft: | $255 |
| Beds: | 3 |
| Baths: | 3 |
| Year Built: | 2001 |
| Property Taxes: | $11,274 |
| Lot Size: | 0,34 |
Description
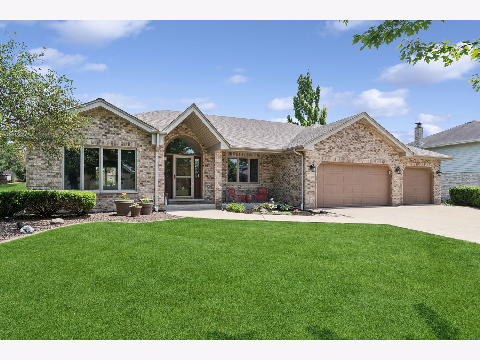
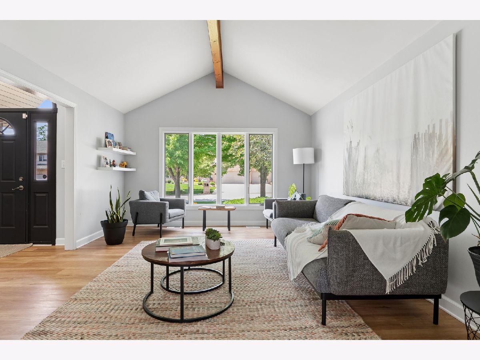
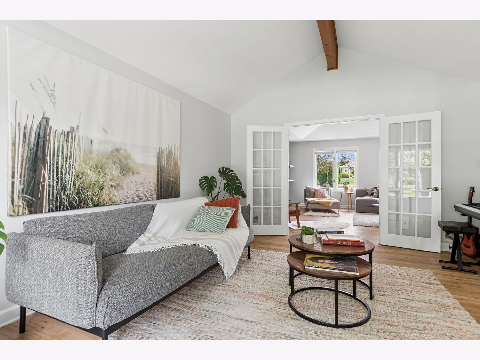
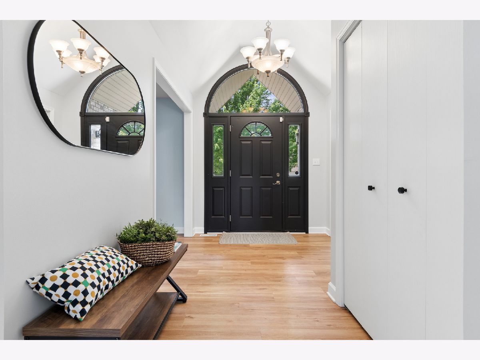
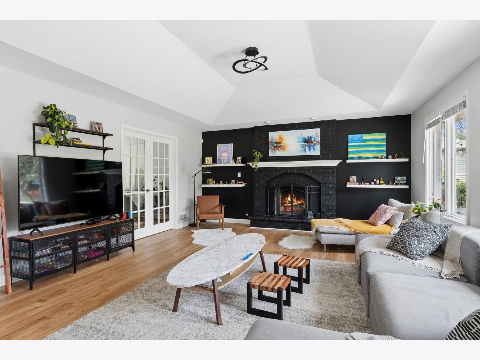
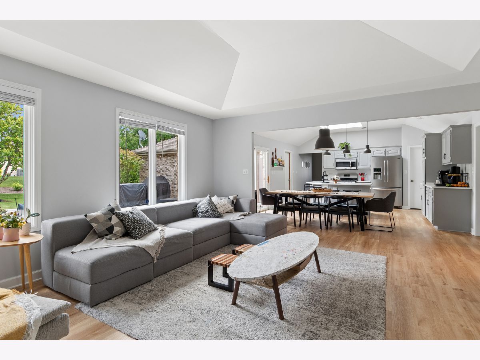
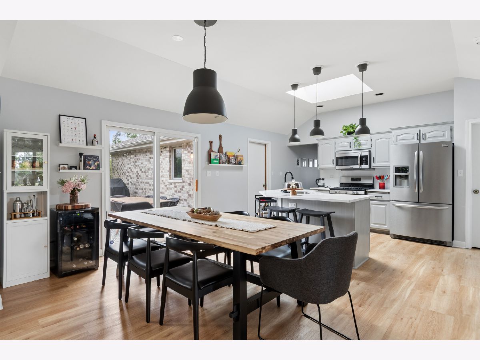
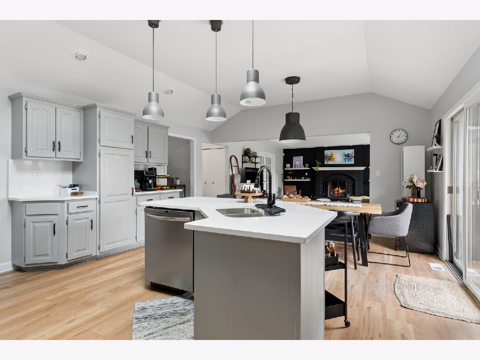
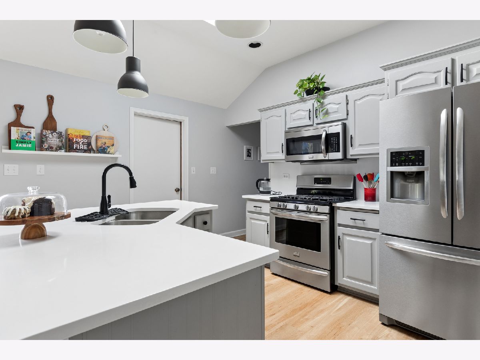
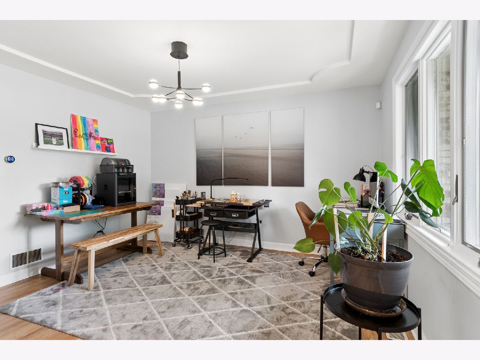
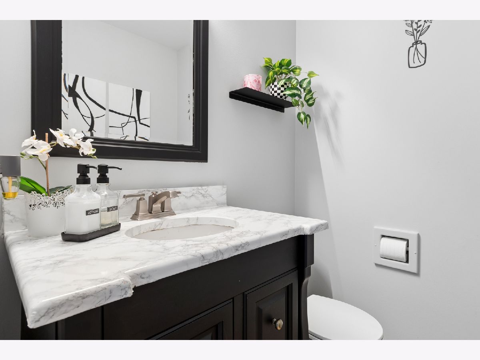
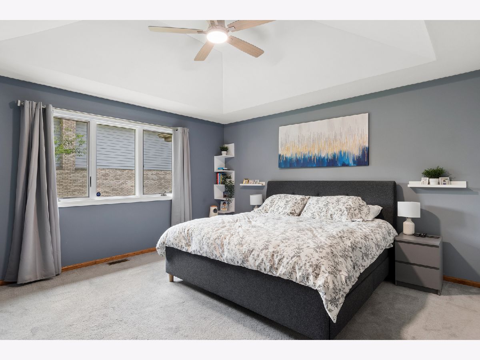
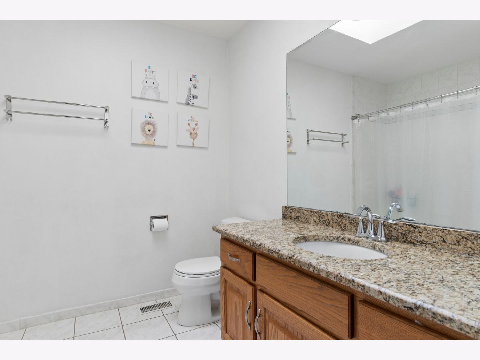
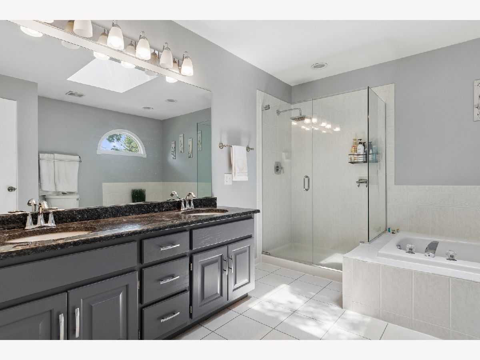
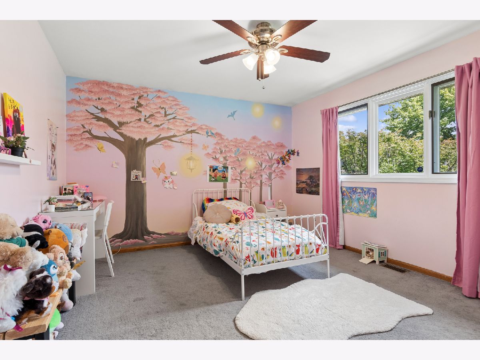
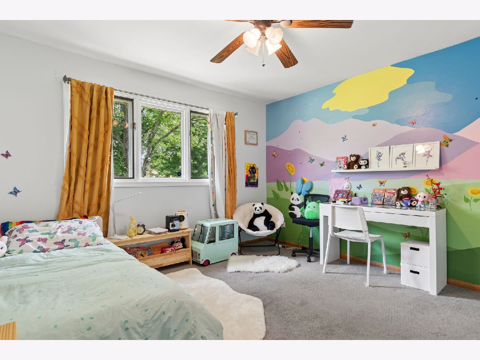
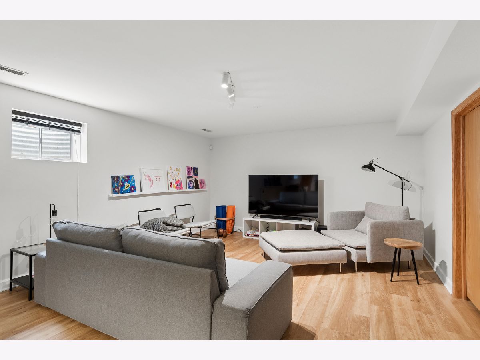
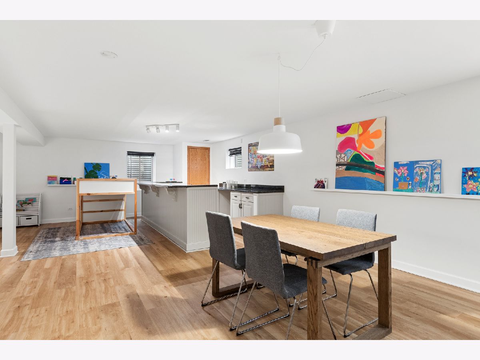
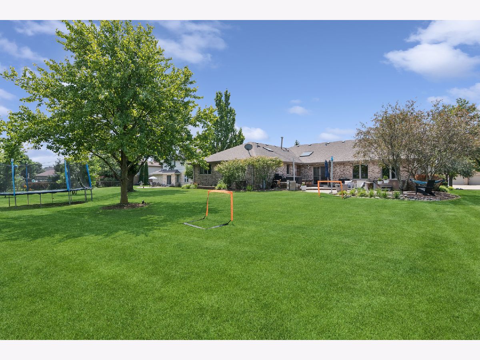
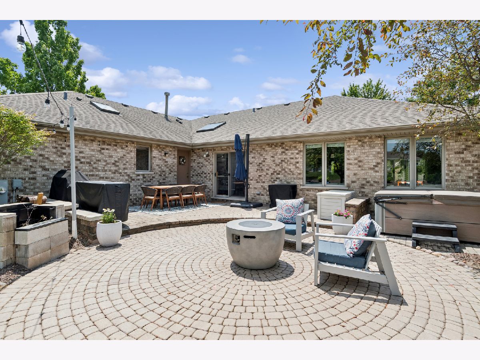
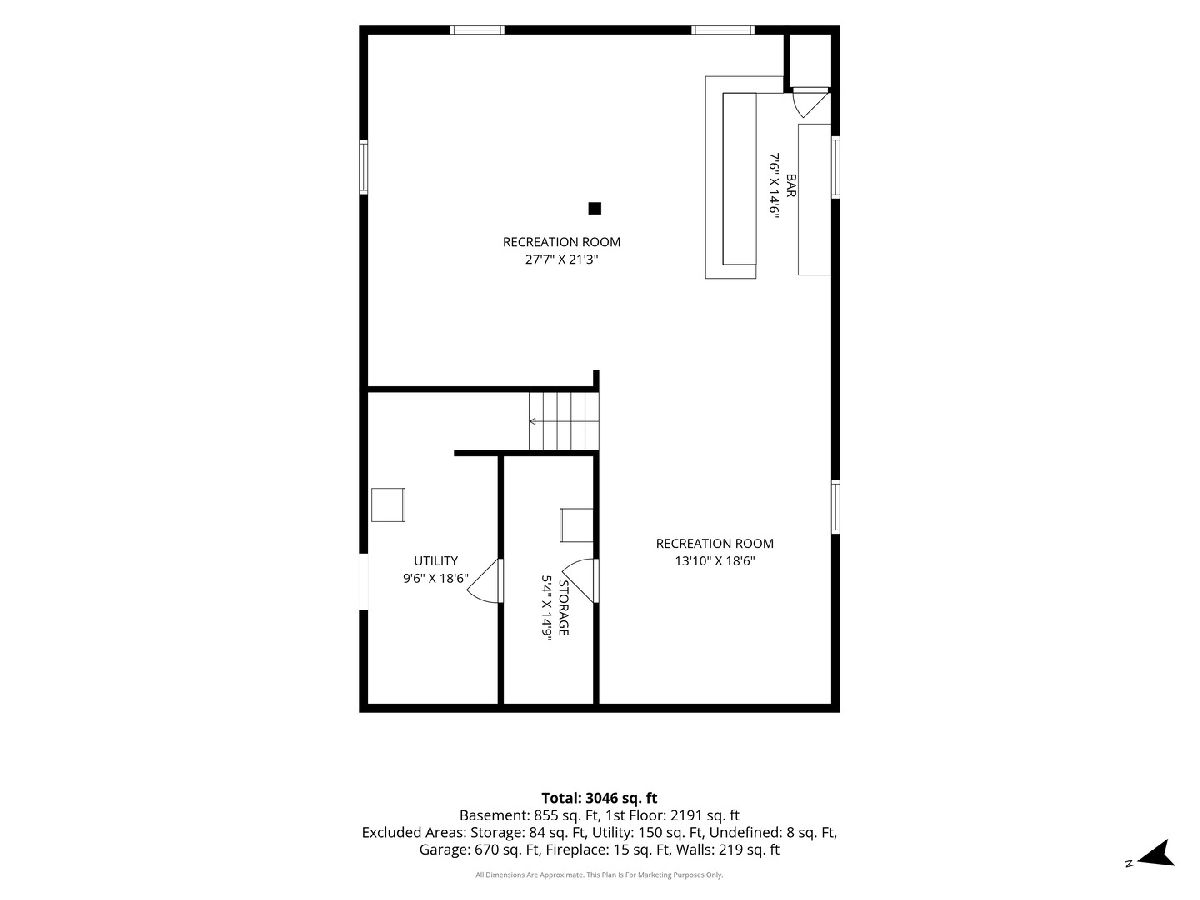
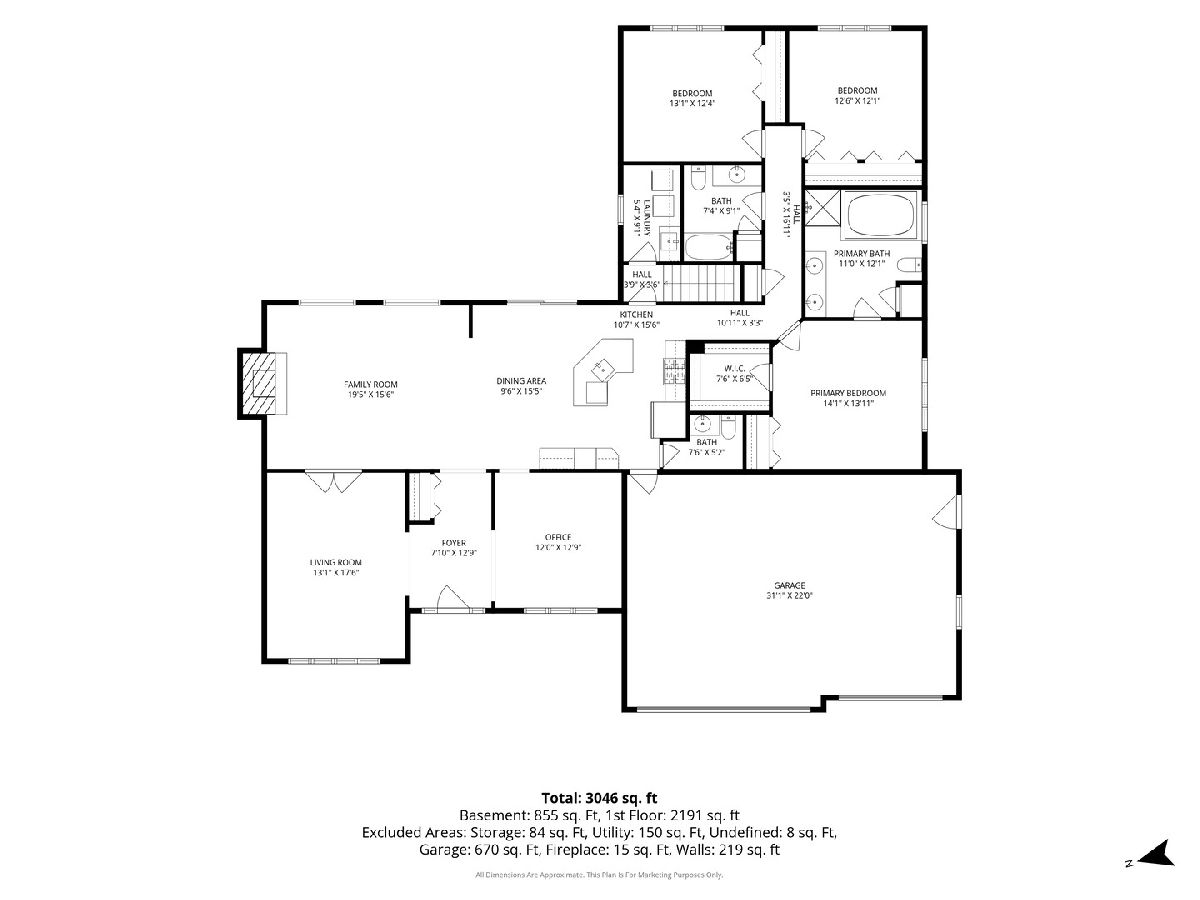
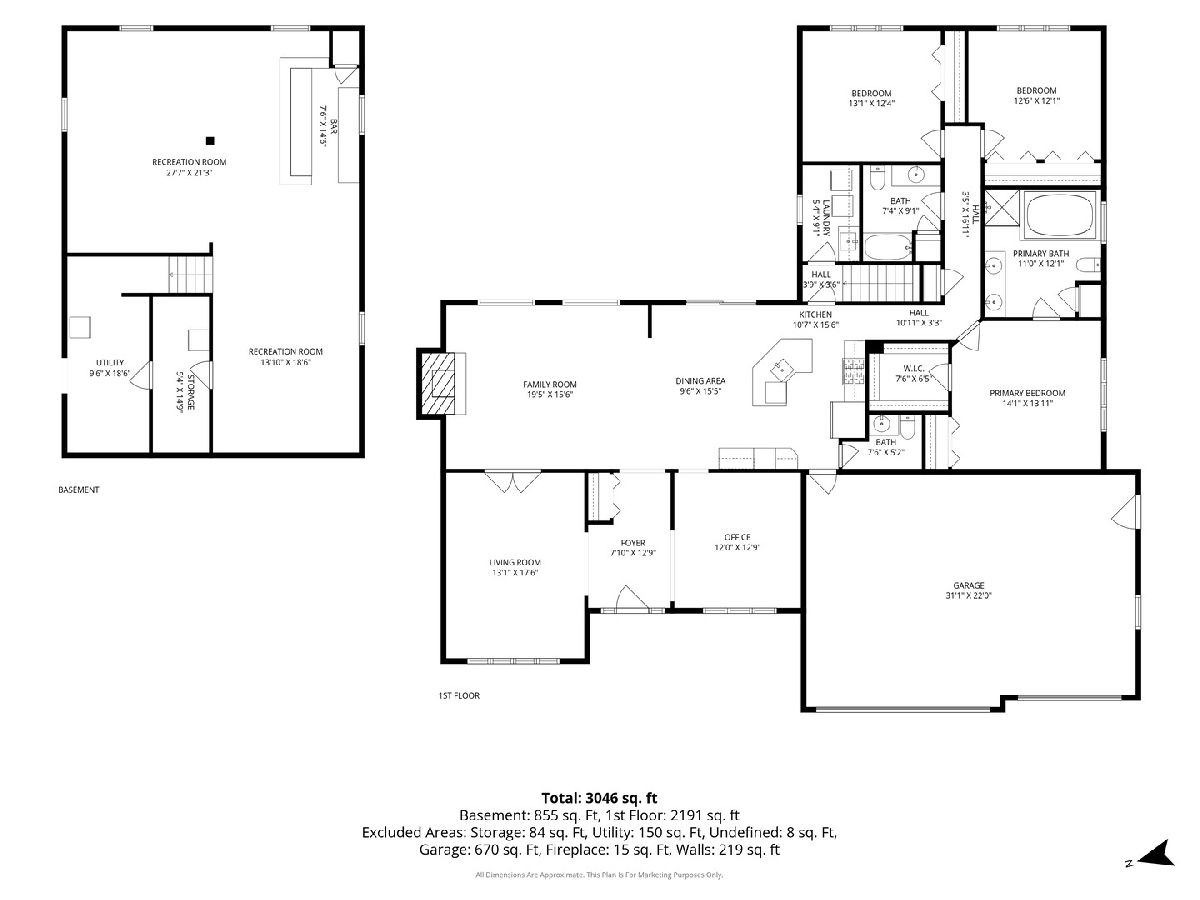
Fabulous all brick ranch with finished basement in Sandalwood Estates! Home features 3 bedrooms, 2.5 bathrooms, & finished basement. Spacious living area ideal for everyday living and entertaining! Recently painted through out and new luxury vinyl plank flooring in main living areas and basement. Updated kitchen features new granite counter tops, light fixtures, faucet,& backsplash. The home has a ton of natural light throughout & 3 Skylights. Finished basement has plenty of space for entertaining and features a bar with granite counter tops & cabinets. Step outside to the nicely sized backyard with a large paver patio and hot tub. Perfect setting to relax, unwind, and entertain. Impeccable home truly move-in ready with lots of updates. Roof 2015. 2016: HVAC, new Andersen windows in living room, dining room and master bedroom, remaining windows were re-glassed with energy efficient glass and resealed. Fireplace flue resealed with heat shield in 2021. Water softener in 2020. Ejector pump in 2017. Water heater and sump pump 2012. Other upgrades include: fire barrier spray foam insulation in the attic, updated light fixtures, recently painted garage doors, invisible fencing installed, in-ground sprinkler system. Fantastic location just steps from Sandalwood Park and minutes from downtown Frankfort. Schedule your private showing to see this beauty today!
Property Specifics
| Single Family | |
| — | |
| — | |
| 2001 | |
| — | |
| — | |
| No | |
| 0.34 |
| Will | |
| Sandalwood Estates | |
| 200 / Annual | |
| — | |
| — | |
| — | |
| 12684691 | |
| 1909304030020000 |
Nearby Schools
| NAME: | DISTRICT: | DISTANCE: | |
|---|---|---|---|
|
Grade School
Grand Prairie Elementary School |
157C | — | |
|
Middle School
Hickory Creek Middle School |
157C | Not in DB | |
|
High School
Lincoln-way East High School |
210 | Not in DB | |
Room Specifics
Total Bedrooms: 3
Bedrooms Above Ground: 3
Bedrooms Below Ground: 0
Dimensions: —
Floor Type: —
Dimensions: —
Floor Type: —
Full Bathrooms: 3
Bathroom Amenities: —
Bathroom in Basement: 0
Rooms: —
Basement Description: —
Other Specifics
| 3 | |
| — | |
| — | |
| — | |
| — | |
| 150X100 | |
| — | |
| — | |
| — | |
| — | |
| Not in DB | |
| — | |
| — | |
| — | |
| — |
Contact Agent
Contact Agent
Listing Provided By
Baird & Warner
