

2213 Cedar Street, Des Plaines, Illinois 60018


$380,000
|
Sold
|
|
| Status: | Closed |
| Sqft: | 0 |
| Cost/Sqft: | — |
| Beds: | 3 |
| Baths: | 2 |
| Year Built: | — |
| Property Taxes: | $5,043 |
| Lot Size: | 0,00 |
Description
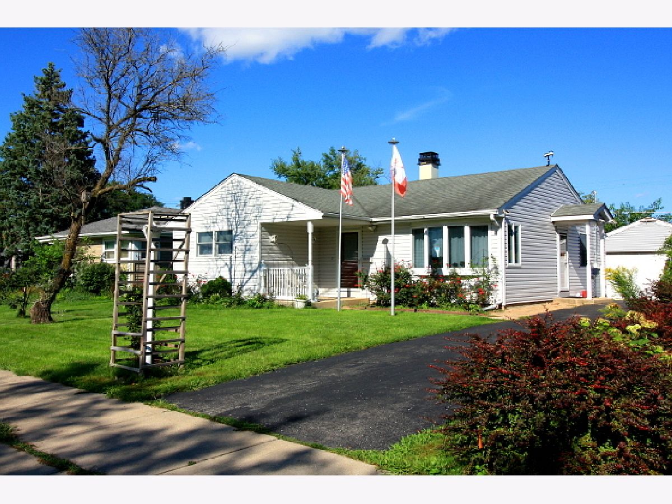
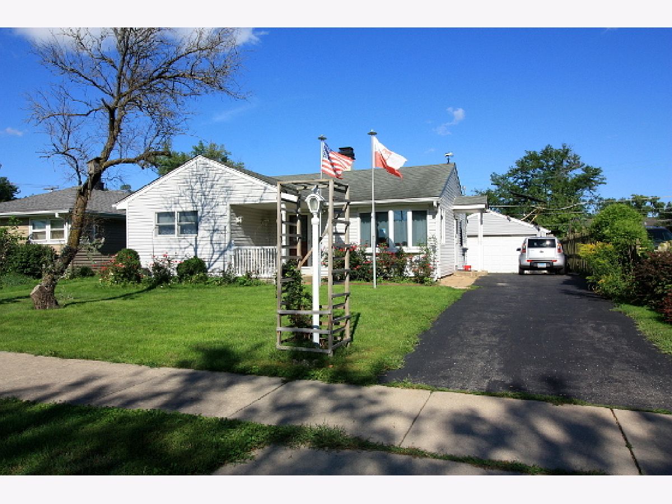
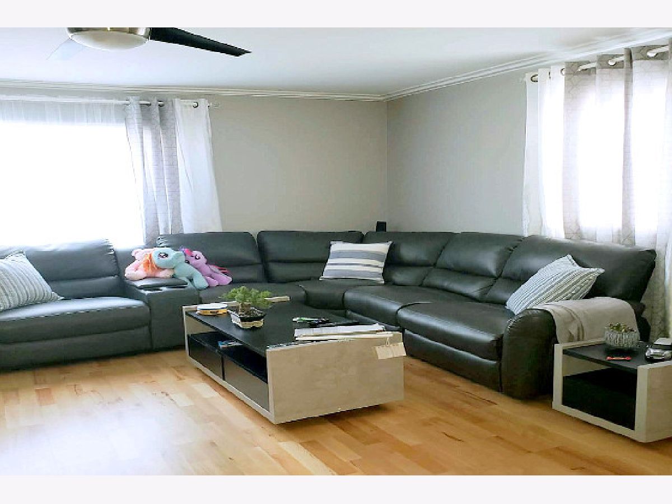
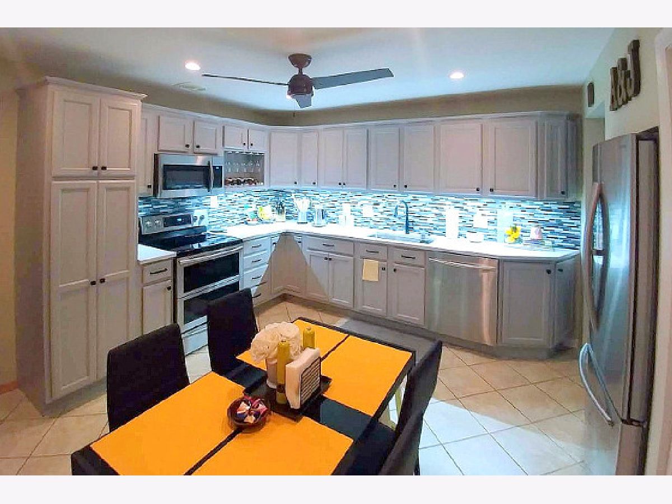
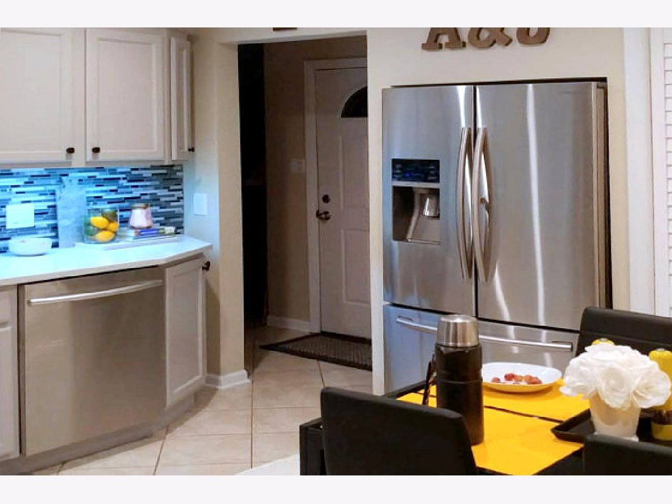
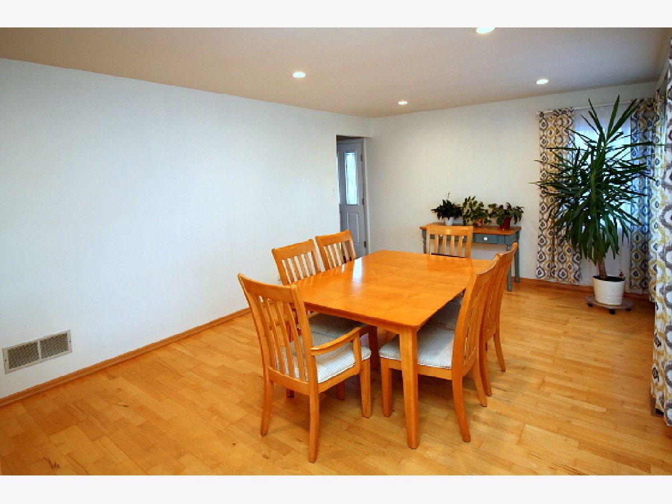
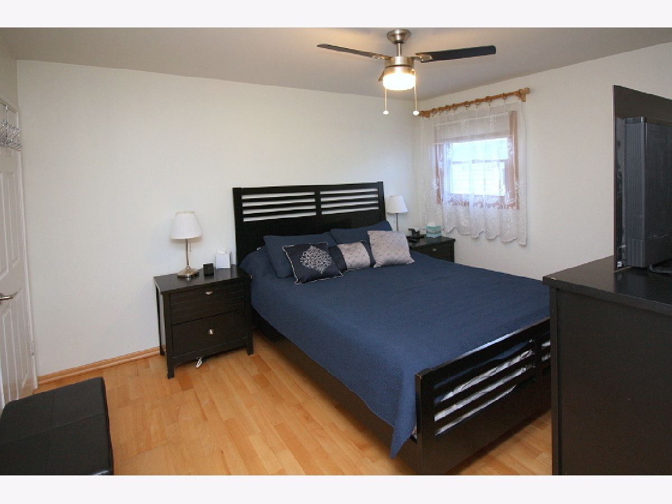
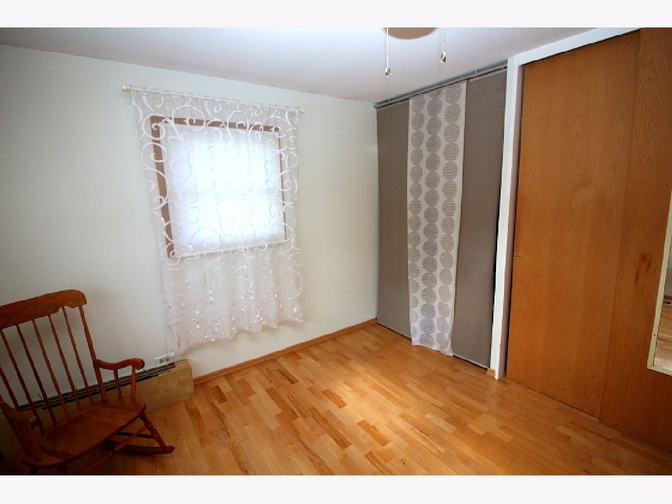
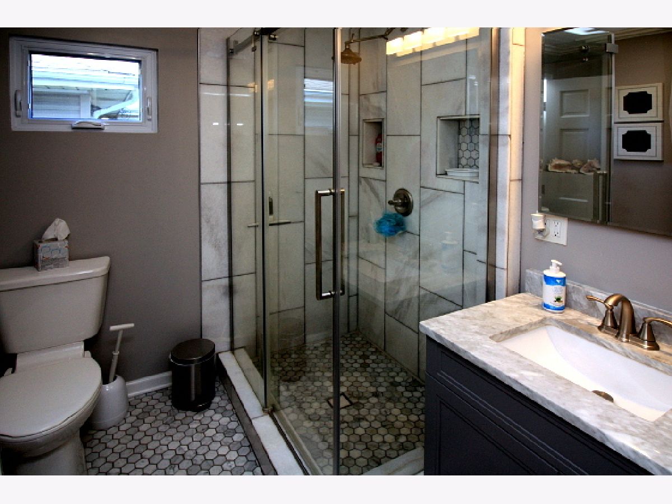
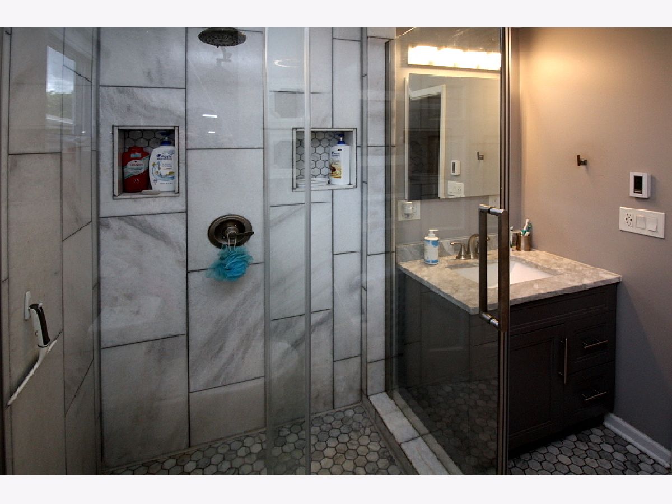
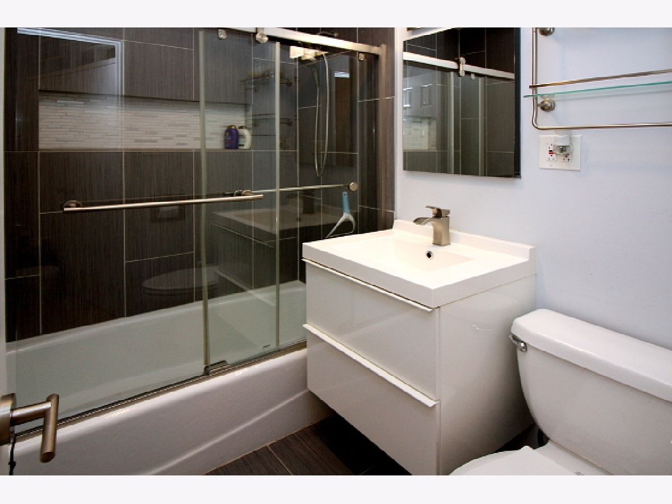
A rare opportunity to own this charming home with a beautiful, private backyard! The property features 3 bedrooms, 2 bathrooms, a spacious kitchen with table space, and a huge family room overlooking the backyard. The family room offers plenty of space for gatherings and entertaining, making it the true heart of the home. A 2-car garage and extended driveway provide generous parking. Numerous updates include new siding (2026), beautifully updated bathrooms and kitchen, an LG washer and dryer, fresh paint throughout, and more. Gorgeous flooring throughout the home, adding warmth and character. Unbeatable all-in-one location! Enjoy convenient access to expressways, shopping, restaurants, and schools. A wonderful place to call home!
Property Specifics
| Single Family | |
| — | |
| Ranch | |
| — | |
| Crawl Space | |
| Vinyl Siding | |
| Asphalt | |
| — | |
| No | |
| — |
| Cook | |
| — | |
| — / Not Applicable | |
| None | |
| Lake Michigan | |
| Public Sewer | |
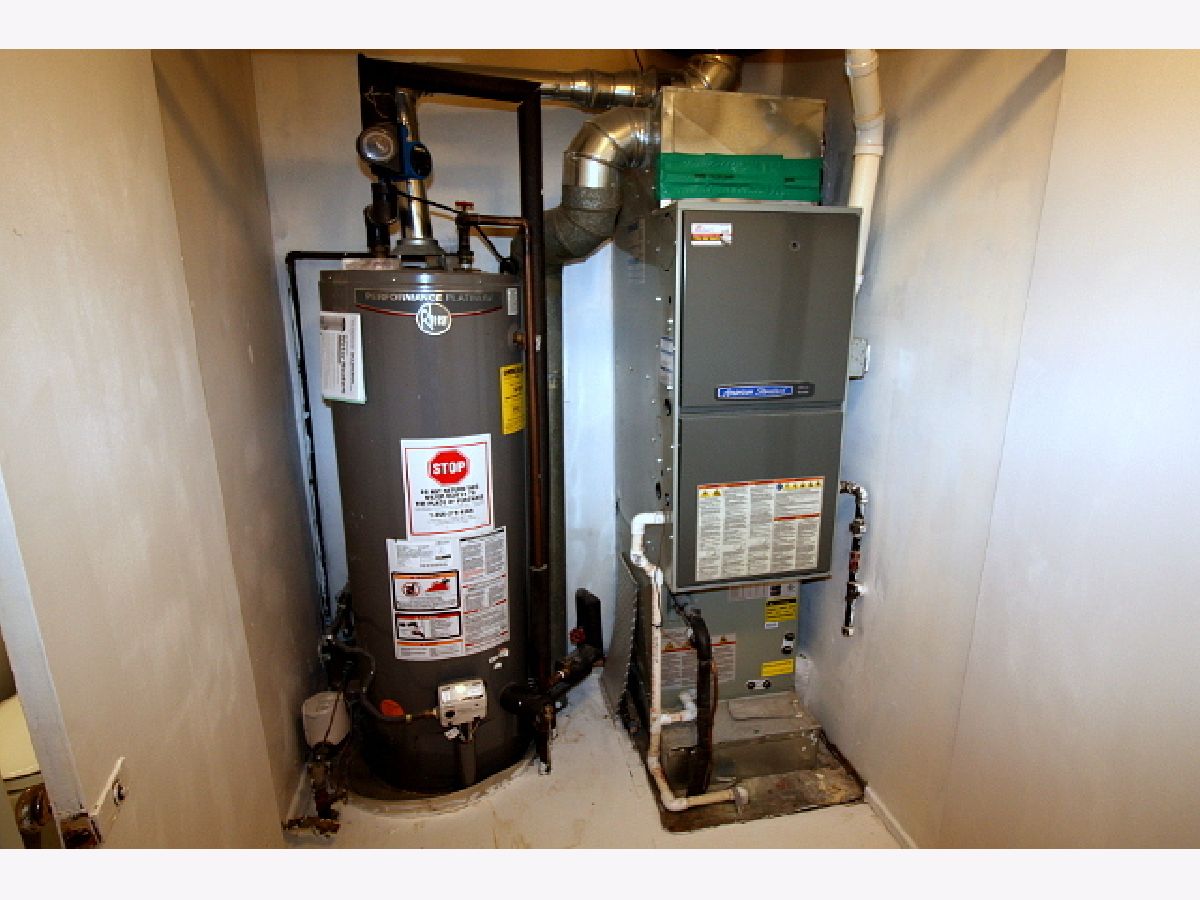
| Central Air | |
| Gas | |
| 12738911 | |
| 09283100020000 |
Room Specifics
Total Bedrooms: 3
Bedrooms Above Ground: 3
Bedrooms Below Ground: 0
Dimensions: 13X10
Floor Type: Other
Dimensions: 12X10
Floor Type: Other
Dimensions: 9X9
Floor Type: Other
Full Bathrooms: 2
Bathroom Amenities: —
Bathroom in Basement: 0
Dimensions: COMBO
Floor Type: Other
Dimensions: 13X12
Floor Type: Ceramic Tile
Features: Eating Area-Table Space
Dimensions: 4X4
Floor Type: Other
Dimensions: 18X12
Floor Type: Other
Dimensions: 19X18
Floor Type: Other
Rooms: Other Room
Name: Other Room
Dimensions: 1X1
Floor Type: Other
Other Specifics
| 2 | |
| — | |
| Side Driveway, Garage Door Opener, Garage Owned, Detached, Garage | |
| Main Level | |
| — | |
| — | |
| — | |
| — | |
| 6440 | |
| — | |
| None | |
| 1st Floor Bedroom, 1st Floor Full Bath | |
| Range, Microwave, Dishwasher, Refrigerator, Washer, Dryer | |
| Not in DB | |
| Curbs, Sidewalks, Street Lights | |
| — | |
| — |
Contact Agent
Contact Agent
Listing Provided By
Chicagoland Brokers, Inc.
