

22148 Plymouth Circle, Plainfield, Illinois 60544


$285,000
|
Sold
|
|
| Status: | Closed |
| Sqft: | 1,020 |
| Cost/Sqft: | $279 |
| Beds: | 2 |
| Baths: | 1 |
| Year Built: | 1996 |
| Property Taxes: | $6,503 |
| Lot Size: | 0,15 |
Description
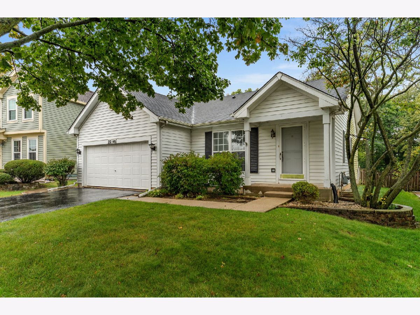
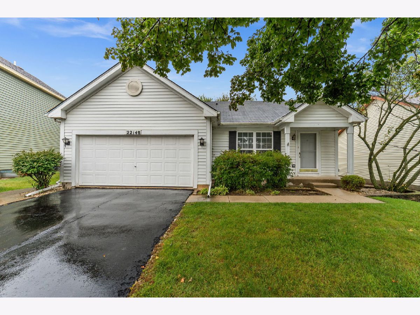
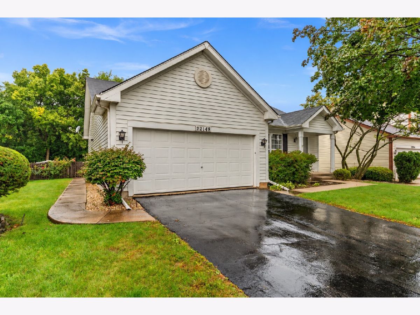
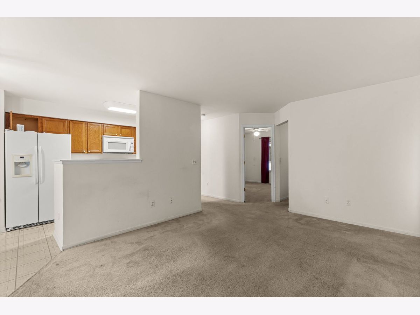
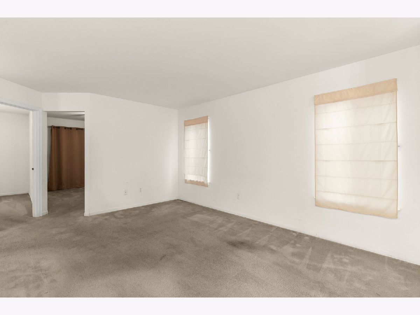
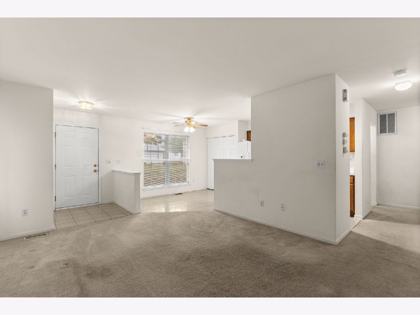
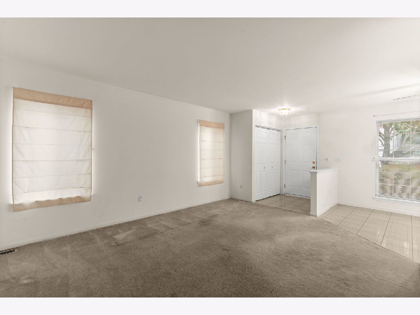
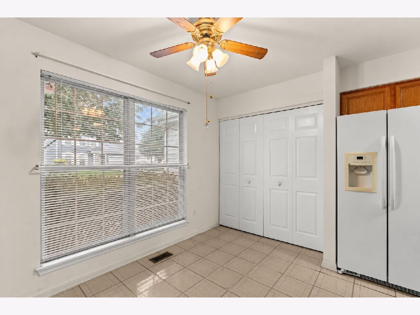
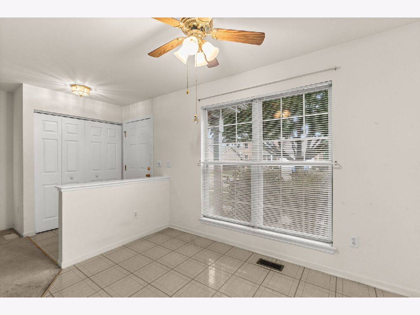
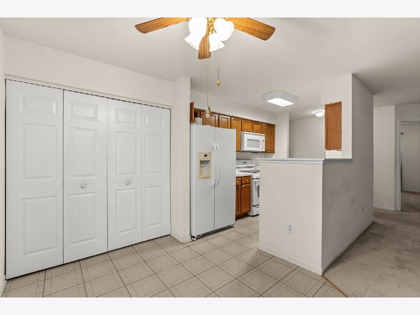
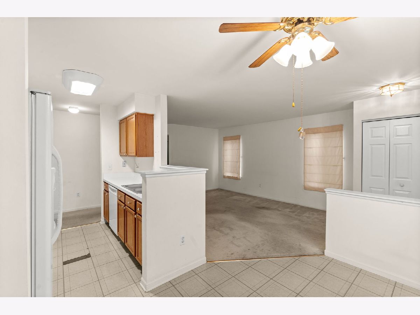
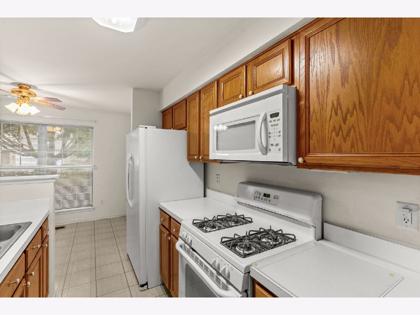
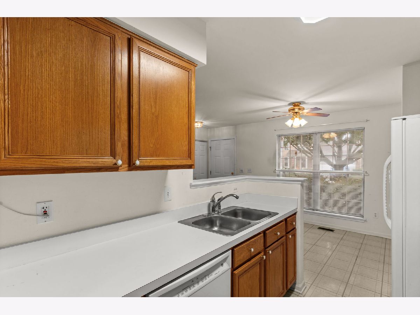
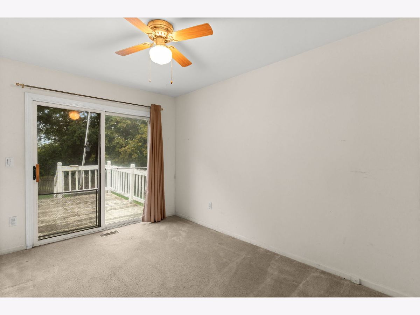
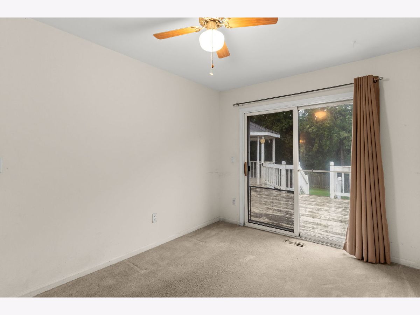
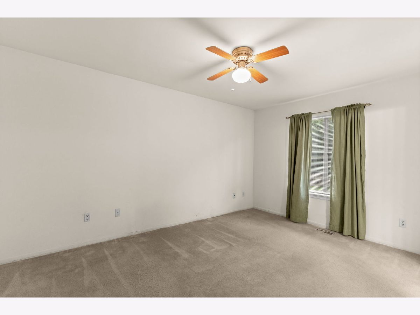
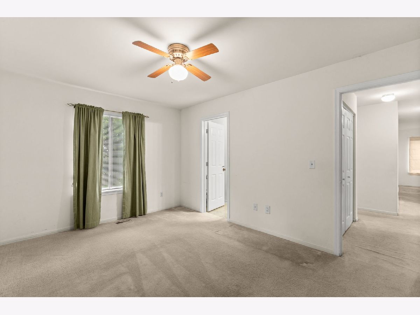
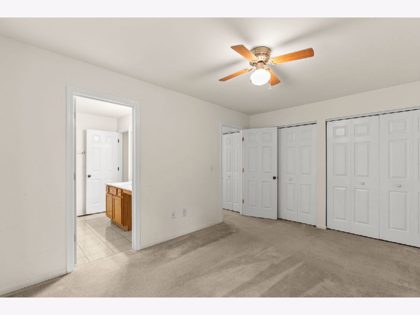
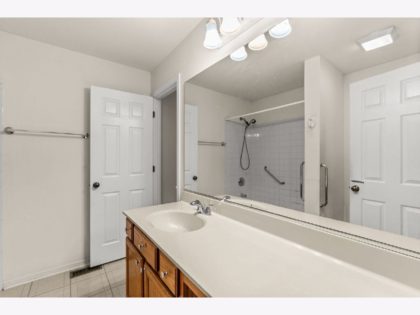
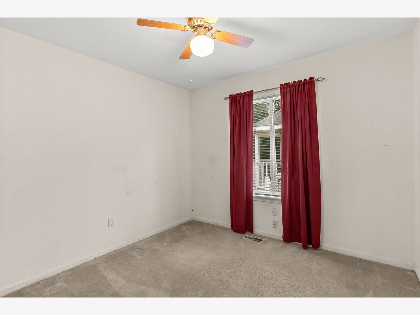
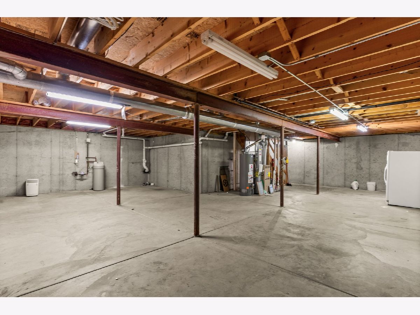
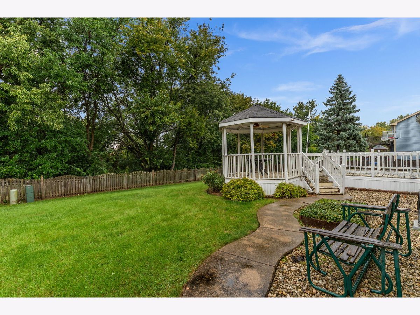
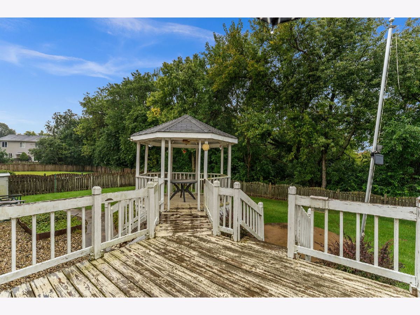
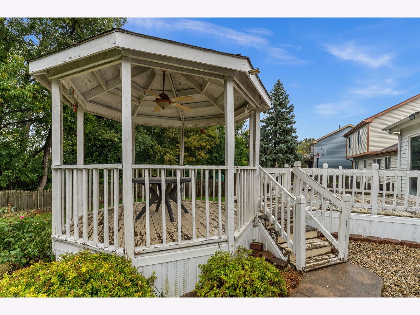
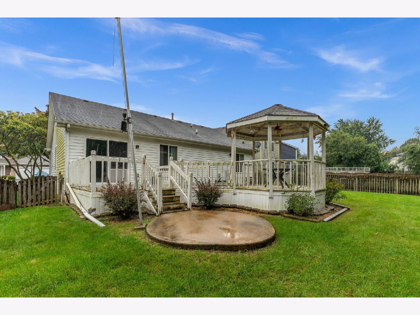
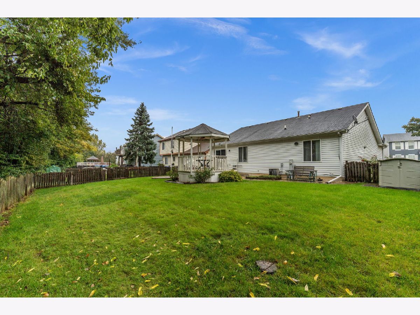
Welcome to this charming 2-bedroom, 1-bath ranch-style home in Plainfield's Lakewood Falls neighborhood! Set on a beautifully landscaped lot with mature trees and backing to open space, this home offers a peaceful setting just steps from the neighborhood pond and elementary school. A welcoming front porch leads inside to a spacious living room, dining area, and adjacent kitchen. The versatile family room features a sliding glass door to the backyard deck and could also be used as a 3rd bedroom, home office, or flex space. The primary bedroom offers convenient access to the shared full bath. Outside, enjoy a fully fenced backyard with a deck, patio, and storage shed, perfect for relaxing or entertaining. Additional highlights include a 2-car attached garage and a full unfinished basement offering plenty of storage and future possibilities. The low HOA includes access to the neighborhood clubhouse. Home is being sold AS-IS.
Property Specifics
| Single Family | |
| — | |
| Ranch | |
| 1996 | |
| Unfinished, Full | |
| Vinyl Siding | |
| Asphalt | |
| Ascot | |
| No | |
| 0.15 |
| Will | |
| Lakewood Falls | |
| 78 / Monthly | |
| Insurance, Clubhouse | |
| Public | |
| Public Sewer | |
| Central Air | |
| Gas, Forced Air | |
| 12774485 | |
| 0603011010050000 |
Nearby Schools
| NAME: | DISTRICT: | DISTANCE: | |
|---|---|---|---|
|
Grade School
Lakewood Falls Elementary School |
202 | — | |
|
Middle School
Indian Trail Middle School |
202 | Not in DB | |
|
High School
Plainfield East High School |
202 | Not in DB | |
Room Specifics
Total Bedrooms: 2
Bedrooms Above Ground: 2
Bedrooms Below Ground: 0
Dimensions: 15X11
Floor Type: Carpet
Dimensions: 10X10
Floor Type: Carpet
Full Bathrooms: 1
Bathroom Amenities: —
Bathroom in Basement: 0
Dimensions: 11X8
Floor Type: Vinyl
Dimensions: 8X7
Floor Type: Vinyl
Dimensions: 15X12
Floor Type: Carpet
Dimensions: 10X9
Floor Type: Carpet
Rooms: No additional rooms
Other Specifics
| 2 | |
| — | |
| Asphalt, Garage Door Opener, Garage Owned, Attached, Garage | |
| Main Level | |
| — | |
| Deck, Patio | |
| Fenced | |
| Shed(s) | |
| — | |
| Landscaped, Mature Trees | |
| 53x113x65x110 | |
| — | |
| — | |
| 1st Floor Bedroom, 1st Floor Full Bath | |
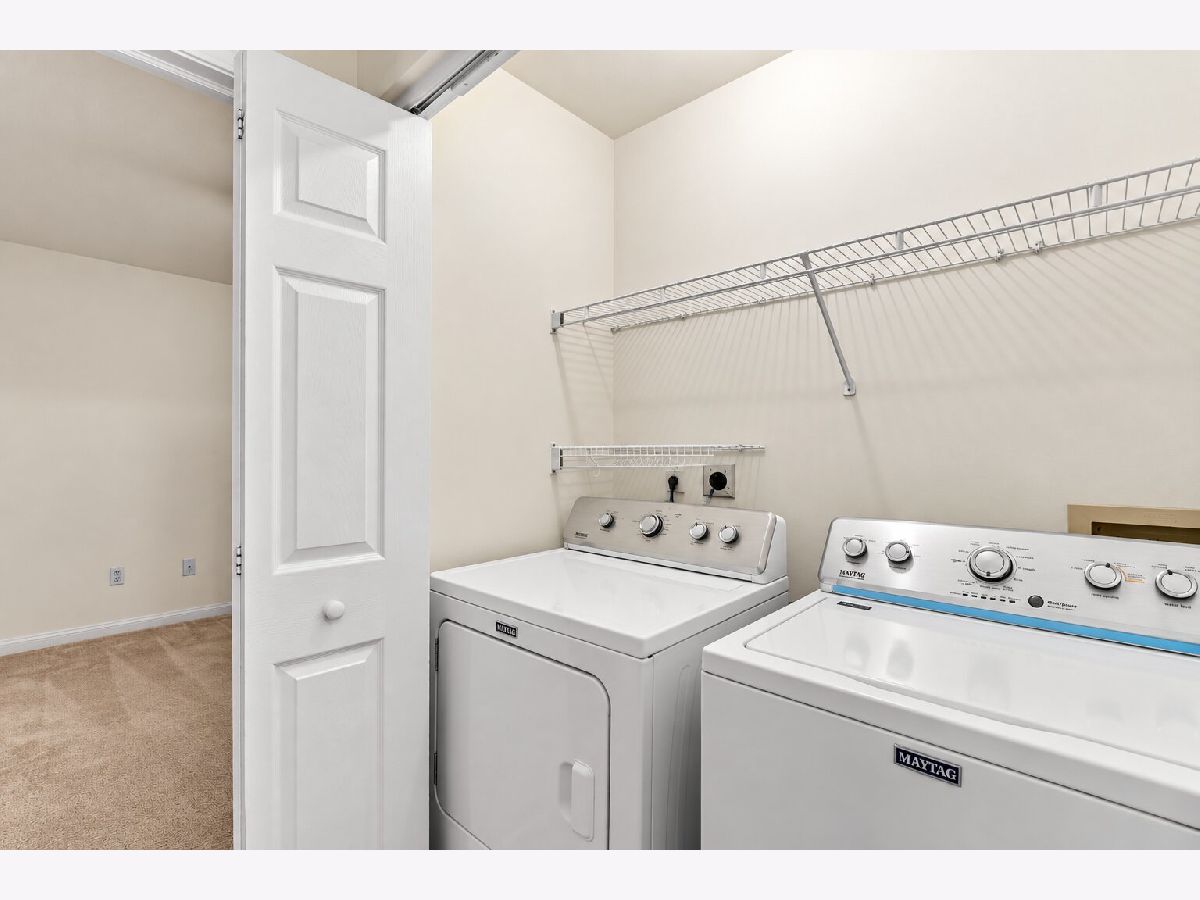
| Range, Microwave, Dishwasher, Refrigerator, Washer, Dryer, Disposal, Humidifier | |
| Not in DB | |
| Clubhouse, Park, Lake, Curbs, Sidewalks, Street Lights, Street Paved | |
| — | |
| — |
Contact Agent
Nearby Similar Homes
Nearby Sold Comparables

Contact Agent
Listing Provided By
One Source Realty
