

2215 76th Avenue, Elmwood Park, Illinois 60707
Sorry, we are updating photos, please update this page in 15 minutes
$395,000
|
Sold
|
|
| Status: | Closed |
| Sqft: | 2,200 |
| Cost/Sqft: | $182 |
| Beds: | 5 |
| Baths: | 4 |
| Year Built: | 1928 |
| Property Taxes: | $5,460 |
| Days On Market: | 6193 |
| Lot Size: | 0,09 |
Description
DRASTIC PRICE REDUCTION! This home is 99.9% NEW and a MUST see! Like no other home in Elmwood Park! This Stunning Home Offers a Huge Gourmet kit. w/ Uniquely Designed Cabs-Granite Cntrtps-Vltd Ceiling-Skylites. Tons of Windows/Hrdwd Flrs Thru-out, Solid Oak Drs & Trim, Full/Fin Bsmt w/ Dry Bar! Newly Built 2c. Gar. Zoned Heat & A/C. Beautifully Designed Home w/ Top Quality All the Way Thru! You won't be Disappointed!
Property Specifics
| Single Family | |
| — | |
| — | |
| 1928 | |
| Full | |
| — | |
| No | |
| 0.09 |
| Cook | |
| — | |
| 0 / Not Applicable | |
| None | |
| Lake Michigan | |
| Public Sewer | |
| 07335546 | |
| 12362080070000 |
Nearby Schools
| NAME: | DISTRICT: | DISTANCE: | |
|---|---|---|---|
|
Grade School
Elmwood Elementary School |
401 | — | |
|
Middle School
Elm Middle School |
401 | Not in DB | |
|
High School
Elmwood Park High School |
401 | Not in DB | |
Property History
| DATE: | EVENT: | PRICE: | SOURCE: |
|---|---|---|---|
| 9 Mar, 2010 | Sold | $395,000 | MRED MLS |
| 15 Feb, 2010 | Under contract | $399,900 | MRED MLS |
| — | Last price change | $449,900 | MRED MLS |
| 28 Sep, 2009 | Listed for sale | $449,900 | MRED MLS |
| 5 Aug, 2010 | Sold | $62,500 | MRED MLS |
| 14 Jul, 2010 | Under contract | $90,000 | MRED MLS |
| 17 Jun, 2010 | Listed for sale | $90,000 | MRED MLS |
| 3 May, 2011 | Sold | $389,000 | MRED MLS |
| 15 Mar, 2011 | Under contract | $399,999 | MRED MLS |
| — | Last price change | $434,900 | MRED MLS |
| 8 Feb, 2011 | Listed for sale | $434,900 | MRED MLS |
| 26 Jul, 2024 | Sold | $608,000 | MRED MLS |
| 17 Jun, 2024 | Under contract | $650,000 | MRED MLS |
| 6 May, 2024 | Listed for sale | $650,000 | MRED MLS |
Sorry, we are updating photos, please update this page in 15 minutes
Room Specifics
All Bedroom Info:
Total Bedrooms: 5
Bedrooms Above Ground: 5
Bedrooms Below Ground: 0
Total Bedrooms: 5
Bedrooms Above Ground: 5
Bedrooms Below Ground: 0
Second Bedroom Info:
Dimensions: —
Location: —Dimensions: —
Floor Type: Hardwood
Third Bedroom Info:
Dimensions: —
Location: —Dimensions: —
Floor Type: Hardwood
Fourth Bedroom Info:
Dimensions: —
Location: —Dimensions: —
Floor Type: Hardwood
Fifth Bedroom Info:
Dimensions: —
Location: —Dimensions: —
Floor Type: —
Bathroom Info:
Full Bathrooms: 4
Partial Bathrooms: —Full Bathrooms: 4
Bathroom Amenities: Whirlpool,Separate Shower,Double Sink
Bathroom in Basement: 1
Additional Rooms Info:
Rooms: Bedroom 5,Den,Office,Utility Room-2nd Floor
Basement: FullRooms: Bedroom 5,Den,Office,Utility Room-2nd Floor
Basement Description: Finished,Exterior Access
Other Specifics
| 2 | |
| Concrete Perimeter | |
| Off Alley | |
| Patio | |
| Fenced Yard,Landscaped | |
| 33 X 125 | |
| Pull Down Stair | |
| Full | |
| Vaulted/Cathedral Ceilings, Skylight(s), Bar-Dry, First Floor Bedroom | |
| Range, Microwave, Dishwasher, Refrigerator, Washer, Dryer | |
| Not in DB | |
| Sidewalks, Street Lights, Street Paved | |
| — | |
| — | |
| — |
Tax History
| Year | Property Taxes |
|---|---|
| 2010 | $5,460 |
| 2010 | $1,160 |
| 2011 | $5,762 |
| 2024 | $9,905 |
Contact Agent
Nearby Similar Homes
2239 76th Avenue, Elmwood Park, Illinois 60707
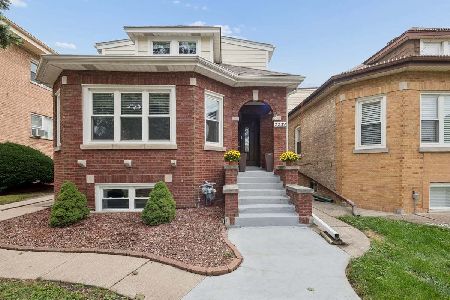
For Sale
$549,900
4 beds / 3.1 baths / 2,916 ft2
Single Family / Built: 1931
0
2221 73rd Court, Elmwood Park, Illinois 60707
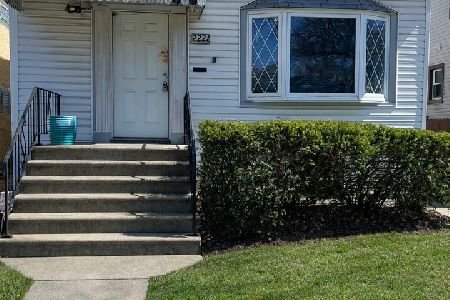
For Sale
$175,000
3 beds / 1.1 baths / 1,638 ft2
Single Family / Built: 1925
169
2231 73rd Court, Elmwood Park, Illinois 60707
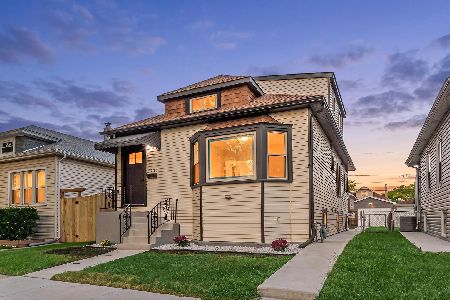
For Sale
$489,000
3 beds / 2.0 baths / 2,125 ft2
Single Family / Built: 1934
5
2247 73rd Avenue, Elmwood Park, Illinois 60707
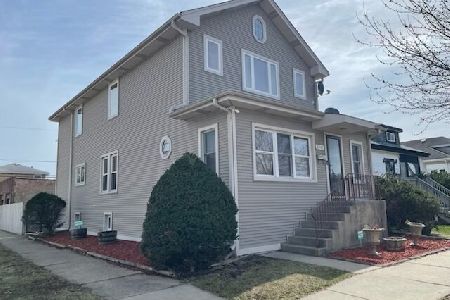
For Sale
$439,000
5 beds / 3.0 baths / 2,464 ft2
Single Family / Built: 1922
157
2128 72nd Court, Elmwood Park, Illinois 60707
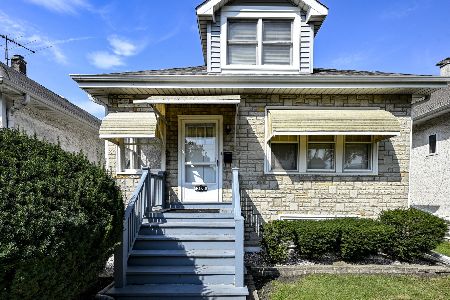
For Sale
$309,900
4 beds / 2.0 baths / 1,800 ft2
Single Family / Built: 1927
9
2030 72nd Court, Elmwood Park, Illinois 60707
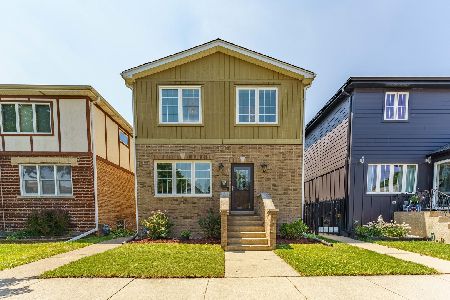
For Sale
$569,900
3 beds / 2.1 baths / 2,500 ft2
Single Family / Built: —
5
Nearby Sold Comparables
2215 76th Avenue, Elmwood Park, Illinois 60707

Sold
$399,999
5 beds / 4.0 baths / 2,500 ft2
Single Family / Built: 1927
5695
2215 76th Avenue, Elmwood Park, Illinois 60707
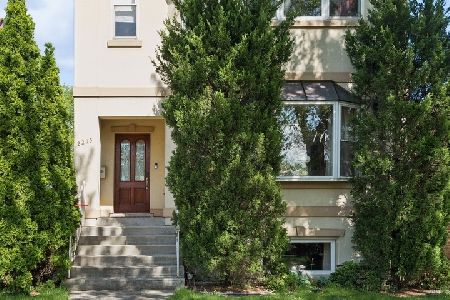
Sold
$650,000
5 beds / 4.0 baths / 0 ft2
Single Family / Built: 2009
859
2211 76th Avenue, Elmwood Park, Illinois 60707
Sold
$349,900
4 beds / 3.0 baths / 0 ft2
Single Family / Built: 1928
7139
2227 76th Avenue, Elmwood Park, Illinois 60707
Sold
$249,000
5 beds / 2.0 baths / 0 ft2
Single Family / Built: 1952
6378
2227 76th Avenue, Elmwood Park, Illinois 60707
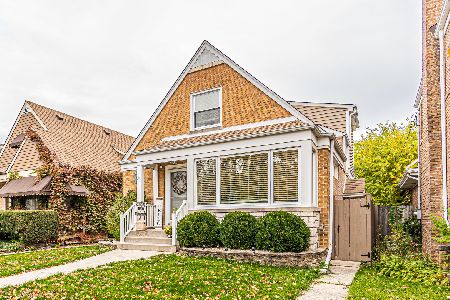
Sold
$434,500
5 beds / 2.0 baths / 1,812 ft2
Single Family / Built: 1952
1412
2203 76th Avenue, Elmwood Park, Illinois 60707
Sold
$199,000
3 beds / 2.0 baths / 1,222 ft2
Single Family / Built: 1951
5305
Contact Agent
Listing Provided By
RE/MAX All Pro
