

2215 Henning Place, Plainfield, Illinois 60586
Subdivision > Kendall Ridge


$240,000
|
Sold
|
|
| Status: | Closed |
| Sqft: | 1,400 |
| Cost/Sqft: | $168 |
| Beds: | 3 |
| Baths: | 3 |
| Year Built: | 1999 |
| Property Taxes: | $4,568 |
| Days On Market: | 1953 |
| Lot Size: | 0,00 |
Description
Beautifully designed 2 story duplex with 3 bedrooms, 2.1 baths & 2 car attached garage! As you walk through this fabulous home you'll notice the warm and modern feel throughout. Featuring stylish updates, spacious extended floor plan, separate dining room & bonus open office space. Updated see-through kitchen with chic breakfast bar, all stainless steel appliances, pantry and plenty of cabinet space. Master bedroom includes walk-in closet & ensuite full bathroom. Full finished basement with built-in cabinet feature and huge laundry with fantastic work area. Enjoy summer days on the lovely patio with covered gazebo and large privacy fenced back yard. Conveniently located and very low HOA fees - Don't miss out!
Property Specifics
| Condos/Townhomes | |
| 2 | |
| — | |
| 1999 | |
| Full | |
| Vinyl Siding | |
| Asphalt | |
| — | |
| No | |
| — |
| Kendall | |
| Kendall Ridge | |
| 195 / Annual | |
| Other | |
| Public | |
| Public Sewer | |
| Central Air | |
| Natural Gas | |
| 11139221 | |
| 0636275033 |
Nearby Schools
| NAME: | DISTRICT: | DISTANCE: | |
|---|---|---|---|
|
Grade School
Charles Reed Elementary School |
202 | — | |
|
Middle School
Aux Sable Middle School |
202 | Not in DB | |
|
High School
Plainfield South High School |
202 | Not in DB | |
Property History
| DATE: | EVENT: | PRICE: | SOURCE: |
|---|---|---|---|
| 28 Jul, 2021 | Sold | $240,000 | MRED MLS |
| 30 Jun, 2021 | Under contract | $235,000 | MRED MLS |
| 29 Jun, 2021 | Listed for sale | $235,000 | MRED MLS |


Room Specifics
All Bedroom Info:
Total Bedrooms: 3
Bedrooms Above Ground: 3
Bedrooms Below Ground: 0
Total Bedrooms: 3
Bedrooms Above Ground: 3
Bedrooms Below Ground: 0
Second Bedroom Info:
Dimensions: —
Location: —Dimensions: —
Floor Type: Carpet
Third Bedroom Info:
Dimensions: —
Location: —Dimensions: —
Floor Type: Carpet
Bathroom Info:
Full Bathrooms: 3
Partial Bathrooms: 1Full Bathrooms: 3
Bathroom Amenities: —
Bathroom in Basement: 0
Dining Room Info:
Dimensions: —
Location: —Dimensions: —
Floor Type: Wood Laminate
Kitchen Info:
Dimensions: —
Location: —Dimensions: —
Floor Type: Ceramic Tile
Features: Eating Area-Breakfast Bar, Pantry-Closet, Updated Kitchen
Laundry Room Info:
Dimensions: —
Location: —Dimensions: —
Floor Type: Vinyl
Living Room Info:
Dimensions: —
Location: —Dimensions: —
Floor Type: Wood Laminate
Family Room Info:
Dimensions: —
Location: —Dimensions: —
Floor Type: Vinyl
Additional Rooms Info:
Rooms: Foyer, Office, Walk In Closet
Basement: FullRooms: Foyer, Office, Walk In Closet
Other Specifics
| 2 | |
| Concrete Perimeter | |
| Garage | |
| — | |
| — | |
| — | |
| Patio | |
| Fenced Yard | |
| 40X126 | |
| — | |
| Full | |
| Vaulted/Cathedral Ceilings, Wood Laminate Floors, Laundry Hook-Up in Unit, Built-in Features, Walk-In Closet(s), Open Floorplan, Separate Dining Room, Some Wall-To-Wall Cp | |
| Range, Microwave, Dishwasher, Refrigerator, Washer, Dryer, Disposal, Stainless Steel Appliance(s) | |
| Not in DB | |
| — | |
| — | |
| — |
Tax History
| Year | Property Taxes |
|---|---|
| 2021 | $4,568 |
Contact Agent
Nearby Similar Homes
2407 Millpond Court, Plainfield, Illinois 60586
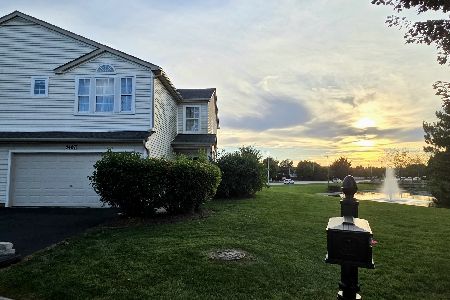
For Sale
$290,000
2 beds / 2.1 baths / 1,727 ft2
Condos/Townhomes / Built: 2002
13
Nearby Sold Comparables

2207 Henning Place, Plainfield, Illinois 60586

Sold
$165,000
3 beds / 2.1 baths / 0 ft2
Condos/Townhomes / Built: —
2789
2205 Henning Place, Plainfield, Illinois 60586

Sold
$214,000
2 beds / 1.1 baths / 1,300 ft2
Condos/Townhomes / Built: 1998
1476
2205 Henning Place, Plainfield, Illinois 60586

Sold
$273,900
2 beds / 1.1 baths / 1,219 ft2
Condos/Townhomes / Built: 1998
545
Contact Agent
Listing Provided By
Baird & Warner
