

2216 Crystal Way, Crystal Lake, Illinois 60012
Subdivision > Crystal Woods
Sorry, we are updating photos, please update this page in 15 minutes
$231,000
|
Sold
|
|
| Status: | Closed |
| Sqft: | 2,742 |
| Cost/Sqft: | $80 |
| Beds: | 4 |
| Baths: | 3 |
| Year Built: | 1988 |
| Property Taxes: | $10,653 |
| Days On Market: | 3851 |
| Lot Size: | 1,37 |
Description
Picture perfect subdivision with plenty of outdoor space. This home features 3 bedrooms upstairs, including master ensuite, with a 4th br or office option on the first floor. The layout is open, with access to the expansive yard from several rooms, including the 3-season with existing spa (condition unknown). Three-car garage, lots of driveway space for basketball or parking, and a full basement waiting to be finished. This is a FannieMae HomePath property.
Property Specifics
| Single Family | |
| — | |
| Colonial | |
| 1988 | |
| Full | |
| Aluminum Siding, Vinyl Siding, Brick | |
| Asphalt | |
| — | |
| No | |
| 1.37 |
| Mc Henry | |
| Crystal Woods | |
| 0 / Not Applicable | |
| None | |
| Private Well | |
| Septic-Private | |
| Central Air | |
| Natural Gas, Forced Air | |
| 09185994 | |
| 1424452008 |
Property History
| DATE: | EVENT: | PRICE: | SOURCE: |
|---|---|---|---|
| 17 Oct, 2016 | Sold | $231,000 | MRED MLS |
| 27 Jul, 2016 | Under contract | $219,900 | MRED MLS |
| — | Last price change | $234,900 | MRED MLS |
| 6 Apr, 2016 | Listed for sale | $269,900 | MRED MLS |
| 31 May, 2019 | Sold | $347,900 | MRED MLS |
| 20 Apr, 2019 | Under contract | $347,900 | MRED MLS |
| 17 Apr, 2019 | Listed for sale | $347,900 | MRED MLS |
| 22 Apr, 2022 | Sold | $475,000 | MRED MLS |
| 31 Mar, 2022 | Under contract | $498,000 | MRED MLS |
| 21 Mar, 2022 | Listed for sale | $498,000 | MRED MLS |
| 8 Jul, 2024 | Sold | $570,000 | MRED MLS |
| 7 Jun, 2024 | Under contract | $575,000 | MRED MLS |
| 6 Jun, 2024 | Listed for sale | $575,000 | MRED MLS |
Sorry, we are updating photos, please update this page in 15 minutes
Room Specifics
All Bedroom Info:
Total Bedrooms: 4
Bedrooms Above Ground: 4
Bedrooms Below Ground: 0
Total Bedrooms: 4
Bedrooms Above Ground: 4
Bedrooms Below Ground: 0
Bathroom Info:
Full Bathrooms: 3
Partial Bathrooms: 1Full Bathrooms: 3
Bathroom Amenities: Whirlpool, Separate Shower, Double Sink
Bathroom in Basement: 0
Dining Room Info:
Dimensions: —
Location: —Dimensions: —
Floor Type: Hardwood
Living Room Info:
Dimensions: —
Location: —Dimensions: —
Floor Type: Hardwood
Family Room Info:
Dimensions: —
Location: —Dimensions: —
Floor Type: Hardwood
Additional Rooms Info:
Rooms: Eating Area, Sun Room
Basement: FullRooms: Eating Area, Sun Room
Other Specifics
| 3 | |
| Concrete Perimeter | |
| Garage | |
| — | |
| — | |
| — | |
| Deck, Patio | |
| — | |
| 150 X 300 X 151 X 291 | |
| Unfinished | |
| Full | |
| Vaulted/Cathedral Ceilings, Hot Tub | |
| — | |
| Not in DB | |
| Street Paved | |
| — | |
| Wood Burning |
Tax History
| Year | Property Taxes |
|---|---|
| 2016 | $10,653 |
| 2019 | $7,067 |
| 2022 | $10,307 |
Contact Agent
Nearby Similar Homes
2203 Crystal Way, Crystal Lake, Illinois 60012
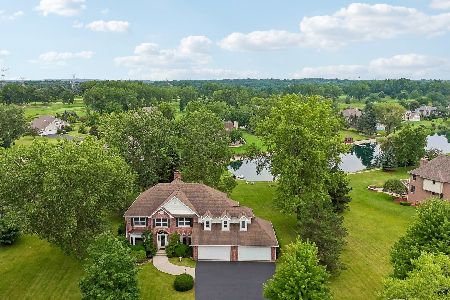
For Sale
$679,000
4 beds / 3.0 baths / 3,417 ft2
Single Family / Built: 2002
33
2617 Crystal Way, Crystal Lake, Illinois 60012

For Sale
$696,500
5 beds / 4.0 baths / 5,243 ft2
Single Family / Built: 1991
42
Nearby Sold Comparables
2216 Crystal Way, Crystal Lake, Illinois 60012

Sold
$347,900
4 beds / 2.1 baths / 2,742 ft2
Single Family / Built: 1988
2745
2212 Crystal Way, Crystal Lake, Illinois 60012
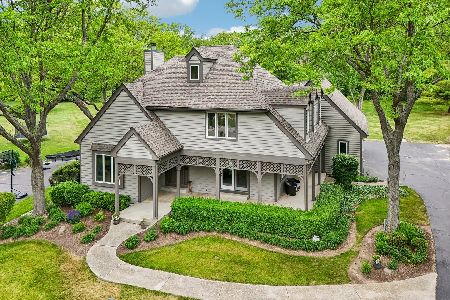
Sold
$649,900
4 beds / 3.1 baths / 3,217 ft2
Single Family / Built: 1993
153
2219 Crystal Way, Crystal Lake, Illinois 60012

Sold
$434,900
4 beds / 3.0 baths / 3,186 ft2
Single Family / Built: 1988
1194
Contact Agent
Listing Provided By
Coldwell Banker Residential Brokerage
