

2217 Manico Drive, Crest Hill, Illinois 60403


$399,000
|
Sold
|
|
| Status: | Closed |
| Sqft: | 2,083 |
| Cost/Sqft: | $192 |
| Beds: | 3 |
| Baths: | 2 |
| Year Built: | 1993 |
| Property Taxes: | $7,855 |
| Days On Market: | 181 |
| Lot Size: | 0,21 |
Description
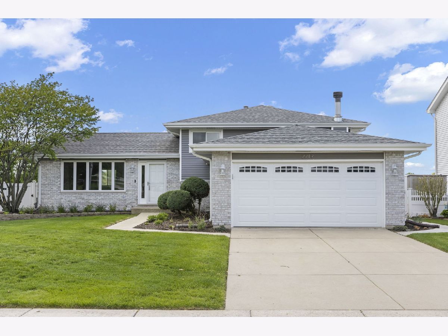
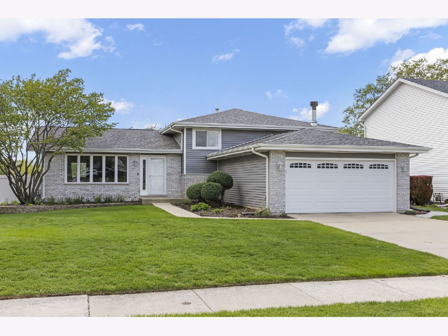
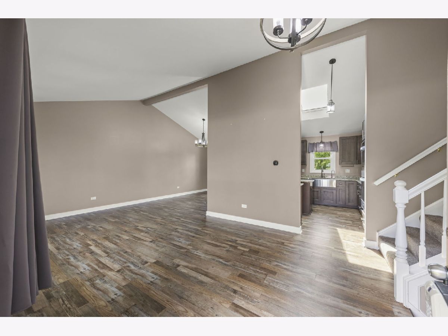
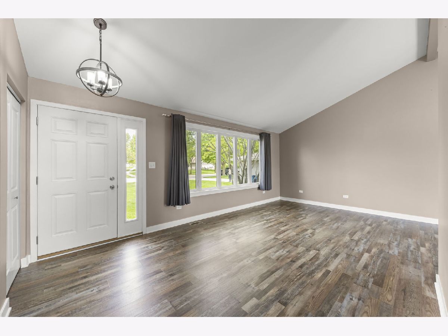
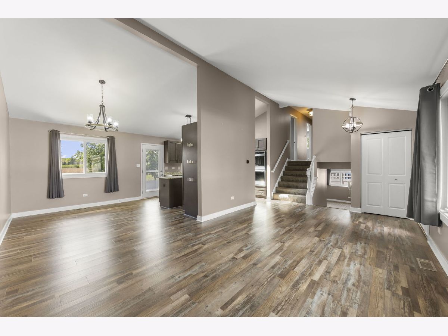
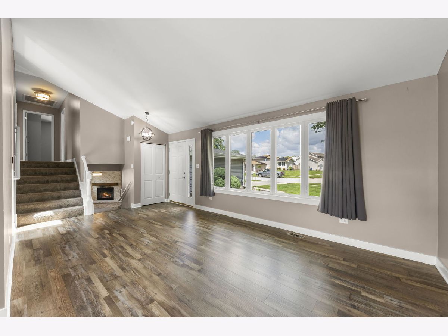
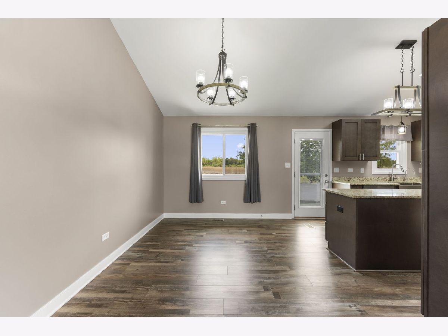
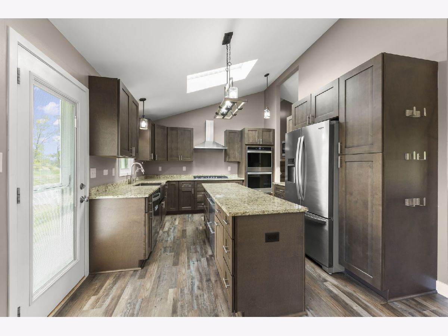
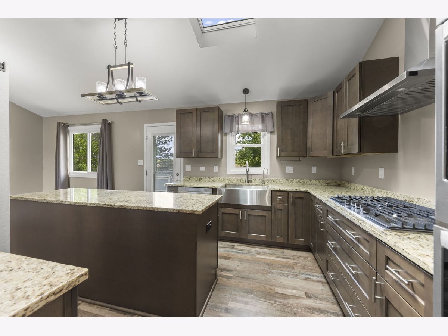
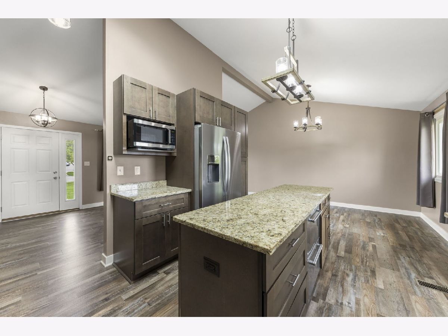
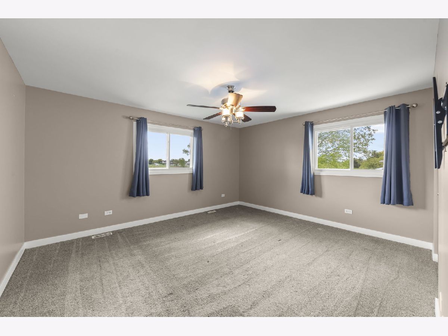
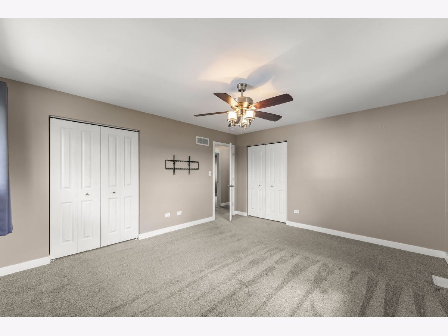
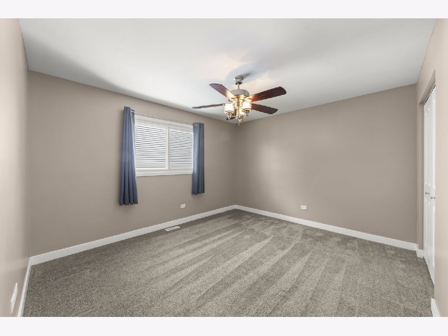
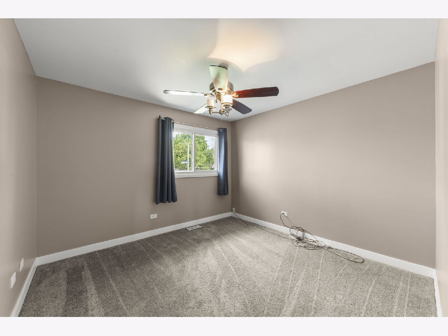
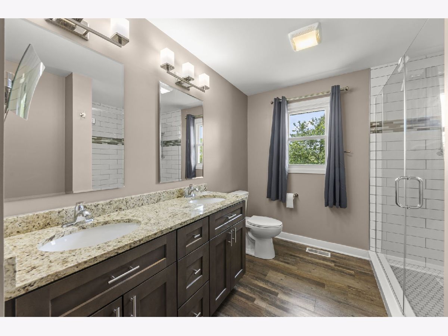
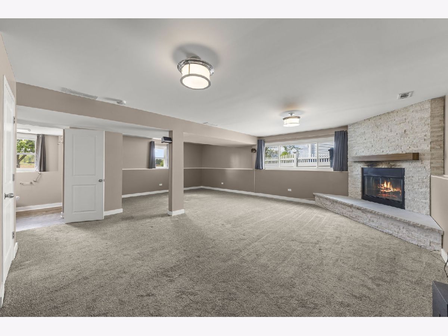
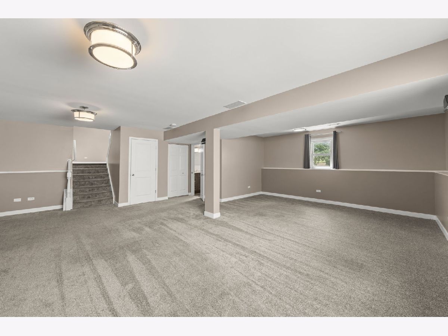
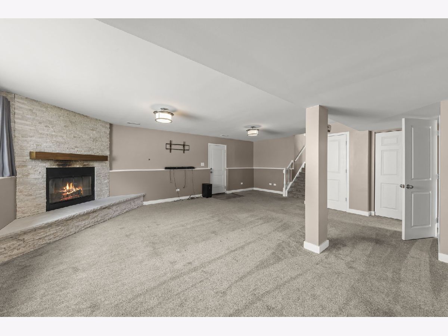
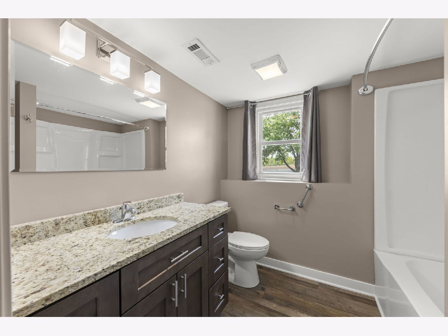
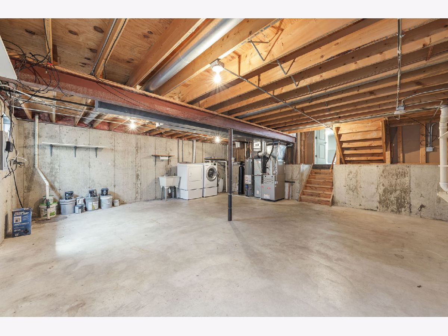
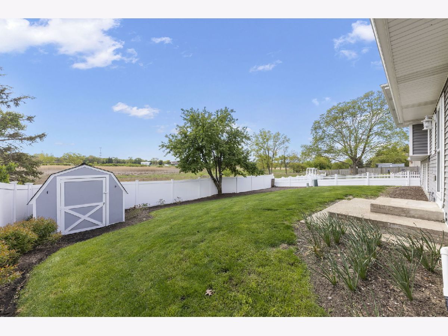
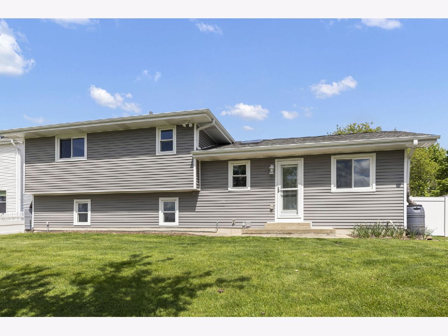
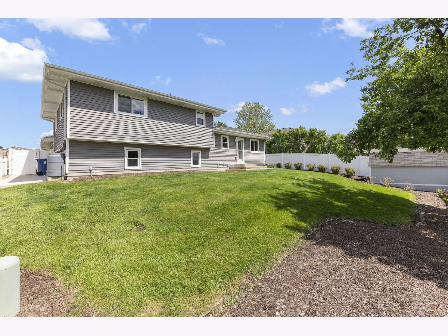
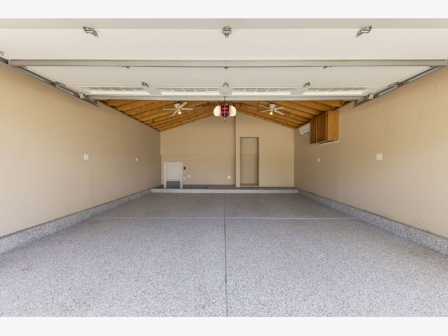
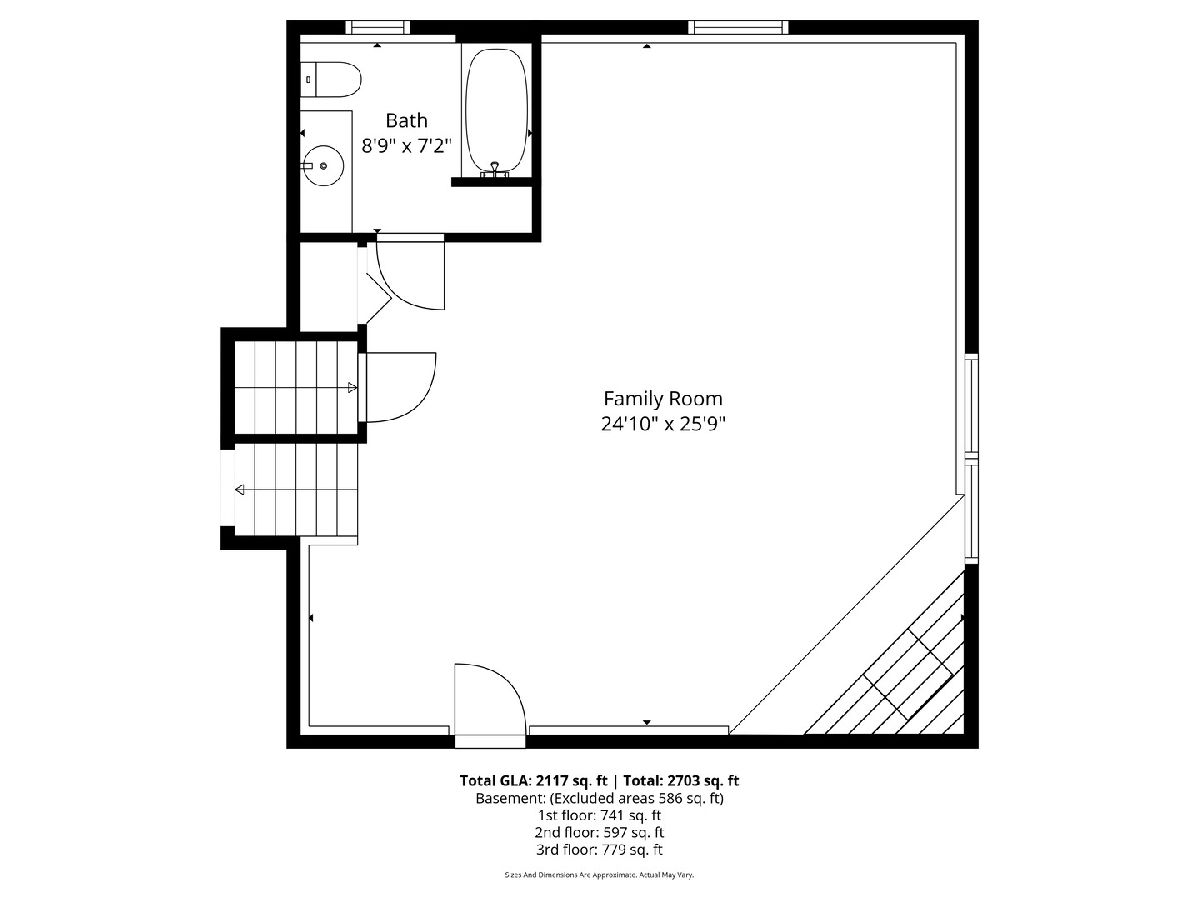
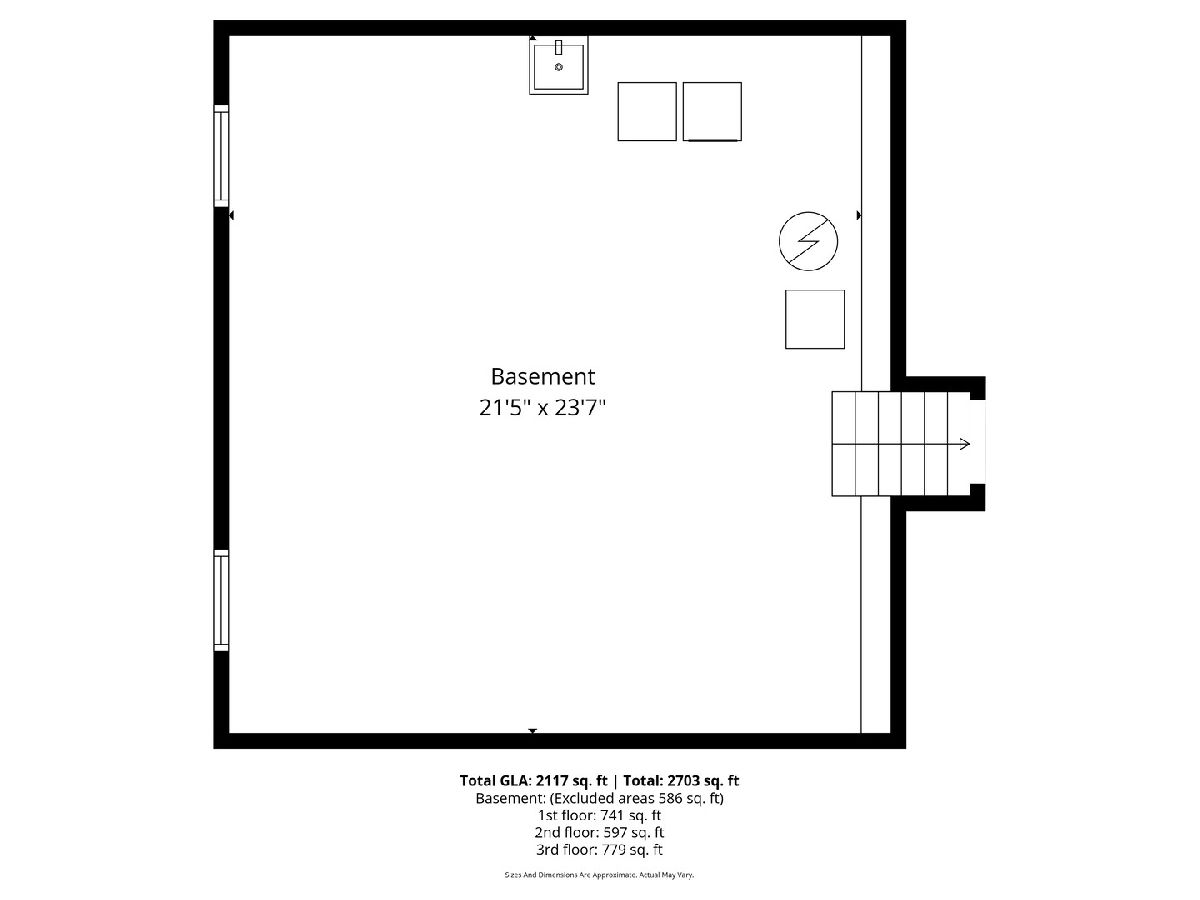
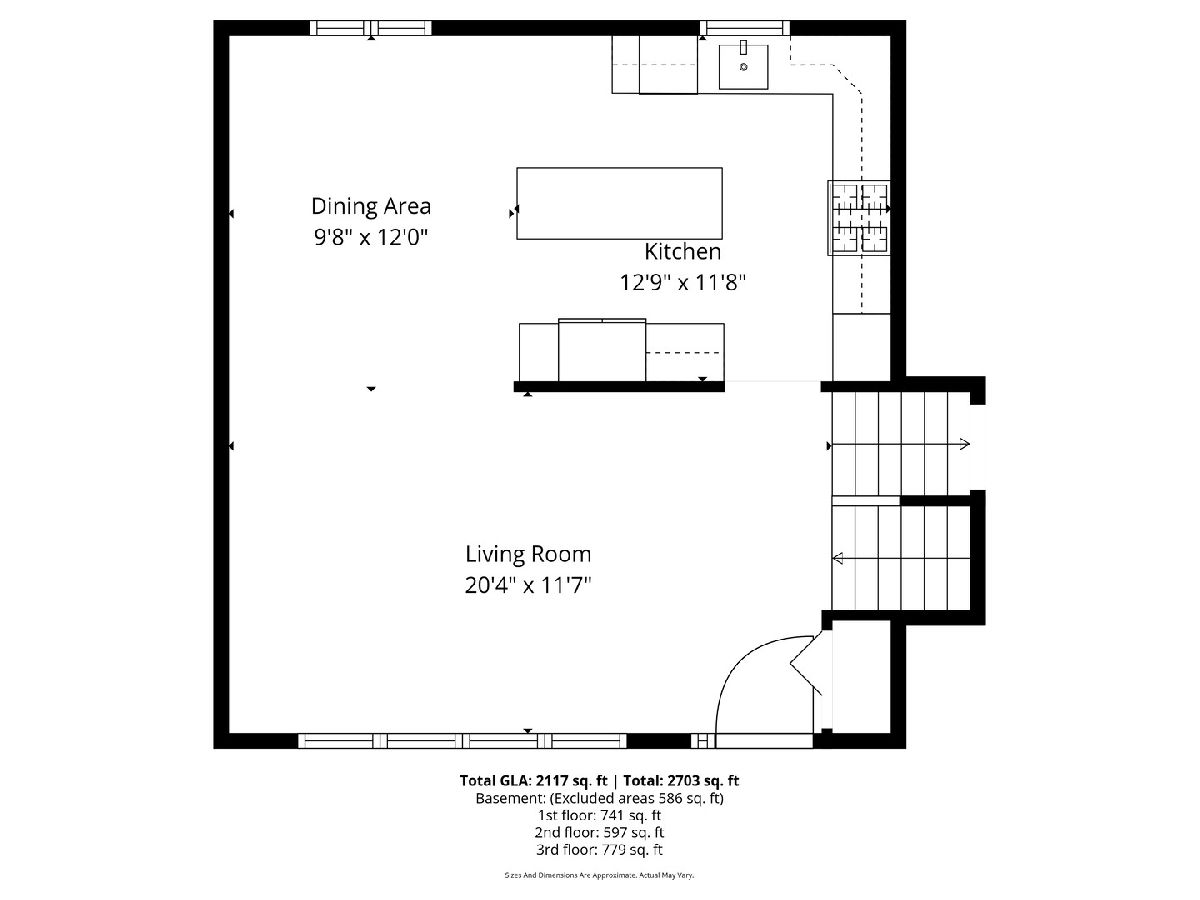
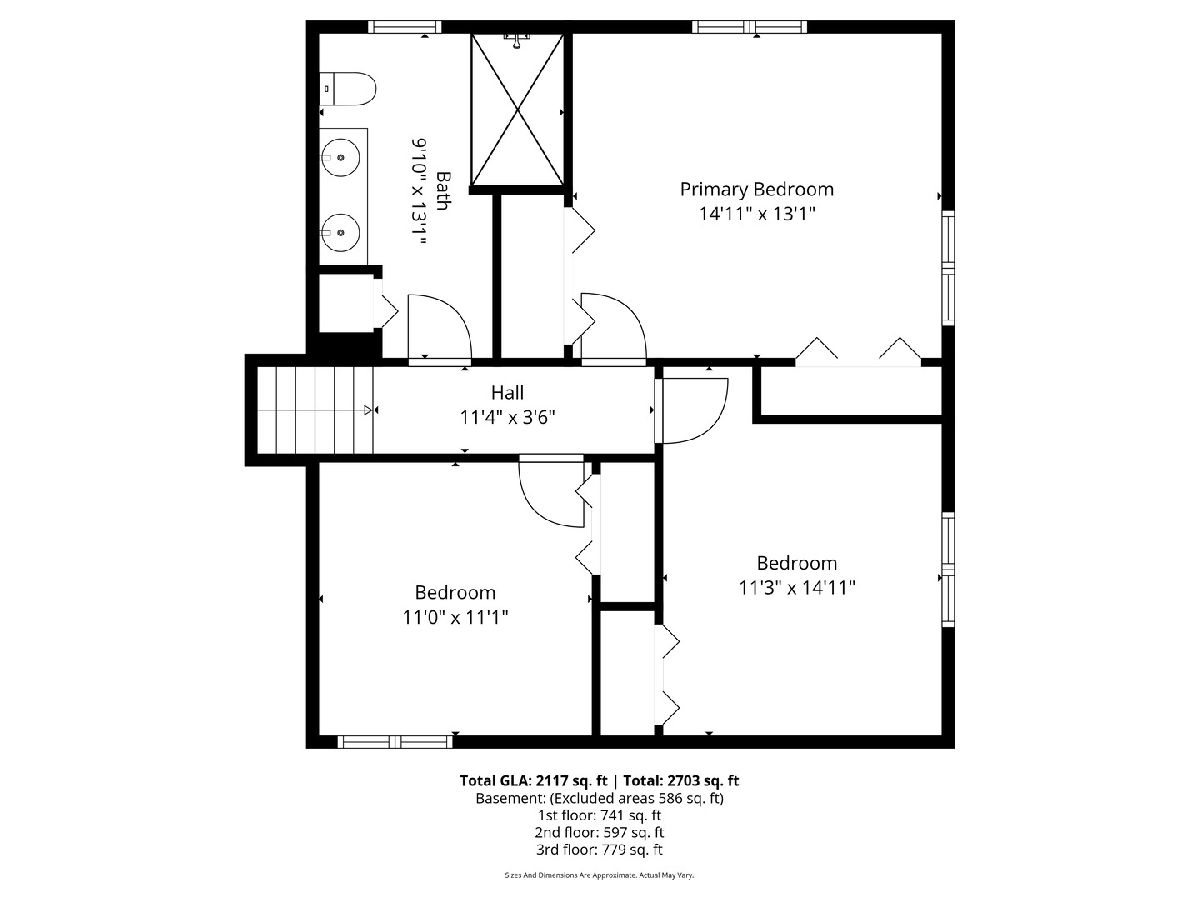
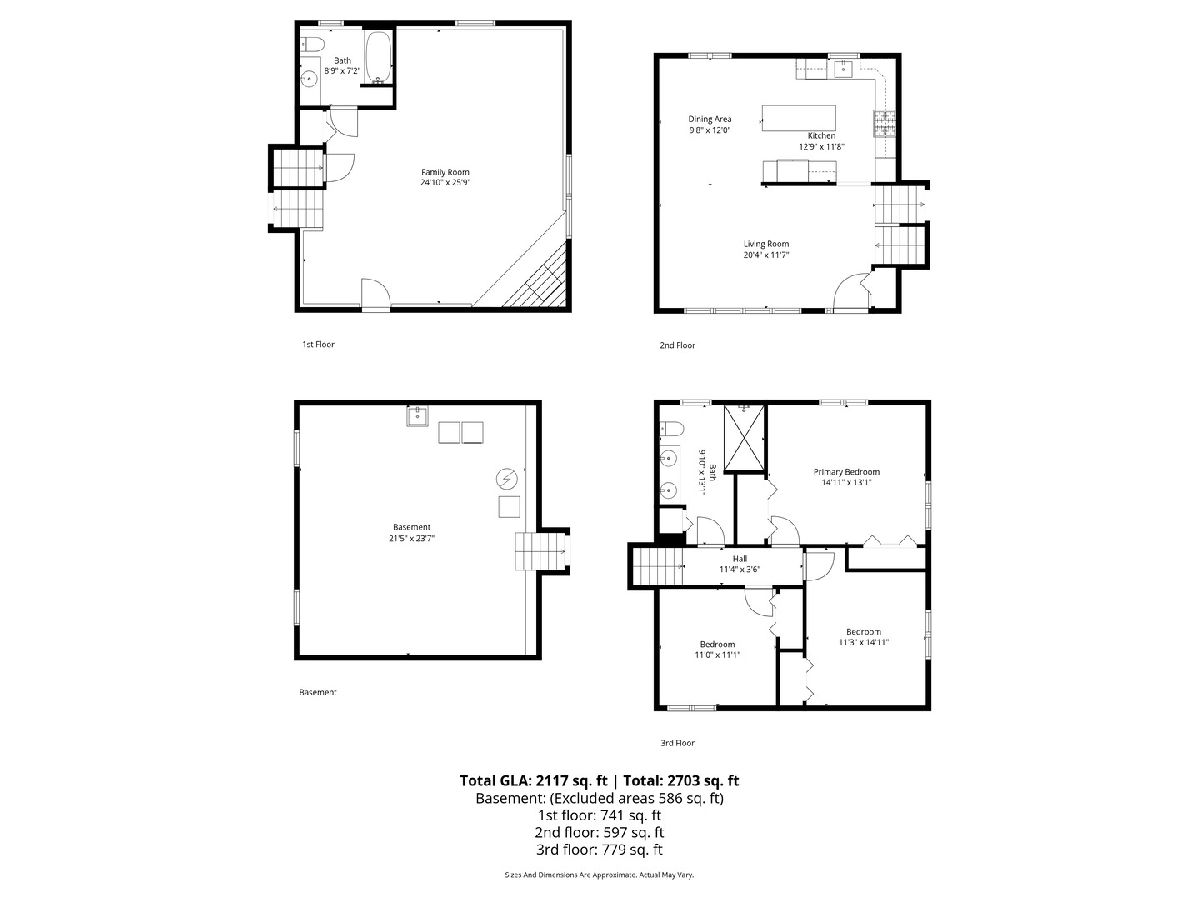
This well-maintained 3-bedroom, 2-bath tri-level home offers a perfect blend of comfort, functionality, and modern updates. Step inside to a beautifully renovated main level all in (2021), featuring updated flooring, stylish cabinetry, sleek countertops, a modern sink, range hood, refrigerator, stove, dishwasher, microwave, and fresh paint-creating an ideal space for both everyday living and entertaining. The spacious lower level, also fully renovated in (2021), boasts a large family room with new carpet and paint, centered around a cozy wood-burning fireplace-perfect for relaxing evenings. The full bathroom was completely updated (2021) with a granite vanity top, cabinet, faucet, toilet, mirror, light fixture, exhaust, and updated shower. Upstairs, you'll find three generously sized bedrooms with new carpet and paint (2021), along with another fully renovated bathroom featuring a granite vanity top, cabinet, faucet, toilet, mirrors, light fixture, exhaust, and a beautifully updated custom full-tile walk-in shower (2021). The basement offers a partial unfinished space for additional storage and includes a washer and dryer (2023), furnace (2019), updated plumbing lines (2021), electrical brought up to code (2021), sump pump and ejector pit (2019), and a reverse osmosis system with water softener (2025), providing enhanced water quality throughout the home. Outside, enjoy a concrete driveway with space for up to four vehicles, along with a 2-car garage featuring a new garage door and motor (2021) and a garage heater/AC unit (2025), ideal for year-round comfort. The fenced yard (2023) backs to a nature preserve with walking trails, and a park is just a short walk away. Additional upgrades include a new roof, siding, gutters, and tuckpointing all in (2021), all new windows (2020), A/C (2019), new doors (2021), and new landscaping (2025). This home is move-in ready and packed with incredible value-welcome home!
Property Specifics
| Single Family | |
| — | |
| — | |
| 1993 | |
| — | |
| — | |
| — | |
| — | |
| No | |
| 0.21 |
| Will | |
| — | |
| — / Not Applicable | |
| — | |
| — | |
| — | |
| — | |
| — | |
| 12617086 | |
| 1104313040080000 |
Nearby Schools
| NAME: | DISTRICT: | DISTANCE: | |
|---|---|---|---|
|
Grade School
Richland Elementary School |
88A | — | |
|
Middle School
Richland Elementary School |
88A | Not in DB | |
|
High School
Lockport Township High School |
205 | Not in DB | |
Property History
| DATE: | EVENT: | PRICE: | SOURCE: |
|---|---|---|---|
| 9 Jun, 2026 | Sold | $399,000 | MRED MLS |
| 10 May, 2026 | Under contract | $398,900 | MRED MLS |
| 6 May, 2026 | Listed for sale | $398,900 | MRED MLS |
Room Specifics
Total Bedrooms: 3
Bedrooms Above Ground: 3
Bedrooms Below Ground: 0
Full Bathrooms: 2
Bathroom Amenities: Double Sink
Bathroom in Basement: 0
Rooms: —
Other Specifics
| 2 | |
| — | |
| — | |
| — | |
| — | |
| — | |
| — | |
| — | |
| 124x69x124x69 | |
| — | |
| — | |
| — | |
| — | |
| Not in DB | |
| — | |
| — | |
| — |
Tax History
| Year | Property Taxes |
|---|---|
| 2026 | $7,855 |
Contact Agent
Nearby Similar Homes
Nearby Sold Comparables




Contact Agent
Listing Provided By
john greene, Realtor
