

2219 Hiawatha Parkway, Woodridge, Illinois 60517
Sorry, we are updating photos, please update this page in 15 minutes
$189,000
|
Sold
|
|
| Status: | Closed |
| Sqft: | 2,000 |
| Cost/Sqft: | $99 |
| Beds: | 4 |
| Baths: | 3 |
| Year Built: | 1967 |
| Property Taxes: | $6,080 |
| Days On Market: | 4492 |
| Lot Size: | 0,22 |
Description
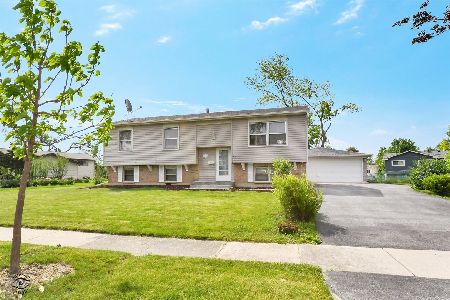
Oversized Raised Ranch W/ 4+ Bedrooms On Quiet Dead End Street, Newly Sealcoated Drive,Walking Distance to Janes Ave. Park. Great Living Space, Large Bay Window In Living Room, 2+ Car Garage with Laundry and Additional Storage. Lower Level has 5th. Bedroom, Family Room and Half Bath. Furnace 10', HWH 09', Newer Kitchen Flooring and Bathroom Tile. 12X20 Deck, Fenced Yard and Outdoor Shed.
Property Specifics
| Single Family | |
| — | |
| — | |
| 1967 | |
| Full, English | |
| Aluminum Siding, Vinyl Siding, Brick | |
| Asphalt | |
| — | |
| No | |
| 0.22 |
| Du Page | |
| — | |
| 0 / Not Applicable | |
| None | |
| Lake Michigan | |
| Public Sewer | |
| Central Air | |
| Natural Gas, Forced Air | |
| 08670732 | |
| 0825410001 |
Nearby Schools
| NAME: | DISTRICT: | DISTANCE: | |
|---|---|---|---|
|
Grade School
William F Murphy Elementary Scho |
68 | — | |
|
Middle School
Thomas Jefferson Junior High Sch |
68 | Not in DB | |
|
High School
South High School |
99 | Not in DB | |
Property History
| DATE: | EVENT: | PRICE: | SOURCE: |
|---|---|---|---|
| 4 Feb, 2011 | Sold | $121,000 | MRED MLS |
| 7 Dec, 2010 | Under contract | $124,900 | MRED MLS |
| — | Last price change | $139,900 | MRED MLS |
| 1 Oct, 2010 | Listed for sale | $139,900 | MRED MLS |
| 13 Nov, 2014 | Sold | $189,000 | MRED MLS |
| 28 Sep, 2014 | Under contract | $197,400 | MRED MLS |
| — | Last price change | $199,900 | MRED MLS |
| 12 Jul, 2014 | Listed for sale | $199,900 | MRED MLS |
| 20 Jun, 2023 | Sold | $346,000 | MRED MLS |
| 17 May, 2023 | Under contract | $339,000 | MRED MLS |
| 12 May, 2023 | Listed for sale | $339,000 | MRED MLS |
Sorry, we are updating photos, please update this page in 15 minutes
Room Specifics
All Bedroom Info:
Total Bedrooms: 5
Bedrooms Above Ground: 4
Bedrooms Below Ground: 1
Total Bedrooms: 5
Bedrooms Above Ground: 4
Bedrooms Below Ground: 1
Second Bedroom Info:
Dimensions: —
Location: —Dimensions: —
Floor Type: Parquet
Third Bedroom Info:
Dimensions: —
Location: —Dimensions: —
Floor Type: Parquet
Fourth Bedroom Info:
Dimensions: —
Location: —Dimensions: —
Floor Type: Parquet
Bathroom Info:
Full Bathrooms: 3
Partial Bathrooms: 1Full Bathrooms: 3
Bathroom Amenities: —
Bathroom in Basement: 1
Dining Room Info:
Dimensions: —
Location: —Dimensions: —
Floor Type: Carpet
Kitchen Info:
Dimensions: —
Location: —Dimensions: —
Floor Type: Vinyl
Features: Eating Area-Table Space
Living Room Info:
Dimensions: —
Location: —Dimensions: —
Floor Type: Carpet
Family Room Info:
Dimensions: —
Location: —Dimensions: —
Floor Type: Carpet
Additional Rooms Info:
Rooms: Bedroom 5
Basement: Full, EnglishRooms: Bedroom 5
Other Specifics
| 2 | |
| Concrete Perimeter | |
| Garage | |
| — | |
| — | |
| — | |
| Deck | |
| Corner Lot, Fenced Yard | |
| 116X110X88X73 | |
| — | |
| Full | |
| — | |
| Range, Microwave, Refrigerator, Washer, Dryer | |
| Not in DB | |
| Sidewalks | |
| — | |
| — |
Tax History
| Year | Property Taxes |
|---|---|
| 2011 | $5,418 |
| 2014 | $6,080 |
| 2023 | $7,368 |
Contact Agent
Nearby Similar Homes
8122 Hampton Drive, Woodridge, Illinois 60517

For Sale
$769,000
5 beds / 2.1 baths / 4,046 ft2
Single Family / Built: 2003
41
8220 Rutherford Drive, Woodridge, Illinois 60517

For Sale
$689,900
5 beds / 2.1 baths / 3,428 ft2
Single Family / Built: 2002
43

Nearby Sold Comparables
2219 Hiawatha Parkway, Woodridge, Illinois 60517

Sold
$124,900
3 beds / 2.0 baths / 1,350 ft2
Single Family / Built: 1967
5872
2219 Hiawatha Parkway, Woodridge, Illinois 60517

Sold
$339,000
4 beds / 3.0 baths / 0 ft2
Single Family / Built: 1967
1266
2213 Hiawatha Parkway, Woodridge, Illinois 60517
Sold
$299,000
3 beds / 2.0 baths / 2,036 ft2
Single Family / Built: 1967
1610

2209 Hiawatha Parkway, Woodridge, Illinois 60517

Sold
$270,000
4 beds / 1.1 baths / 1,957 ft2
Single Family / Built: 1967
1871
Contact Agent
Listing Provided By
Platinum Partners Realtors
