

2219 Highland Drive, Sycamore, Illinois 60178


$365,000
|
Sold
|
|
| Status: | Closed |
| Sqft: | 1,440 |
| Cost/Sqft: | $253 |
| Beds: | 3 |
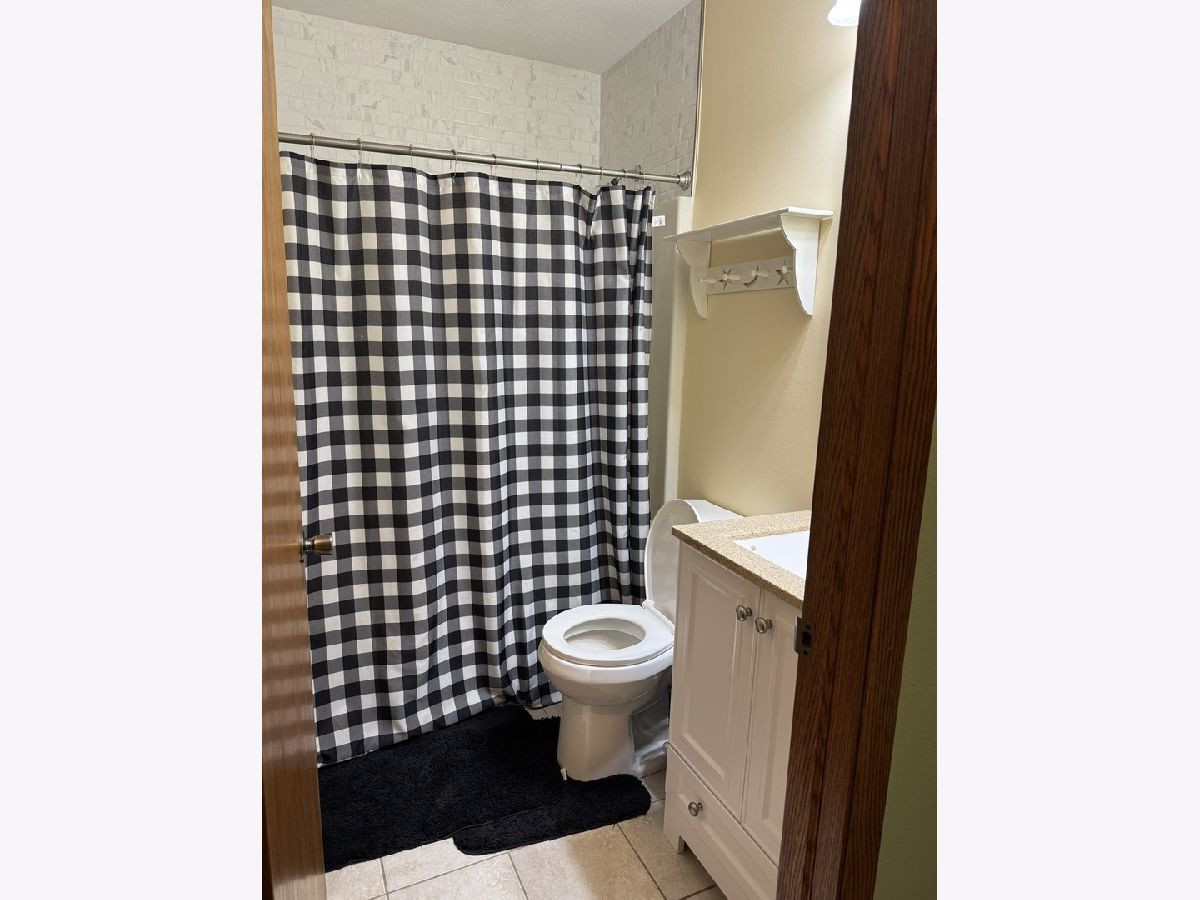
| Baths: | 2 |
| Year Built: | 1979 |
| Property Taxes: | $5,556 |
| Days On Market: | 83 |
| Lot Size: | 0,00 |
Description
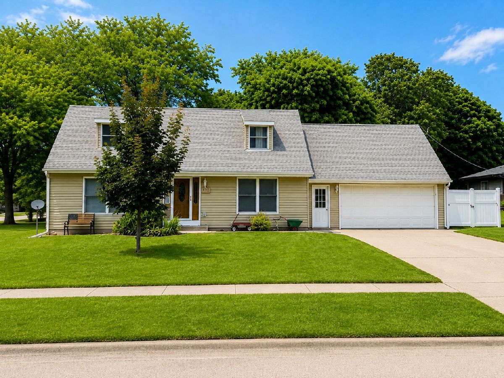
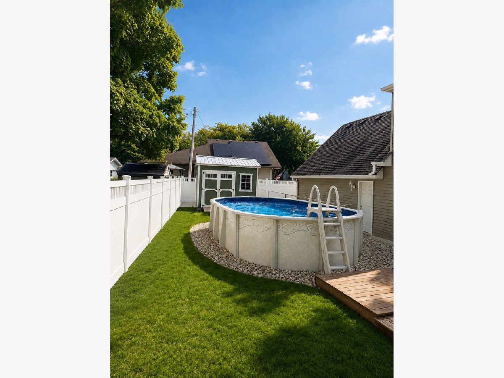
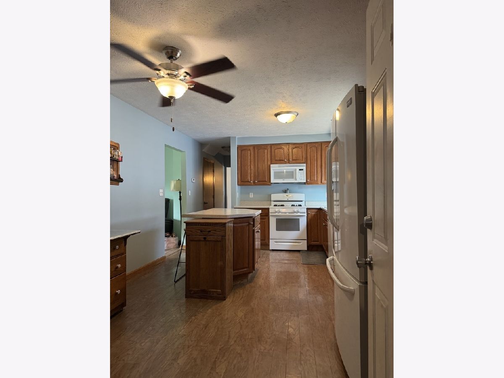
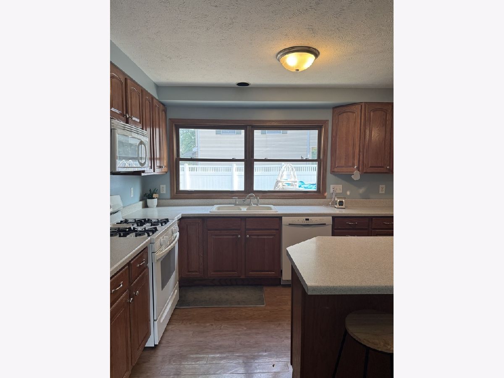
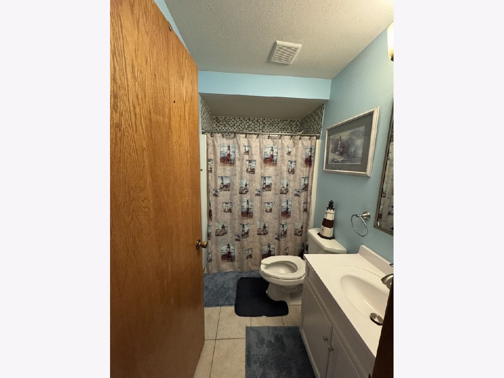
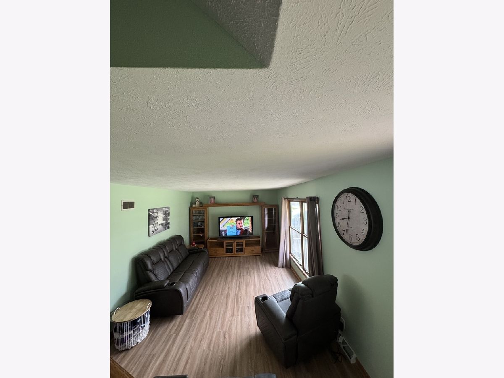
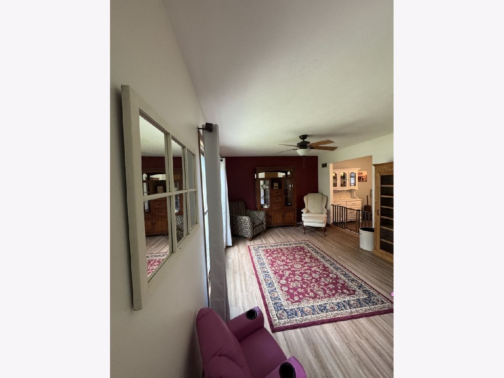
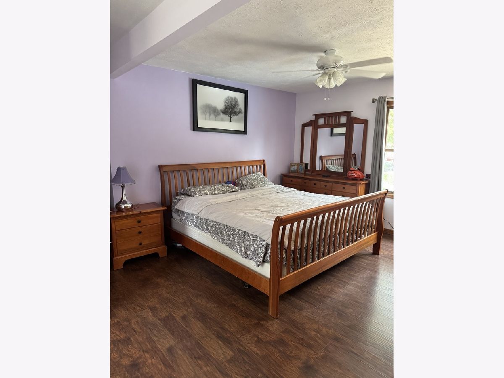
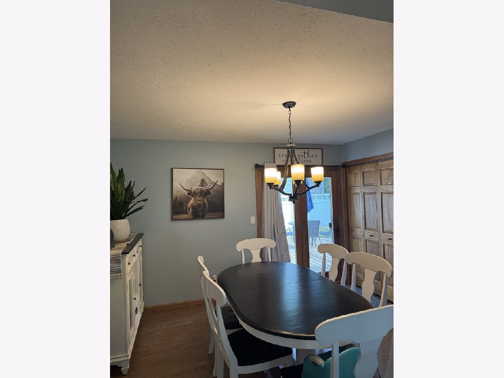
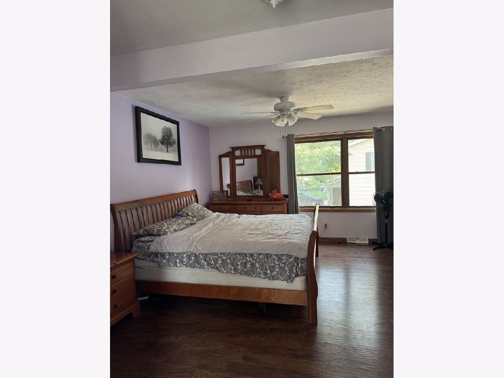
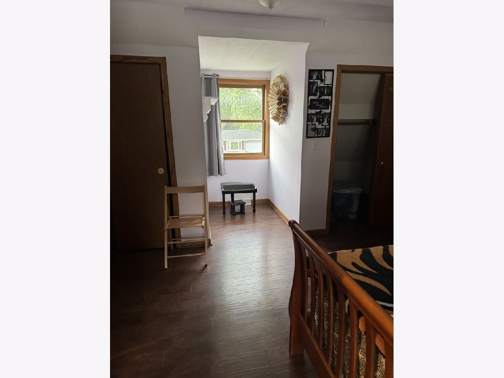
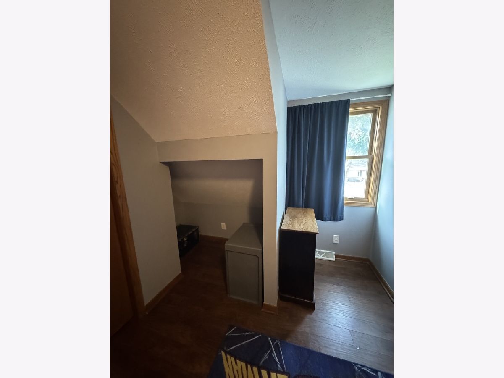
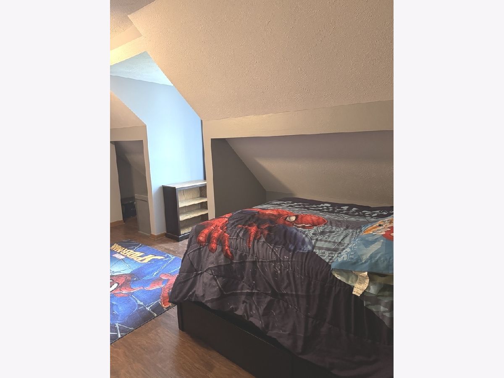
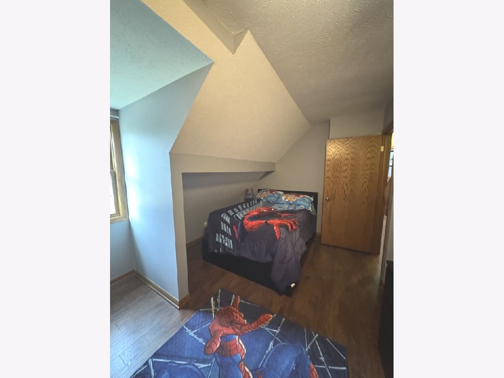
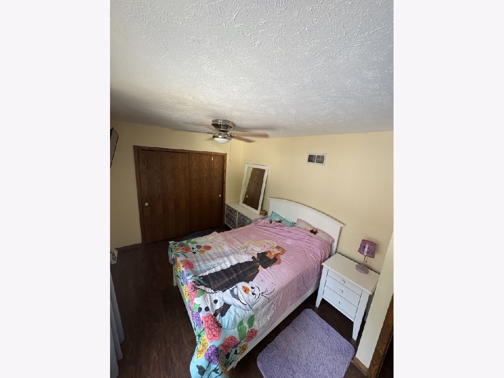
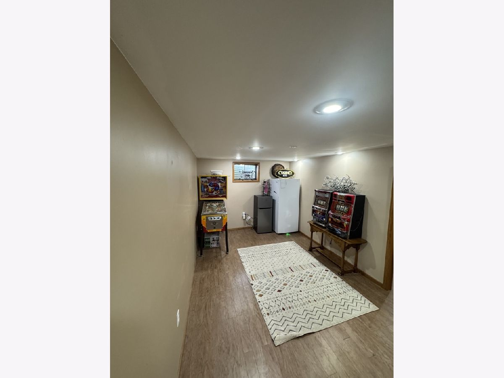
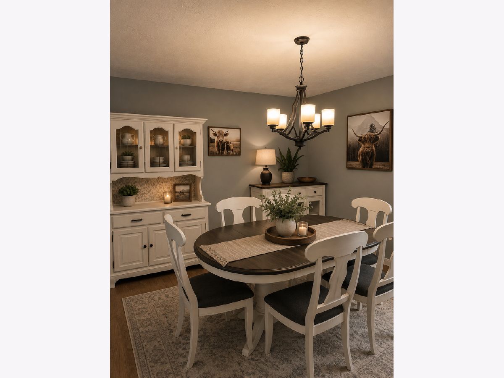
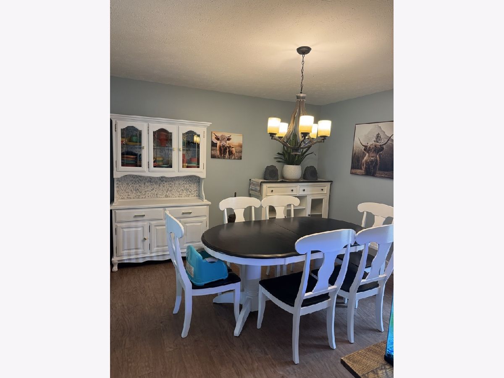
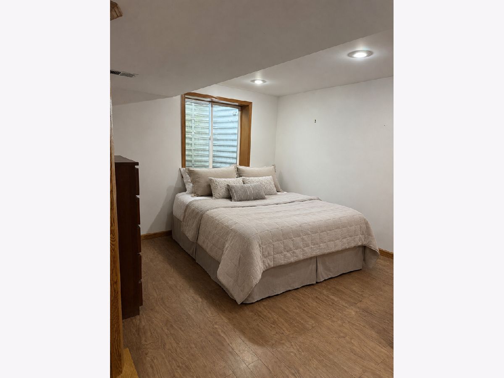
Room for everyone in this beautifully maintained home! Situated on a spacious corner lot, this home offers an incredible backyard made for entertaining- featuring a large deck overlooking a pristine above-ground pool with plenty of room to relax, play and enjoy summer days! Inside you'll find 3 bedrooms upstairs plus an additional bedroom downstairs, along with flexible space perfect for a home office, game room or playroom. The spacious kitchen features a large island with plenty of room for cooking and gathering, while the formal dining room is ideal for hosting family and friends. New flooring throughout adds a fresh, updated feel, and major recent improvements include a new furnace (2026) and water heater (2026). With generous living space, thoughtful updates and a backyard ready for fun this home is truly move in ready and waiting for it's next owners!
Property Specifics
| Single Family | |
| — | |
| — | |
| 1979 | |
| Partially Finished, Full | |
| Aluminum Siding | |
| Asphalt | |
| — | |
| No | |
| — |
| — | |
| Electric Park | |
| — / Not Applicable | |
| None | |
| Public | |
| Public Sewer | |
| Central Air | |
| Gas, Forced Air | |
| No | |
| 12746646 | |
| 0801254010 |
Nearby Schools
| NAME: | DISTRICT: | DISTANCE: | |
|---|---|---|---|
|
Grade School
West Elementary School |
427 | — | |
|
Middle School
Sycamore High School |
427 | Not in DB | |
|
High School
Sycamore High School |
427 | Not in DB | |
Property History
| DATE: | EVENT: | PRICE: | SOURCE: |
|---|---|---|---|
| 29 Oct, 2026 | Sold | $365,000 | MRED MLS |
| 15 Sep, 2026 | Under contract | $365,000 | MRED MLS |
| 30 Aug, 2026 | Listed for sale | $365,000 | MRED MLS |
Room Specifics
Total Bedrooms: 4
Bedrooms Above Ground: 3
Bedrooms Below Ground: 1
Dimensions: 15X16
Floor Type: Laminate
Dimensions: 9X15
Floor Type: Laminate
Dimensions: 8X16
Floor Type: —
Dimensions: 11X14
Floor Type: Laminate
Full Bathrooms: 2
Bathroom Amenities: —
Bathroom in Basement: 0
Dimensions: 11X13
Floor Type: —
Dimensions: 12X16
Floor Type: —
Features: Island
Dimensions: 15X18
Floor Type: —
Dimensions: 16X11
Floor Type: Laminate
Dimensions: 12X19
Floor Type: —
Rooms: No additional rooms
Other Specifics
| 2 | |
| Concrete Perimeter | |
| Asphalt, Garage Door Opener, Garage Owned, Attached, Garage | |
| — | |
| — | |
| — | |
| Above Ground | |
| Shed(s) | |
| Dog Run | |
| Corner Lot | |
| 70X107 | |
| — | |
| None | |
| — | |
| Range, Microwave, Dishwasher, Refrigerator, Washer, Dryer, Disposal, Humidifier | |
| Not in DB | |
| Park, Curbs, Sidewalks, Street Lights, Street Paved | |
| — | |
| — |
Tax History
| Year | Property Taxes |
|---|---|
| 2026 | $5,556 |
Contact Agent
Nearby Similar Homes
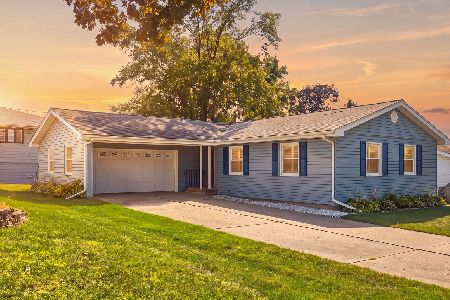
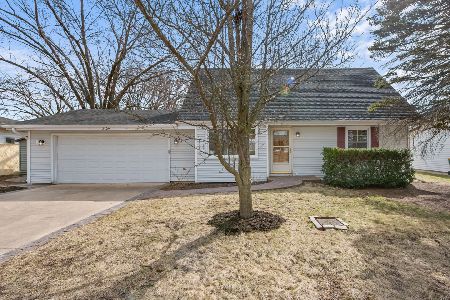
Nearby Sold Comparables


Contact Agent
Listing Provided By
Suburban Life Realty
