

222 Orchard Lane, Beecher, Illinois 60401
Sorry, we are updating photos, please update this page in 15 minutes
$295,000
|
Sold
|
|
| Status: | Closed |
| Sqft: | 3,200 |
| Cost/Sqft: | $104 |
| Beds: | 4 |
| Baths: | 3 |
| Year Built: | 1997 |
| Property Taxes: | $9,402 |
| Days On Market: | 4584 |
| Lot Size: | 0,31 |
Description
Ultimate Family/Entertaining Home. This Massive Custom Brick 2 Story 3200 sq. ft. has it All. Large Eat-in Kitchen with Patio Doors leading to Brick Patio, Granite Counter-Tops, Formal Dining Room, Cozy Family Room with Brick Fireplace, Master Suite with Glamor Bath with Jacuzzi Tub/Separate Shower, Finished Basement with Home Theatre, Heated 4 Car Tandem Garage, In Ground Pool with Auto Cover, Beautiful Landscaping.
Property Specifics
| Single Family | |
| — | |
| — | |
| 1997 | |
| Partial | |
| Brick, Cedar | |
| Asphalt | |
| — | |
| No | |
| 0.31 |
| Will | |
| — | |
| 0 / Not Applicable | |
| None | |
| Public | |
| Public Sewer | |
| Central Air, Zoned | |
| Natural Gas, Forced Air | |
| 08578008 | |
| 2222164050230000 |
Nearby Schools
| NAME: | DISTRICT: | DISTANCE: | |
|---|---|---|---|
|
Grade School
Beecher Elementary School |
200U | — | |
|
Middle School
Beecher Junior High School |
200U | Not in DB | |
|
High School
Beecher High School |
200U | Not in DB | |
Property History
| DATE: | EVENT: | PRICE: | SOURCE: |
|---|---|---|---|
| 8 Jan, 2015 | Sold | $295,000 | MRED MLS |
| 10 Dec, 2014 | Under contract | $333,900 | MRED MLS |
| — | Last price change | $334,900 | MRED MLS |
| 6 Apr, 2014 | Listed for sale | $349,900 | MRED MLS |
| 20 Nov, 2020 | Sold | $385,000 | MRED MLS |
| 28 Oct, 2020 | Under contract | $399,900 | MRED MLS |
| 24 Jun, 2020 | Listed for sale | $399,900 | MRED MLS |
Sorry, we are updating photos, please update this page in 15 minutes
Room Specifics
All Bedroom Info:
Total Bedrooms: 4
Bedrooms Above Ground: 4
Bedrooms Below Ground: 0
Total Bedrooms: 4
Bedrooms Above Ground: 4
Bedrooms Below Ground: 0
Second Bedroom Info:
Dimensions: —
Location: —Dimensions: —
Floor Type: Carpet
Third Bedroom Info:
Dimensions: —
Location: —Dimensions: —
Floor Type: Carpet
Fourth Bedroom Info:
Dimensions: —
Location: —Dimensions: —
Floor Type: Vinyl
Bathroom Info:
Full Bathrooms: 3
Partial Bathrooms: 1Full Bathrooms: 3
Bathroom Amenities: Whirlpool, Separate Shower, Double Sink
Bathroom in Basement: 0
Dining Room Info:
Dimensions: —
Location: —Dimensions: —
Floor Type: Hardwood
Kitchen Info:
Dimensions: —
Location: —Dimensions: —
Floor Type: Ceramic Tile
Features: Eating Area-Breakfast Bar, Eating Area-Table Space, Island, Pantry-Walk-in
Laundry Room Info:
Dimensions: —
Location: —Dimensions: —
Floor Type: Ceramic Tile
Family Room Info:
Dimensions: —
Location: —Dimensions: —
Floor Type: Carpet
Additional Rooms Info:
Rooms: Eating Area, Foyer, Office, Recreation Room, Other Room
Basement: PartialRooms: Eating Area, Foyer, Office, Recreation Room, Other Room
Other Specifics
| 4 | |
| Concrete Perimeter | |
| Garage | |
| — | |
| — | |
| — | |
| Patio, Brick Paver Patio, In Ground Pool, Storms/Screens | |
| Landscaped | |
| 100 X 135 | |
| Full,Unfinished | |
| Full | |
| Bar-Wet, First Floor Laundry | |
| Double Oven, Microwave, Dishwasher, Refrigerator, Washer, Dryer, Disposal, Trash Compactor | |
| Not in DB | |
| Sidewalks, Street Lights, Street Paved | |
| — | |
| Wood Burning, Gas Log |
Tax History
| Year | Property Taxes |
|---|---|
| 2015 | $9,402 |
| 2020 | $9,897 |
Contact Agent
Nearby Similar Homes
270 Aspen Drive, Beecher, Illinois 60401

For Sale
$425,000
4 beds / 2.1 baths / 2,400 ft2
Single Family / Built: 2025
614
406 Dixie Highway, Beecher, Illinois 60401
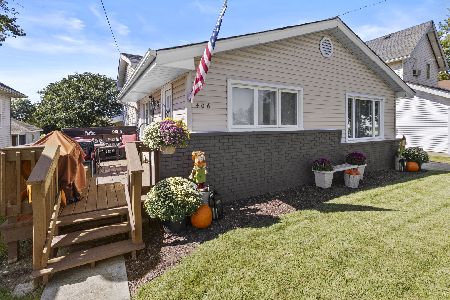
For Sale
$320,000
3 beds / 2.0 baths / 1,626 ft2
Single Family / Built: 1971
30
Nearby Sold Comparables
222 Orchard Lane, Beecher, Illinois 60401

Sold
$399,900
4 beds / 2.1 baths / 3,200 ft2
Single Family / Built: 1997
2313
223 Miller Street, Beecher, Illinois 60401
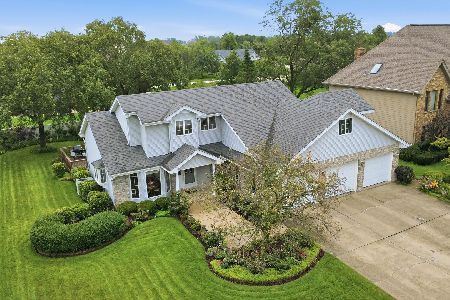
Sold
$399,900
3 beds / 2.1 baths / 2,207 ft2
Single Family / Built: 1989
67
213 Miller Street, Beecher, Illinois 60401

Sold
$489,900
4 beds / 3.2 baths / 4,100 ft2
Single Family / Built: 1989
912
221 Orchard Lane, Beecher, Illinois 60401

Sold
$325,000
3 beds / 2.0 baths / 1,770 ft2
Single Family / Built: 1994
1396
222 Miller Street, Beecher, Illinois 60401

Sold
$219,900
3 beds / 2.1 baths / 2,198 ft2
Single Family / Built: 1987
5394
222 Miller Street, Beecher, Illinois 60401

Sold
$369,900
3 beds / 2.1 baths / 3,852 ft2
Single Family / Built: 1987
1214
Contact Agent
Listing Provided By
Coldwell Banker Residential
