

222 Wendy Street, Sycamore, Illinois 60178
$229,000
|
Sold
|
|
| Status: | Closed |
| Sqft: | 2,000 |
| Cost/Sqft: | $115 |
| Beds: | 3 |
| Baths: | 2 |
| Year Built: | 2000 |
| Property Taxes: | $5,631 |
| Days On Market: | 2843 |
| Lot Size: | 0,24 |
Description
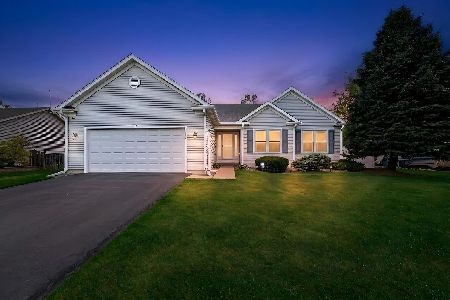
Gorgeous and well maintained ranch home. 3 bedrooms and 2 bathrooms with nice large closets and ceiling fans. The family room has a gas fireplace which will warm up your colder evenings. A very nice size kitchen with an abundance of cabinets. The Living room is next to the dining room for entertaining. First floor laundry room with a walk in pantry for your kitchen needs. The home has 2,000 square feet on the first floor and an additional 2,000 square feet in the basement. The basement offers the new owners the ability to finish it into about anything they want. Offering a nice sized 2 car garage. There is a wonderful wood deck off the slider doors that leads to the back yard. This home is located on a nice quite street in the Landahl subdivision. Come and take a look before its too late.
Property Specifics
| Single Family | |
| — | |
| Ranch | |
| 2000 | |
| Full | |
| Vinyl Siding, Brick | |
| Asphalt | |
| — | |
| No | |
| 0.24 |
| De Kalb | |
| — | |
| 0 / Not Applicable | |
| None | |
| Public | |
| Public Sewer | |
| Central Air | |
| Natural Gas, Forced Air | |
| 10268089 | |
| 0628182003 |
Nearby Schools
| NAME: | DISTRICT: | DISTANCE: | |
|---|---|---|---|
|
Middle School
Sycamore Middle School |
427 | Not in DB | |
|
High School
Sycamore High School |
427 | Not in DB | |
Property History
| DATE: | EVENT: | PRICE: | SOURCE: |
|---|---|---|---|
| 1 Apr, 2019 | Sold | $229,000 | MRED MLS |
| 11 Feb, 2019 | Under contract | $229,900 | MRED MLS |
| 8 Feb, 2019 | Listed for sale | $229,900 | MRED MLS |
Room Specifics
Total Bedrooms: 3
Bedrooms Above Ground: 3
Bedrooms Below Ground: 0
Dimensions: —
Floor Type: Carpet
Dimensions: —
Floor Type: Carpet
Full Bathrooms: 2
Bathroom Amenities: —
Bathroom in Basement: 0
Dimensions: —
Floor Type: Carpet
Dimensions: —
Floor Type: Hardwood
Features: Island, Pantry-Walk-in
Dimensions: —
Floor Type: Vinyl
Dimensions: —
Floor Type: Carpet
Rooms: Eating Area
Other Specifics
| 2 | |
| Concrete Perimeter | |
| Garage | |
| — | |
| — | |
| — | |
| Deck, Porch, Storms/Screens | |
| — | |
| 88 X 118 | |
| Unfinished | |
| Full | |
| First Floor Bedroom, First Floor Laundry, Walk-In Closet(s) | |
| Range, Microwave, Dishwasher, Refrigerator, Disposal, Water Purifier Rented, Water Softener Rented | |
| Not in DB | |
| Sidewalks, Street Lights, Street Paved | |
| — | |
| Attached Fireplace Doors/Screen, Gas Log, Gas Starter |
Tax History
| Year | Property Taxes |
|---|---|
| 2019 | $5,631 |
Contact Agent
Nearby Similar Homes
Nearby Sold Comparables


Contact Agent
Listing Provided By
RE/MAX Classic
