

22219 Route 2 And 92, Port Byron, Illinois 61275


$353,500
|
Sold
|
|
| Status: | Closed |
| Sqft: | 1,375 |
| Cost/Sqft: | $236 |
| Beds: | 2 |
| Baths: | 2 |
| Year Built: | 1969 |
| Property Taxes: | $4,560 |
| Days On Market: | 170 |
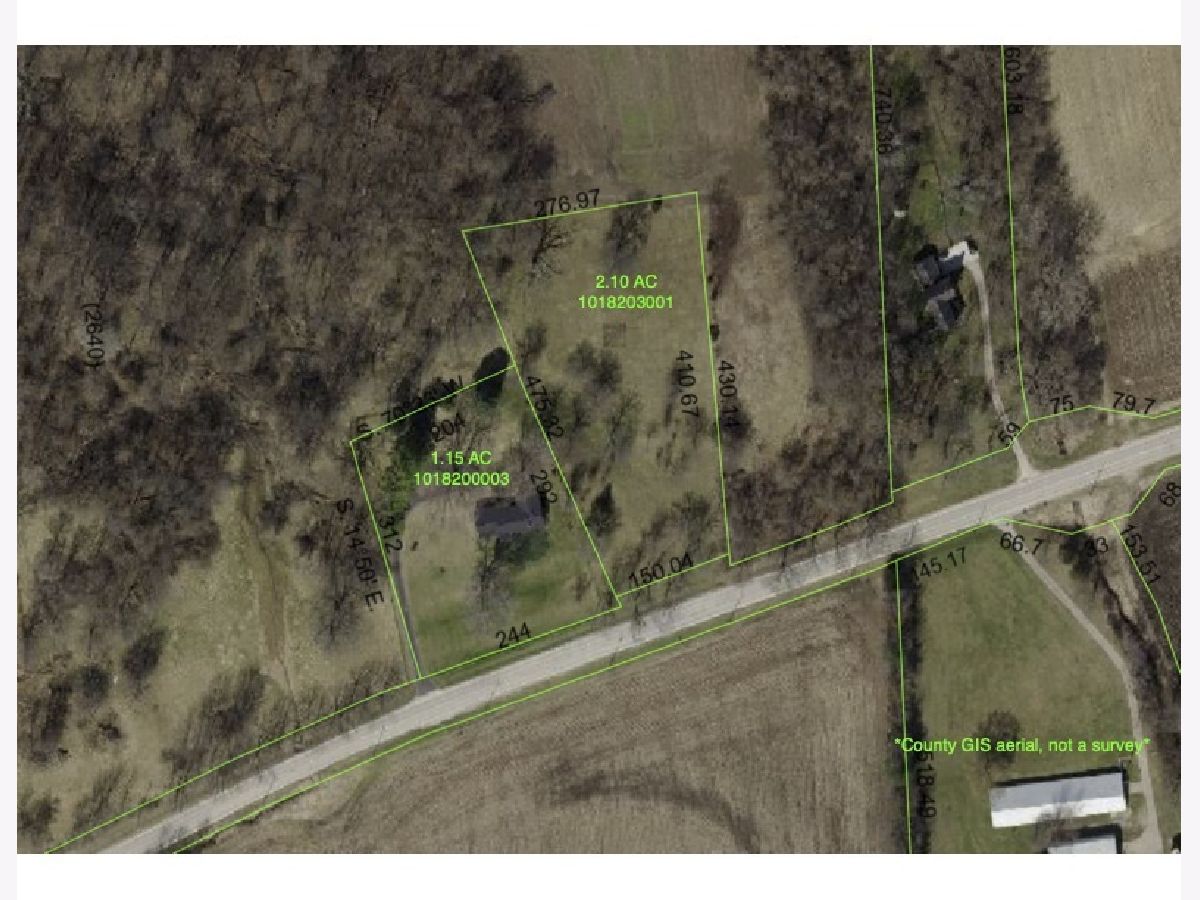
| Lot Size: | 3,25 |
Description
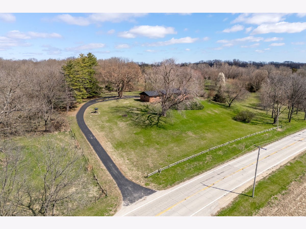
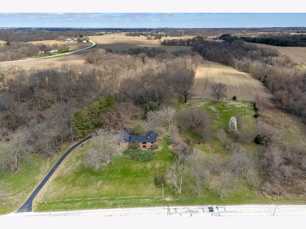
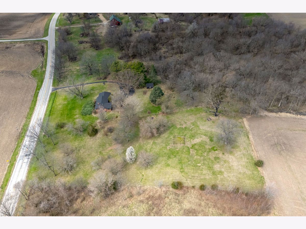
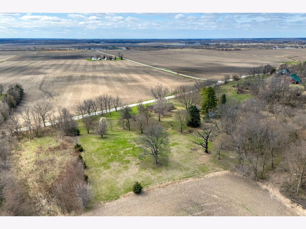
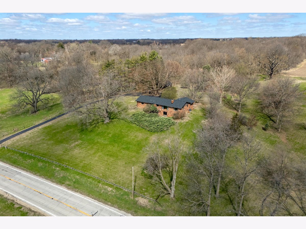
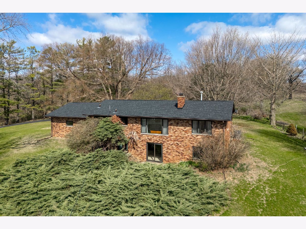
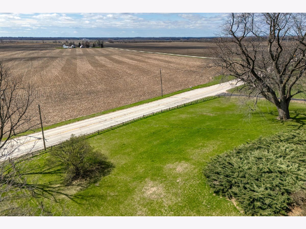
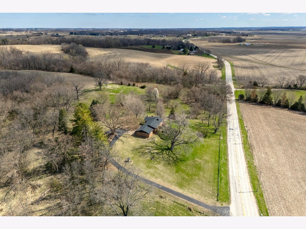
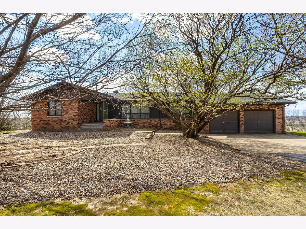
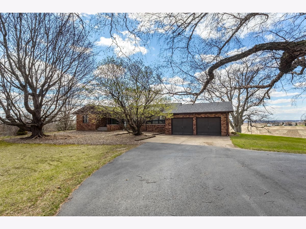
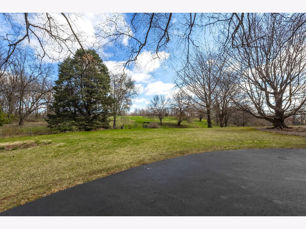
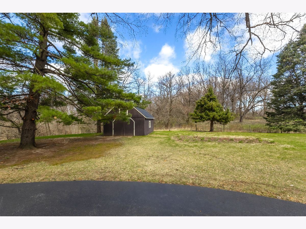
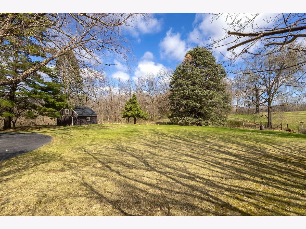
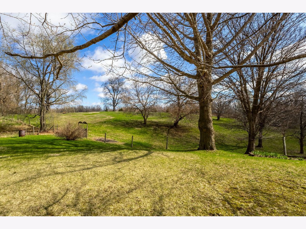
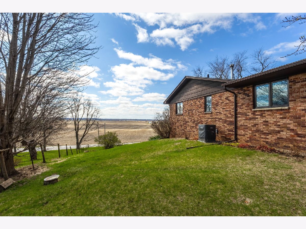
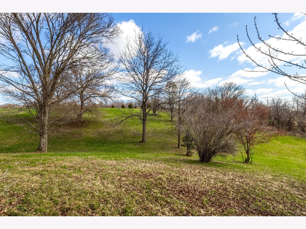
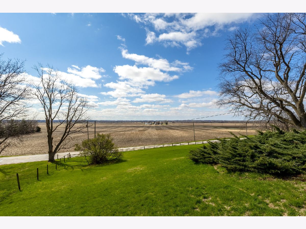
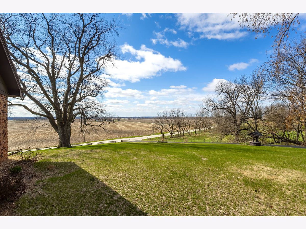
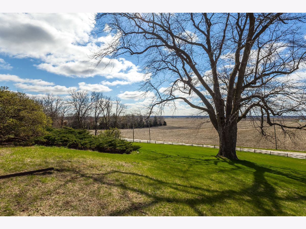
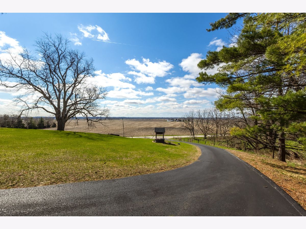
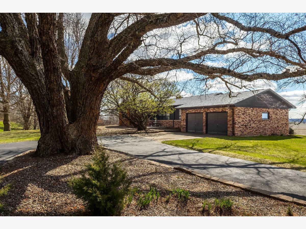
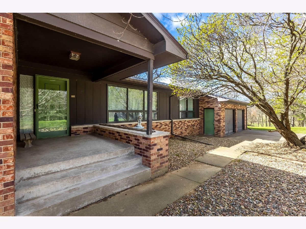
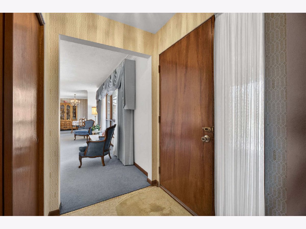
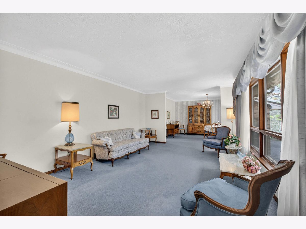
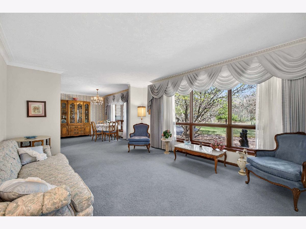
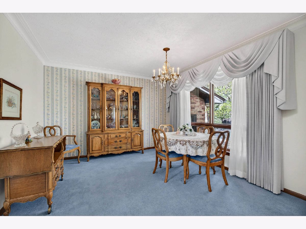
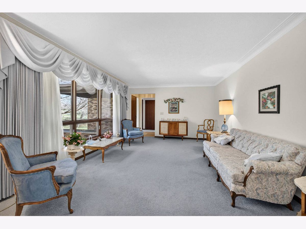
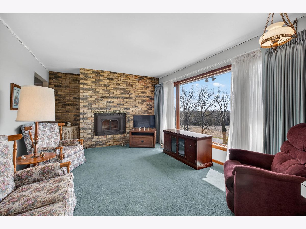
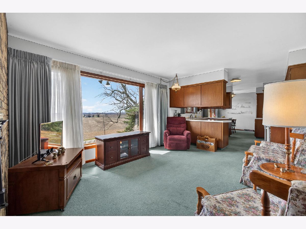
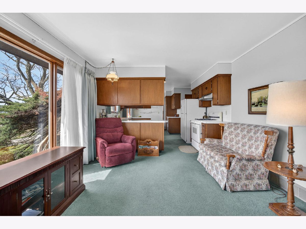
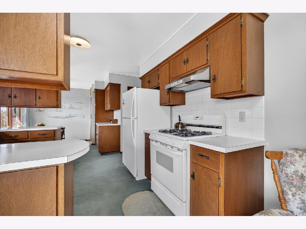
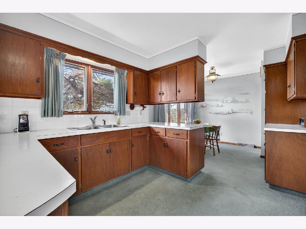
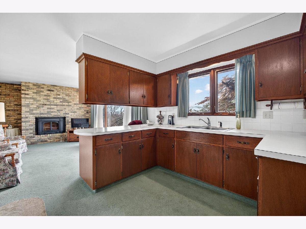
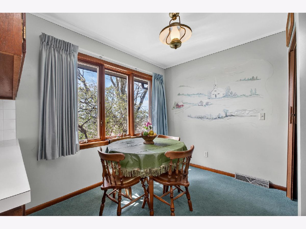
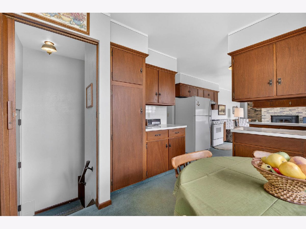
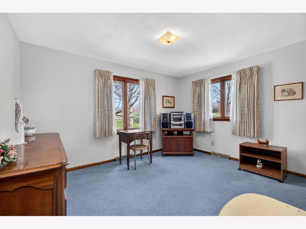
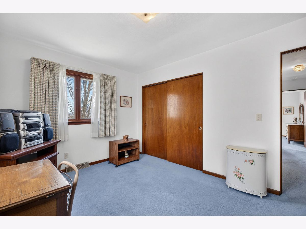
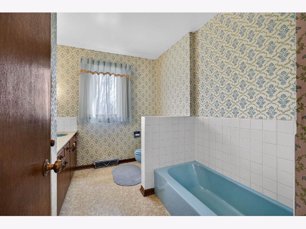
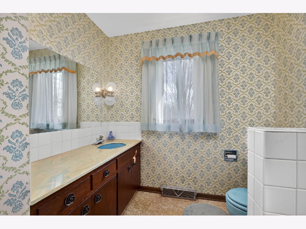
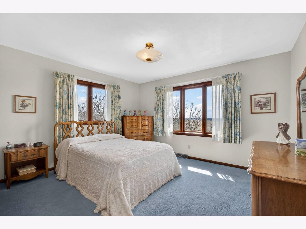
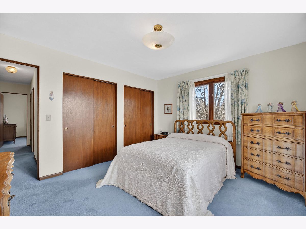
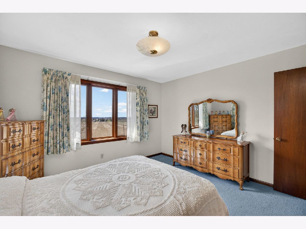
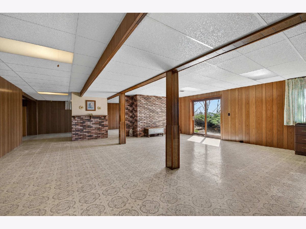
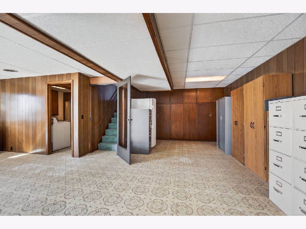
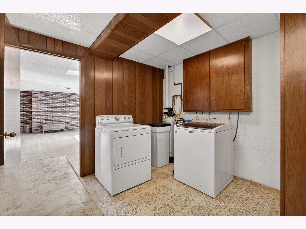
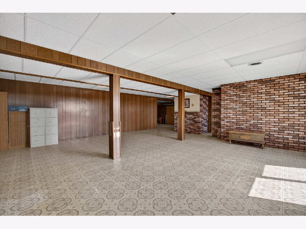
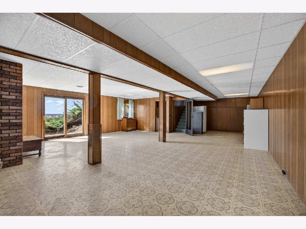
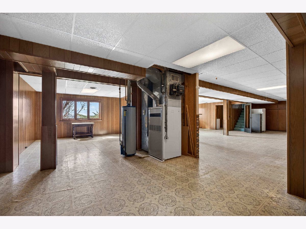
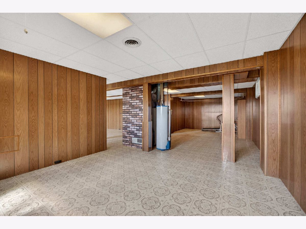
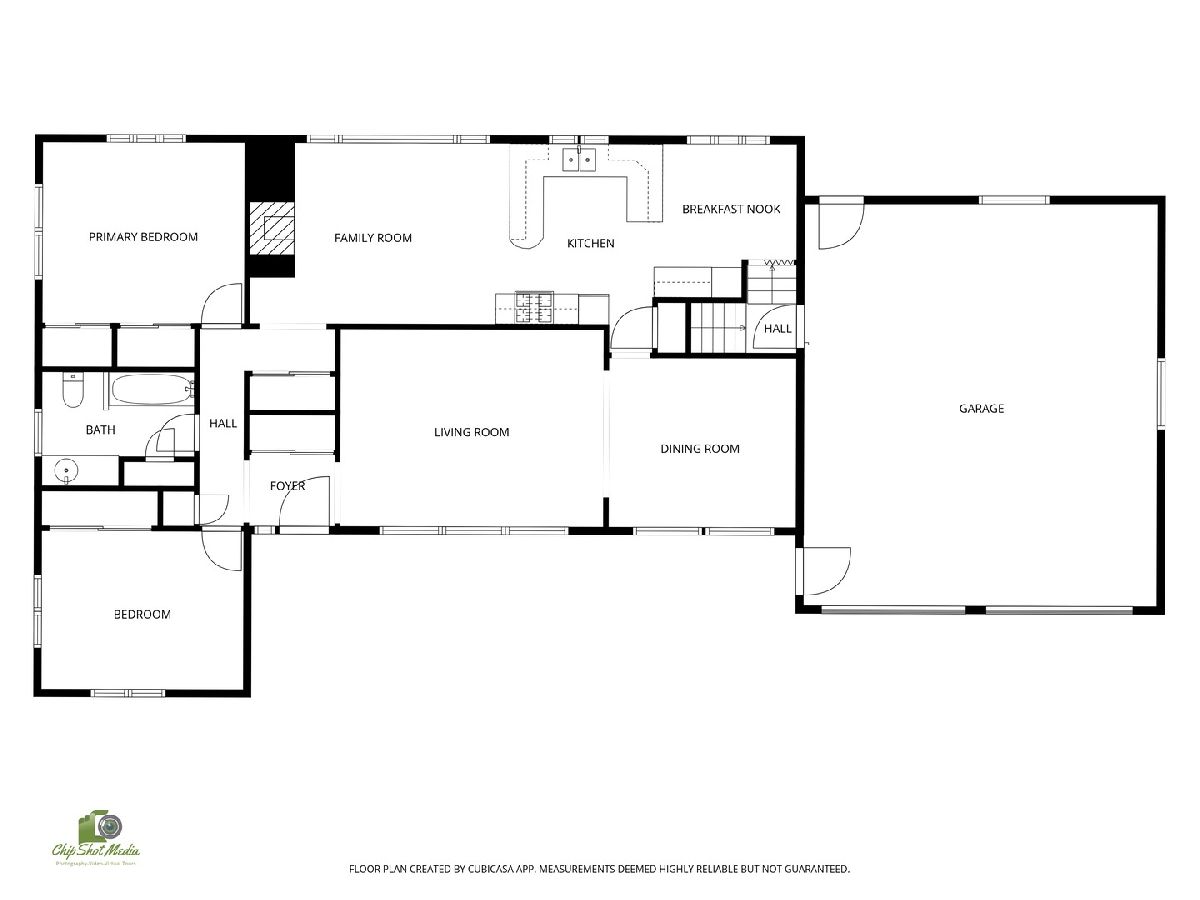
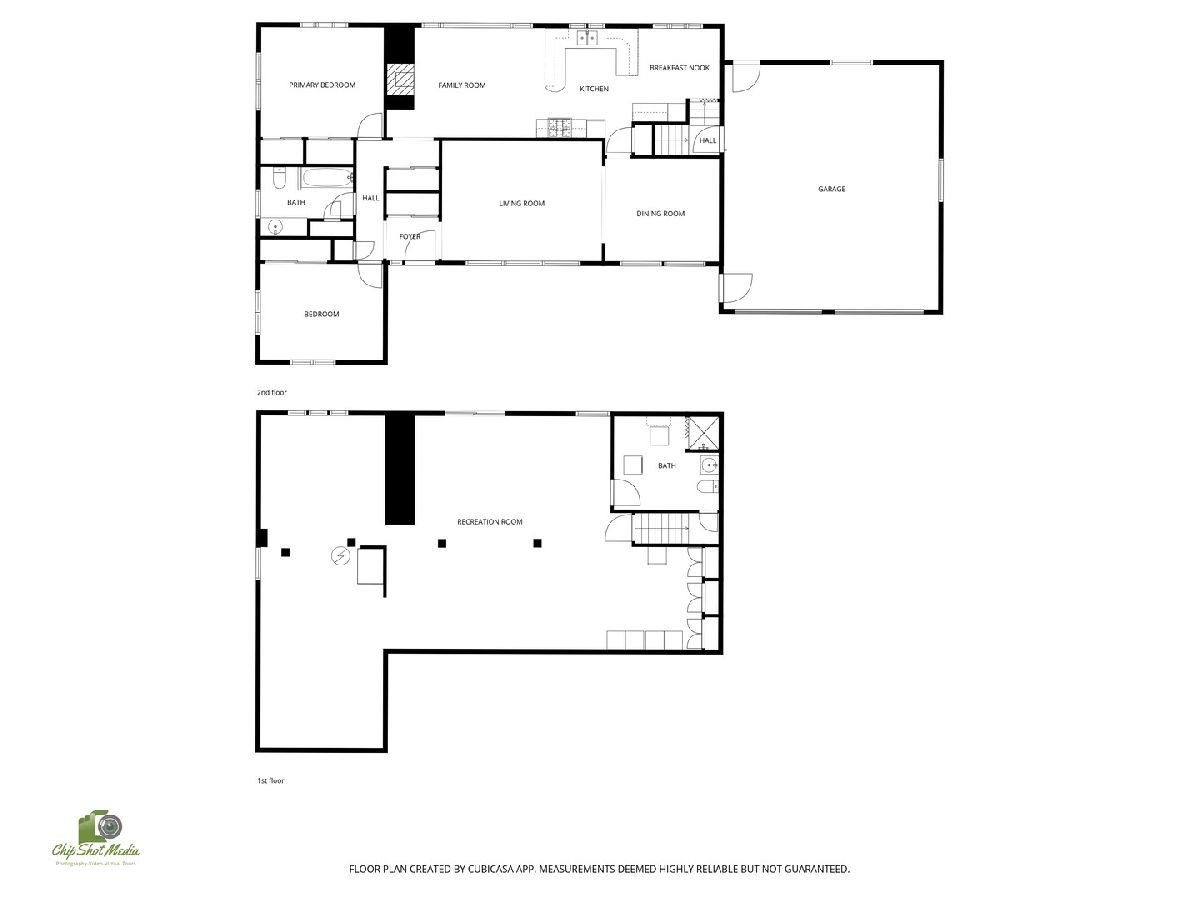
Picturesque one owner brick ranch with fully finished walkout basement on 3.25 acres just on the outskirts of town. Panoramic scenic views from every room. Quality construction featuring mahogany woodwork and cabinetry, plaster walls and ceilings with detailed finishes, Pella windows and doors, Vermont Castings wood burning fireplace, house generator, attached oversized two car garage. Insulated 20 X 16 outbuilding with loft. Park like setting with manicured lawn, blacktop driveway, split rail fence, and a variety of mature trees including White Pine, Cedar, Silver Maple, Hard Maple, Ginkgo Biloba, River Birch, Walnut, Hedge, Elm, Hickory Nut, Hackberry, Bradford Pear, Cherry, Peach, and Apple. Excellent location atop the bluffs of IL Route 2&92 within the desirable Riverdale School District and minutes from anywhere in the Quad Cities. This is a remarkably well cared for beautiful property in a very peaceful and private setting.
Property Specifics
| Single Family | |
| — | |
| — | |
| 1969 | |
| — | |
| — | |
| No | |
| 3.25 |
| Rock Island | |
| — | |
| — / Not Applicable | |
| — | |
| — | |
| — | |
| 12615336 | |
| 1018200003 |
Nearby Schools
| NAME: | DISTRICT: | DISTANCE: | |
|---|---|---|---|
|
Grade School
Riverdale Elementary School |
100 | — | |
|
Middle School
Riverdale Middle School |
100 | Not in DB | |
|
High School
Riverdale High School |
100 | Not in DB | |
Property History
| DATE: | EVENT: | PRICE: | SOURCE: |
|---|---|---|---|
| 18 May, 2026 | Sold | $353,500 | MRED MLS |
| 13 Apr, 2026 | Under contract | $325,000 | MRED MLS |
| 10 Apr, 2026 | Listed for sale | $325,000 | MRED MLS |
Room Specifics
Total Bedrooms: 2
Bedrooms Above Ground: 2
Bedrooms Below Ground: 0
Dimensions: —
Floor Type: —
Full Bathrooms: 2
Bathroom Amenities: —
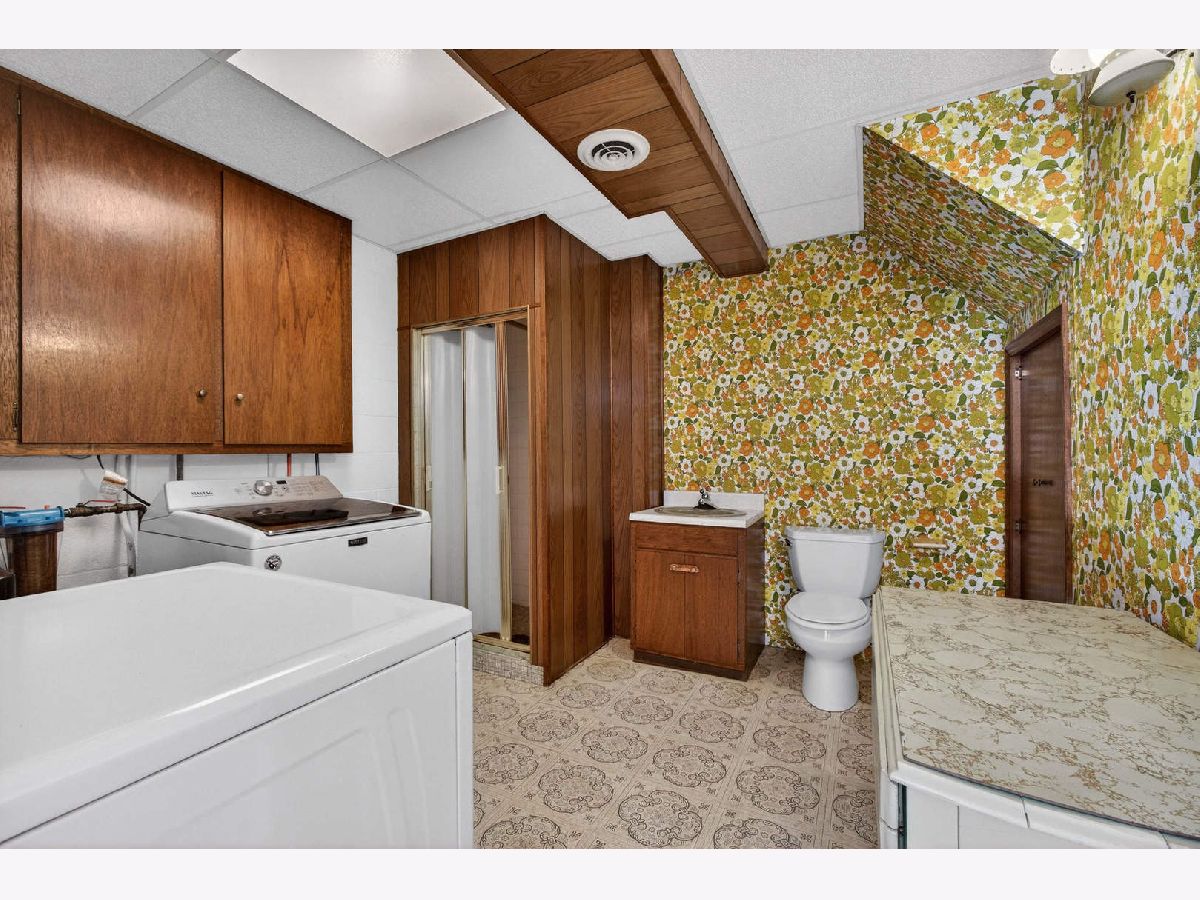
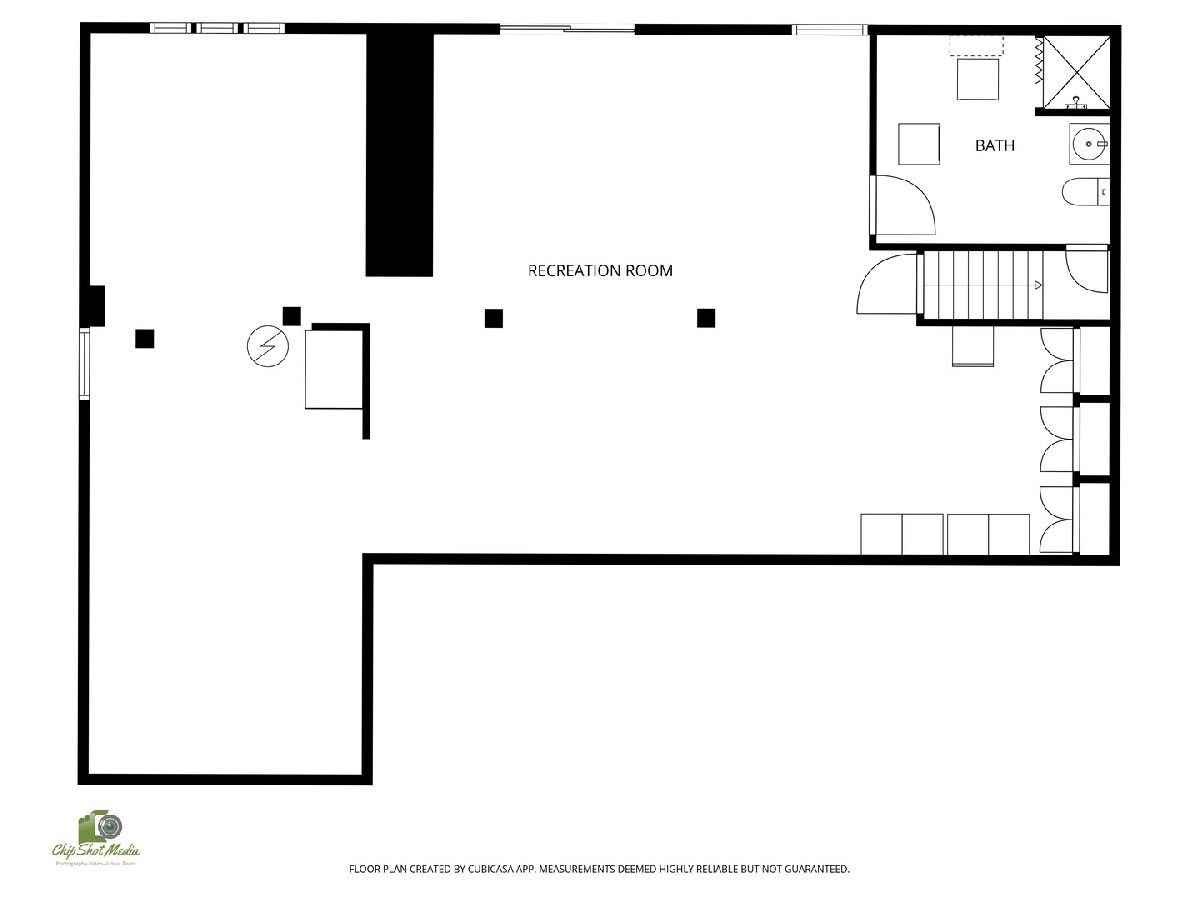
Bathroom in Basement: 1
Rooms: —
Basement Description: —
Other Specifics
| 2 | |
| — | |
| — | |
| — | |
| — | |
| 248x288x212x461x277x422x14 | |
| — | |
| — | |
| — | |
| — | |
| Not in DB | |
| — | |
| — | |
| — | |
| — |
Tax History
| Year | Property Taxes |
|---|---|
| 2026 | $4,560 |
Contact Agent
Contact Agent
Listing Provided By
Ruhl&Ruhl REALTORS Moline
