

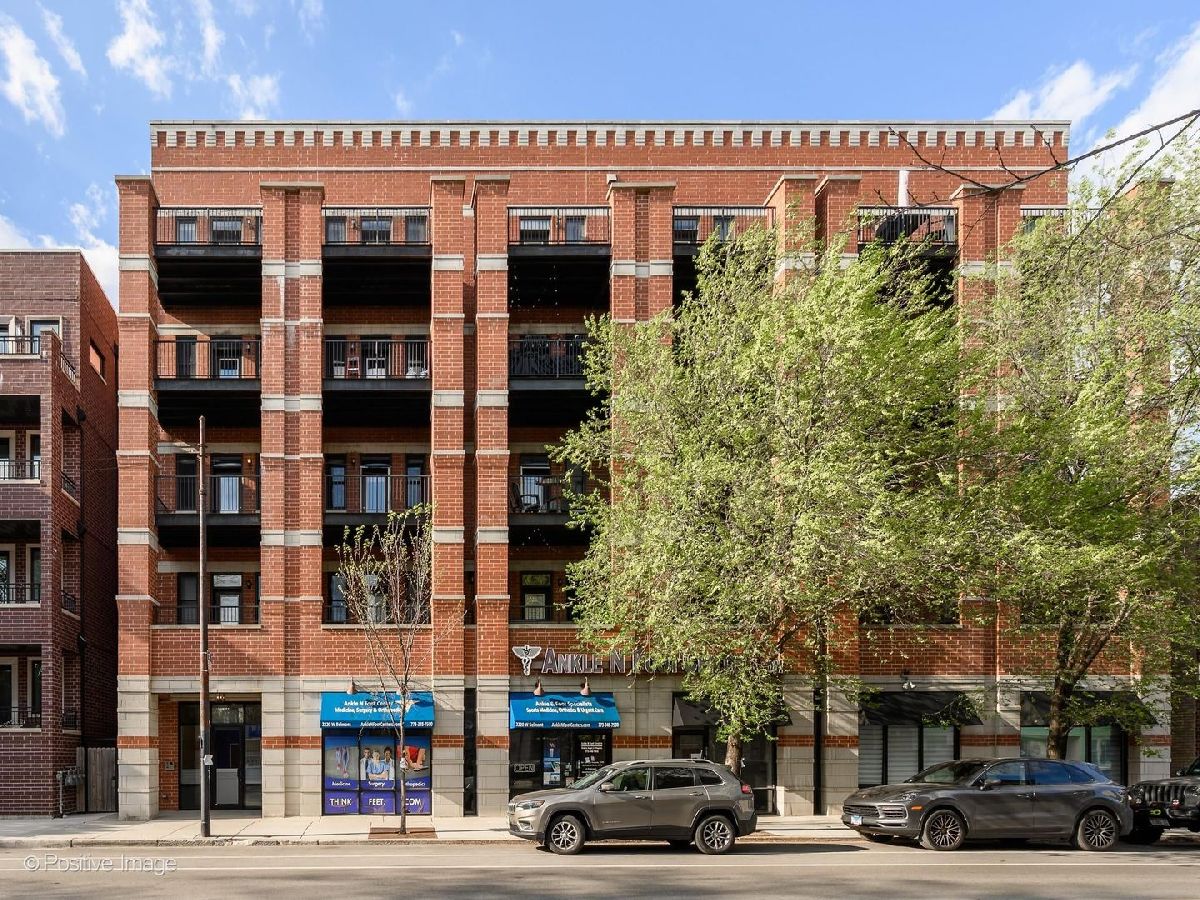
2222 Belmont Avenue, North Center, Chicago, Illinois 60618


$778,000
|
Sold
|
|
| Status: | Closed |
| Sqft: | 1,800 |
| Cost/Sqft: | $389 |
| Beds: | 3 |
| Baths: | 2 |
| Year Built: | 2005 |
| Property Taxes: | $11,533 |
| Days On Market: | 44 |
| Lot Size: | 0,00 |
Description
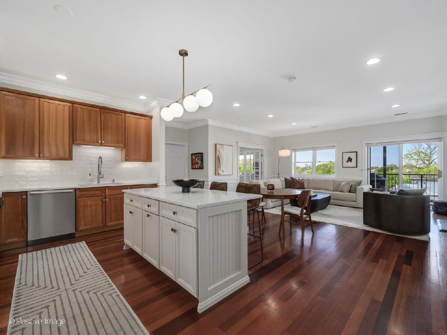
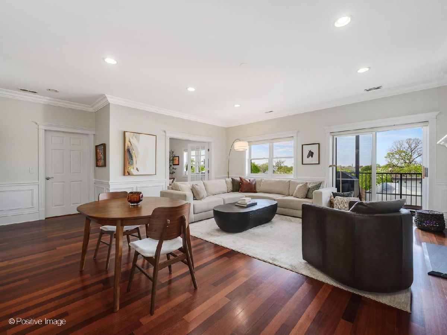
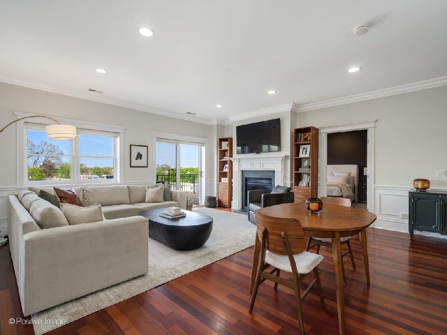
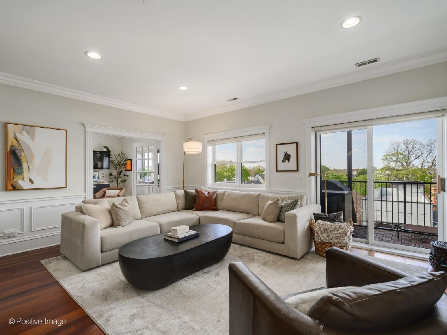
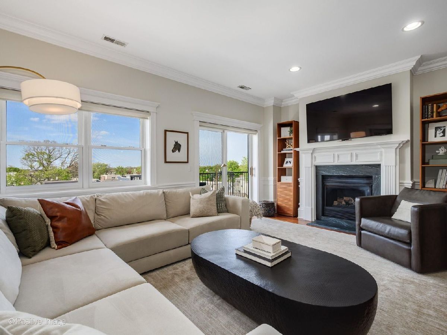
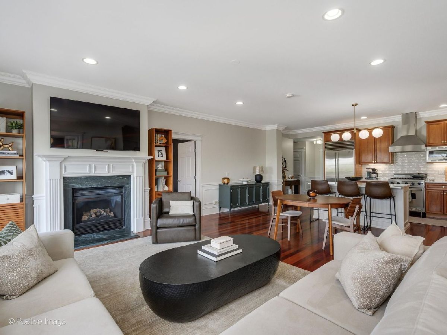
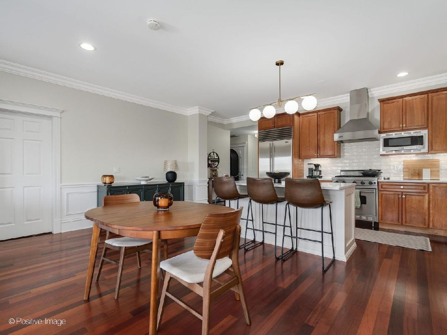
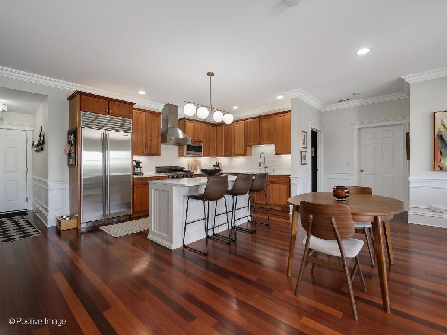
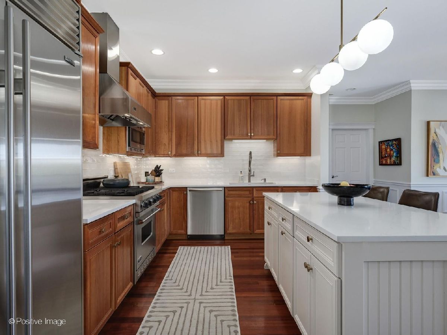
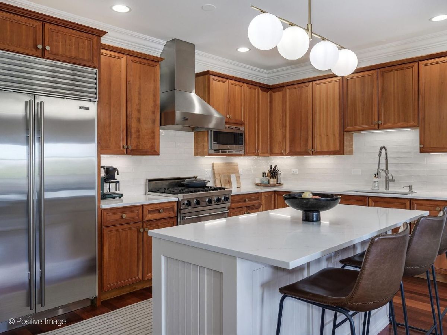
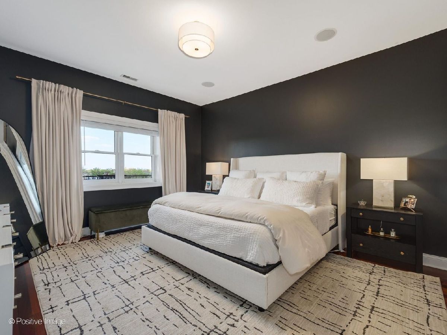
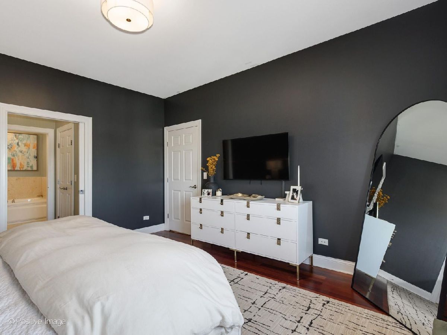
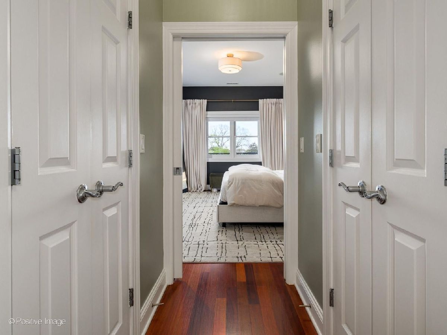
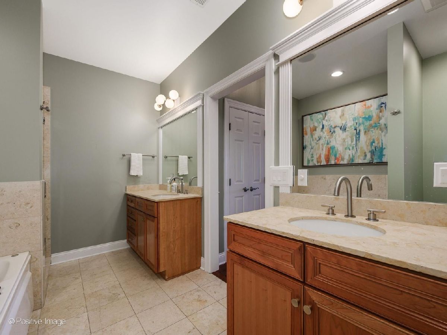
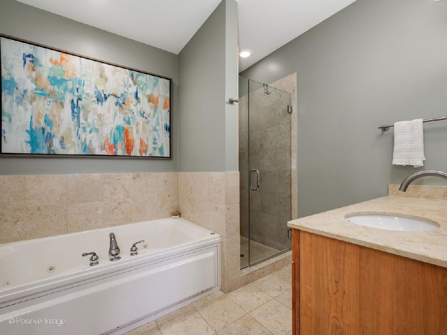
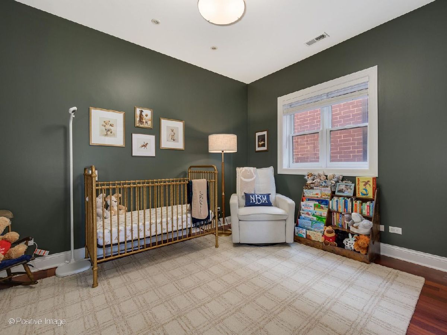
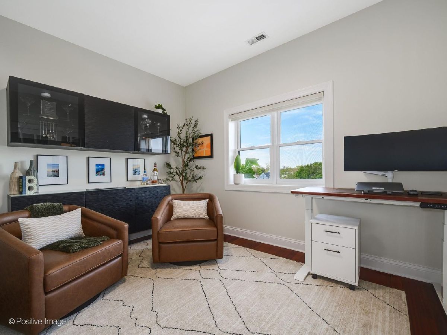
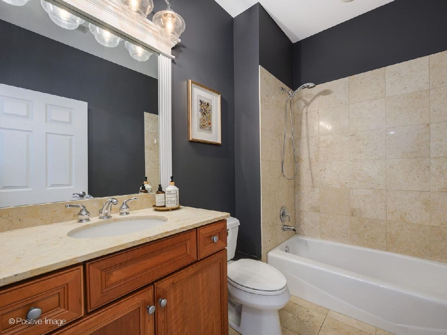
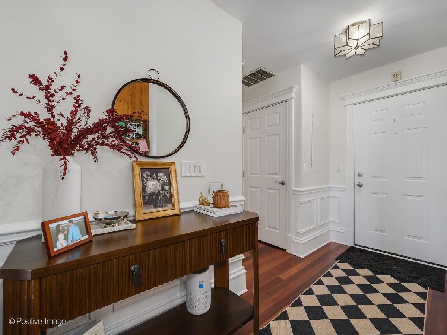
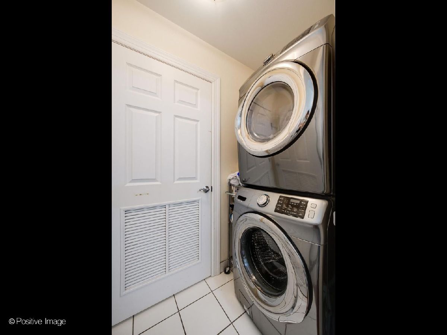
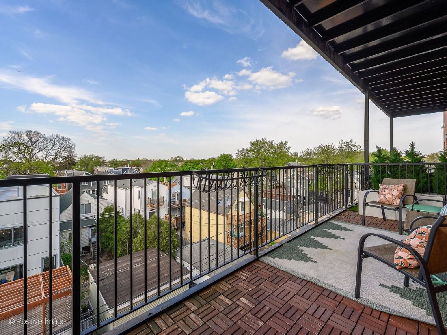
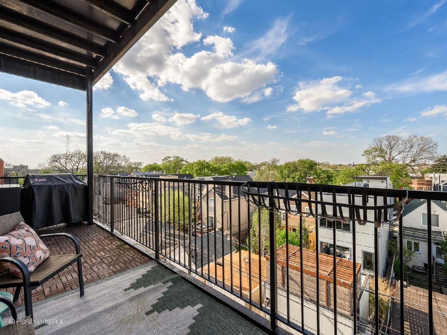
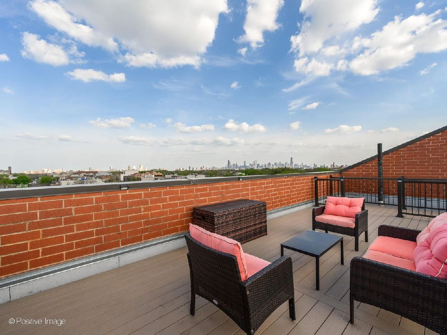
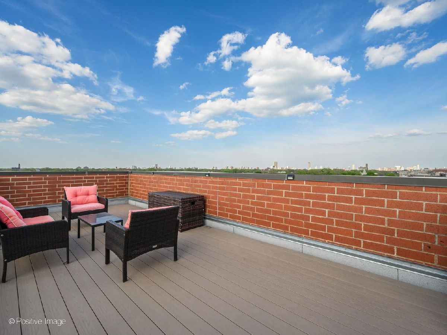
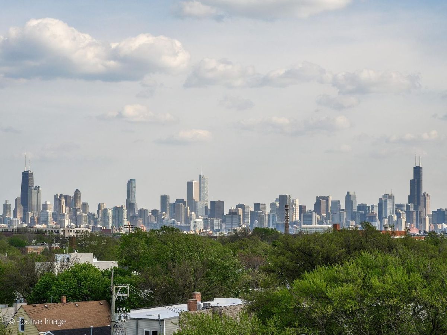
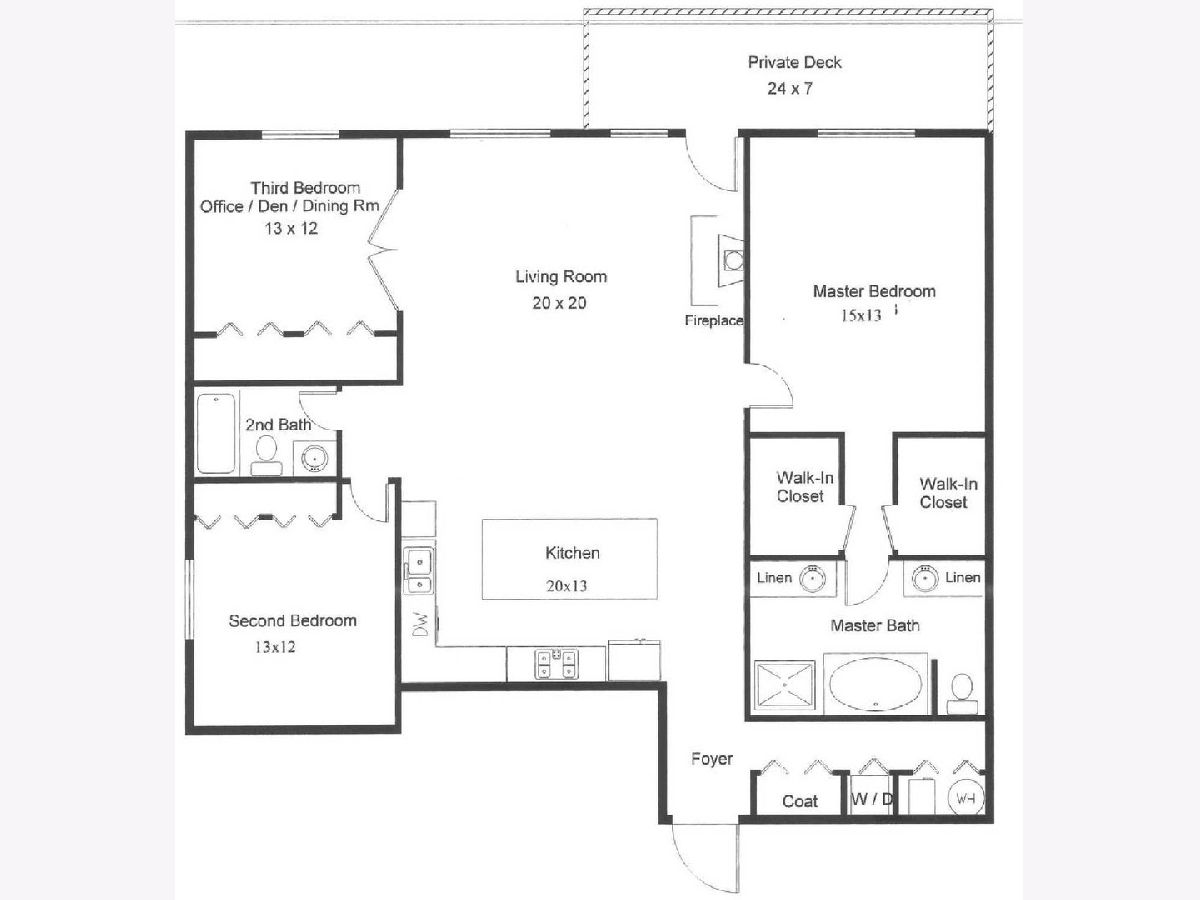
Experience elegant living in this stunning north facing 3 bedroom, 2 bathroom condo in an elevator building located in highly sought after Roscoe Village. This desirable split bedroom floor plan offers both privacy and functionality, featuring custom millwork, crown molding, hardwood floors throughout, and two private outdoor spaces. The spacious open concept living and dining area is filled with natural light from a wall of windows and features a gas fireplace with a soapstone surround, along with direct access to a private balcony. The chef's kitchen is outfitted with top of the line Viking, Sub-Zero, and Bosch appliances, new quartz countertops (2024), a large island, and abundant cabinetry. The expansive primary suite includes dual walk-in closets and a luxurious en suite bathroom complete with double vanities, a walk-in shower, and a whirlpool tub. Two spacious secondary bedrooms offer custom closets and excellent versatility, while the third bedroom is enhanced by thoughtfully designed built-ins and shelving. A full second bathroom with tub/shower combo completes the home. Outdoor living is elevated with a private portion of the rooftop deck featuring new composite decking with views of the city, ideal for relaxing or entertaining. Additional highlights include a dedicated laundry room, heated garage parking, and storage locker included in the price. Perfectly situated near Hamlin Park and the vibrant Roscoe Village corridor, with boutique shopping, acclaimed dining, cafes, neighborhood nightlife, everyday conveniences, public transportation, and located in the sought-after Audubon School district, this home delivers an exceptional blend of luxury and true neighborhood living.
Property Specifics
| Condos/Townhomes | |
| 5 | |
| — | |
| 2005 | |
| — | |
| — | |
| No | |
| — |
| Cook | |
| — | |
| 501 / Monthly | |
| — | |
| — | |
| — | |
| 12685777 | |
| 14193290551014 |
Nearby Schools
| NAME: | DISTRICT: | DISTANCE: | |
|---|---|---|---|
|
Grade School
Audubon Elementary School |
299 | — | |
|
Middle School
Audubon Elementary School |
299 | Not in DB | |
|
High School
Lake View High School |
299 | Not in DB | |
Property History
| DATE: | EVENT: | PRICE: | SOURCE: |
|---|---|---|---|
| 11 Aug, 2020 | Listed for sale | $0 | MRED MLS |
| 10 Jun, 2022 | Sold | $585,000 | MRED MLS |
| 2 May, 2022 | Under contract | $595,000 | MRED MLS |
| 19 Apr, 2022 | Listed for sale | $595,000 | MRED MLS |
| 4 Aug, 2026 | Sold | $778,000 | MRED MLS |
| 28 Jun, 2026 | Under contract | $699,900 | MRED MLS |
| 25 Jun, 2026 | Listed for sale | $699,900 | MRED MLS |
Room Specifics
Total Bedrooms: 3
Bedrooms Above Ground: 3
Bedrooms Below Ground: 0
Dimensions: —
Floor Type: —
Dimensions: —
Floor Type: —
Full Bathrooms: 2
Bathroom Amenities: Whirlpool,Separate Shower,Double Sink
Bathroom in Basement: 0
Rooms: —
Basement Description: —
Other Specifics
| 1 | |
| — | |
| — | |
| — | |
| — | |
| COMMON | |
| — | |
| — | |
| — | |
| — | |
| Not in DB | |
| — | |
| — | |
| — | |
| — |
Tax History
| Year | Property Taxes |
|---|---|
| 2022 | $9,888 |
| 2026 | $11,533 |
Contact Agent
Contact Agent
Listing Provided By
@properties Christie's International Real Estate
