

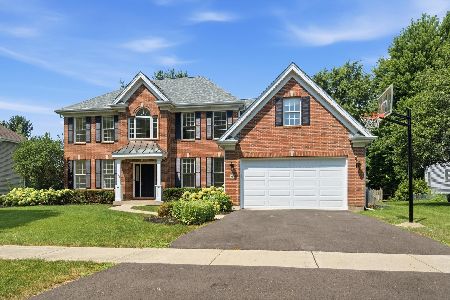
2225 Big Woods Drive, Batavia, Illinois 60510
Subdivision > Deerpath Woods
Sorry, we are updating photos, please update this page in 15 minutes
$390,000
|
Sold
|
|
| Status: | Closed |
| Sqft: | 2,900 |
| Cost/Sqft: | $138 |
| Beds: | 5 |
| Baths: | 3 |
| Year Built: | 1996 |
| Property Taxes: | $9,800 |
| Days On Market: | 6301 |
| Lot Size: | 0,60 |
Description
Beautiful 1/2 acre property backs to a private 26 acre wooded area. Spacious and inviting, this lovely home has many updates including hardwood floors, granite countertops, new fixtures. Big closets, and lots of them! Workroom in basement has great light-filled space for the crafter or hobbyist. Just minutes from highly regarded McWayne elementary. New roof with architectural shingles just installed. Quick close OK!
Property Specifics
| Single Family | |
| — | |
| Traditional | |
| 1996 | |
| Full, English | |
| Aluminum/Vinyl/Steel Siding | |
| Asphalt | |
| CUSTOM | |
| No | |
| 0.6 |
| Kane | |
| Deerpath Woods | |
| 50 / Annual | |
| Insurance | |
| Public | |
| Public Sewer | |
| Central Air | |
| Natural Gas, Forced Air | |
| 07281816 | |
| 1220426005 |
Nearby Schools
| NAME: | DISTRICT: | DISTANCE: | |
|---|---|---|---|
|
Grade School
Grace Mcwayne Elementary School |
101 | — | |
|
Middle School
Sam Rotolo Middle School Of Bat |
101 | Not in DB | |
|
High School
Batavia Sr High School |
101 | Not in DB | |
Property History
| DATE: | EVENT: | PRICE: | SOURCE: |
|---|---|---|---|
| 15 Mar, 2010 | Sold | $390,000 | MRED MLS |
| 3 Feb, 2010 | Under contract | $399,900 | MRED MLS |
| — | Last price change | $429,000 | MRED MLS |
| 25 Jul, 2009 | Listed for sale | $429,000 | MRED MLS |
| 3 Apr, 2015 | Sold | $340,000 | MRED MLS |
| 23 Feb, 2015 | Under contract | $349,900 | MRED MLS |
| — | Last price change | $374,900 | MRED MLS |
| 15 Dec, 2014 | Listed for sale | $389,900 | MRED MLS |
Sorry, we are updating photos, please update this page in 15 minutes
Room Specifics
All Bedroom Info:
Total Bedrooms: 5
Bedrooms Above Ground: 5
Bedrooms Below Ground: 0
Total Bedrooms: 5
Bedrooms Above Ground: 5
Bedrooms Below Ground: 0
Second Bedroom Info:
Dimensions: —
Location: —Dimensions: —
Floor Type: Carpet
Third Bedroom Info:
Dimensions: —
Location: —Dimensions: —
Floor Type: Carpet
Fourth Bedroom Info:
Dimensions: —
Location: —Dimensions: —
Floor Type: Carpet
Bathroom Info:
Full Bathrooms: 3
Partial Bathrooms: —Full Bathrooms: 3
Bathroom Amenities: Whirlpool, Separate Shower, Double Sink
Bathroom in Basement: 0
Dining Room Info:
Dimensions: —
Location: —Dimensions: —
Floor Type: Carpet
Kitchen Info:
Dimensions: —
Location: —Dimensions: —
Floor Type: Hardwood
Features: Eating Area-Breakfast Bar, Eating Area-Table Space
Living Room Info:
Dimensions: —
Location: —Dimensions: —
Floor Type: Carpet
Family Room Info:
Dimensions: —
Location: —Dimensions: —
Floor Type: Carpet
Additional Rooms Info:
Rooms: Bedroom 5, Workshop
Basement: Full, EnglishRooms: Bedroom 5, Workshop
Other Specifics
| 2 | |
| Concrete Perimeter | |
| Garage | |
| — | |
| — | |
| — | |
| — | |
| Stream(s), Wooded, Rear of Lot | |
| 105X278X113X236 | |
| — | |
| Full | |
| — | |
| Range, Microwave, Dishwasher, Refrigerator, Washer, Dryer, Disposal | |
| Not in DB | |
| Sidewalks | |
| — | |
| Gas Log, Gas Starter |
Tax History
| Year | Property Taxes |
|---|---|
| 2010 | $9,800 |
| 2015 | $10,790 |
Contact Agent
Nearby Similar Homes
2310 Big Woods Drive, Batavia, Illinois 60510

For Sale
$649,000
5 beds / 3.0 baths / 2,934 ft2
Single Family / Built: 1997
24
9 Daniels Drive, Batavia, Illinois 60510
For Sale
$779,000
5 beds / 4.0 baths / 4,370 ft2
Single Family / Built: 1998
65
Nearby Sold Comparables
2219 Big Woods Drive, Batavia, Illinois 60510

Sold
$429,900
4 beds / 3.1 baths / 3,000 ft2
Single Family / Built: 1996
3405
Batavia, Illinois 60510
Sold
$399,900
4 beds / 3.1 baths / 2,988 ft2
Single Family / Built: 1996
5673
2303 Big Woods Drive, Batavia, Illinois 60510
Sold
$454,900
5 beds / 5.0 baths / 2,127 ft2
Single Family / Built: 1996
5477
2226 Big Woods Drive, Batavia, Illinois 60510
Sold
$389,900
4 beds / 2.1 baths / 2,755 ft2
Single Family / Built: 1996
2938
2220 Big Woods Drive, Batavia, Illinois 60510
Sold
$367,000
3 beds / 2.0 baths / 2,122 ft2
Single Family / Built: 1997
3364
Contact Agent
Listing Provided By
Baird & Warner
