

22250 Niagara Trail, Plainfield, Illinois 60544
Subdivision > Lakewood Falls


$178,000
|
Sold
|
|
| Status: | Closed |
| Sqft: | 1,382 |
| Cost/Sqft: | $134 |
| Beds: | 2 |
| Baths: | 3 |
| Year Built: | 1997 |
| Property Taxes: | $3,557 |
| Days On Market: | 2101 |
| Lot Size: | 0,00 |
Description
Beautiful 2 bedroom + loft, 2.5 bath corner lot home with a fenced yard. Home features fresh white kitchen cabinets, new granite countertops, backsplash, newer flooring, under stairs storage, and freshly painted throughout. The large fenced backyard with deck offers ample space for outdoor entertaining. In addition, this home is part of the Lakewood Falls community within the prestigious Plainfield School District and is just minutes away from shopping, restaurants, parks, recreation, and interstate access. Schedule your showing today because this home will not be on the market long!
Property Specifics
| Condos/Townhomes | |
| 2 | |
| — | |
| 1997 | |
| None | |
| Vinyl Siding | |
| — | |
| — | |
| No | |
| — |
| Will | |
| Lakewood Falls | |
| 66 / Monthly | |
| Other | |
| Public | |
| Public Sewer | |
| Central Air | |
| Natural Gas, Forced Air | |
| 10978996 | |
| 0603013020520000 |
Nearby Schools
| NAME: | DISTRICT: | DISTANCE: | |
|---|---|---|---|
|
Grade School
Lakewood Falls Elementary School |
202 | — | |
|
Middle School
Indian Trail Middle School |
202 | Not in DB | |
|
High School
Plainfield East High School |
202 | Not in DB | |
Property History
| DATE: | EVENT: | PRICE: | SOURCE: |
|---|---|---|---|
| 6 Dec, 2016 | Under contract | $0 | MRED MLS |
| 3 Oct, 2016 | Listed for sale | $0 | MRED MLS |
| 18 Mar, 2021 | Sold | $178,000 | MRED MLS |
| 1 Feb, 2021 | Under contract | $185,000 | MRED MLS |
| 25 Jan, 2021 | Listed for sale | $185,000 | MRED MLS |


Room Specifics
All Bedroom Info:
Total Bedrooms: 2
Bedrooms Above Ground: 2
Bedrooms Below Ground: 0
Total Bedrooms: 2
Bedrooms Above Ground: 2
Bedrooms Below Ground: 0
Second Bedroom Info:
Dimensions: —
Location: —Dimensions: —
Floor Type: Carpet
Bathroom Info:
Full Bathrooms: 3
Partial Bathrooms: 1Full Bathrooms: 3
Bathroom Amenities: —
Bathroom in Basement: 0
Dining Room Info:
Dimensions: —
Location: —Dimensions: —
Floor Type: Wood Laminate
Kitchen Info:
Dimensions: —
Location: —Dimensions: —
Floor Type: Wood Laminate
Features: Eating Area-Table Space, Pantry-Closet, Updated Kitchen
Living Room Info:
Dimensions: —
Location: —Dimensions: —
Floor Type: Wood Laminate
Additional Rooms Info:
Rooms: Loft
Basement: NoneRooms: Loft
Other Specifics
| 1 | |
| — | |
| Garage | |
| — | |
| — | |
| — | |
| Porch | |
| Corner Lot, Fenced Yard | |
| 5721 | |
| — | |
| Full | |
| Wood Laminate Floors, Second Floor Laundry, Laundry Hook-Up in Unit, Walk-In Closet(s) | |
| Range, Dishwasher, Refrigerator, Washer, Dryer, Range Hood | |
| Not in DB | |
| — | |
| Park, Ceiling Fan, Clubhouse | |
| — |
Tax History
| Year | Property Taxes |
|---|---|
| 2021 | $3,557 |
Contact Agent
Nearby Similar Homes
15008 Mccarthy Circle, Plainfield, Illinois 60544
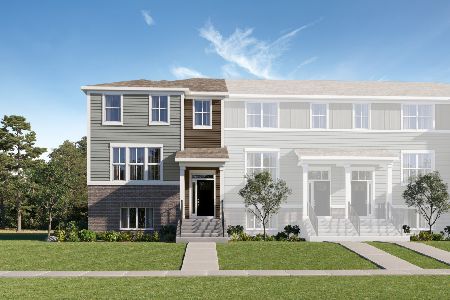
For Sale
$445,990
3 beds / 2.1 baths / 2,175 ft2
Condos/Townhomes / Built: 2025
106
15000 Mccarthy Circle, Plainfield, Illinois 60544
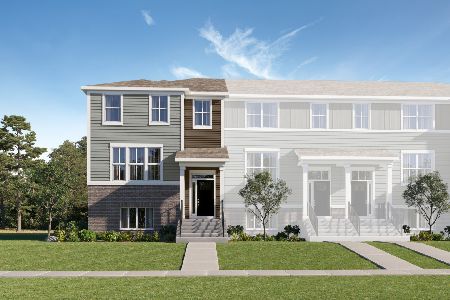
For Sale
$446,990
3 beds / 2.1 baths / 2,175 ft2
Condos/Townhomes / Built: 2025
62
13937 Cambridge Circle, Plainfield, Illinois 60544
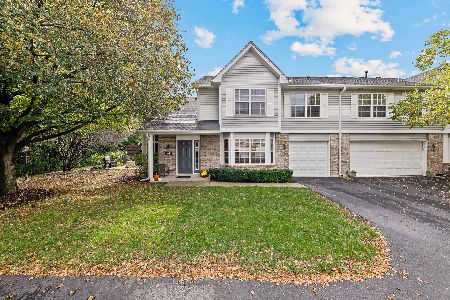
For Sale
$315,000
2 beds / 1.1 baths / 1,652 ft2
Condos/Townhomes / Built: 2001
8
25537 Emory Lane, Plainfield, Illinois 60544
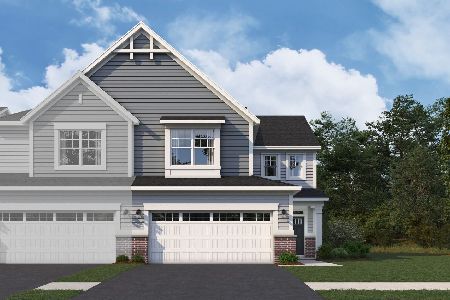
For Sale
$448,880
3 beds / 2.1 baths / 2,025 ft2
Condos/Townhomes / Built: 2026
24
Nearby Sold Comparables
22248 Niagara Trail, Plainfield, Illinois 60544

Sold
$153,000
2 beds / 2.1 baths / 1,382 ft2
Condos/Townhomes / Built: 1997
3267
22248 Niagara Trail, Plainfield, Illinois 60544
Sold
$124,900
2 beds / 2.1 baths / 0 ft2
Condos/Townhomes / Built: 1997
6209
22254 Niagara Court, Plainfield, Illinois 60544

Sold
$229,900
3 beds / 2.1 baths / 1,382 ft2
Condos/Townhomes / Built: 1997
1573
22237 Norwich Lane, Plainfield, Illinois 60544

Sold
$179,900
2 beds / 1.1 baths / 914 ft2
Condos/Townhomes / Built: 1997
1802
22248 Norwich Lane, Plainfield, Illinois 60544
Sold
$189,900
3 beds / 2.1 baths / 1,668 ft2
Condos/Townhomes / Built: 1997
3086
22245 Niagara Trail, Plainfield, Illinois 60544

Sold
$199,900
2 beds / 2.1 baths / 1,172 ft2
Condos/Townhomes / Built: 1997
1887
Contact Agent
Listing Provided By
Redfin Corporation
