

223 Heritage Trail, Hainesville, Illinois 60030
Subdivision > Misty Hill Farm
Sorry, we are updating photos, please update this page in 15 minutes
$205,000
|
Sold
|
|
| Status: | Closed |
| Sqft: | 1,708 |
| Cost/Sqft: | $123 |
| Beds: | 3 |
| Baths: | 3 |
| Year Built: | 1997 |
| Property Taxes: | $7,428 |
| Days On Market: | 4227 |
| Lot Size: | 0,16 |
Description
Stunning Home and location! Vaulted ceilings, fresh neutral paint, beautiful flooring, stunning kitchen, generous family room, basement ready for you to fininsh, amazing paver patio, private backyard setting...what more can we say! Kitchen with all SS Appliances! Master bedroom with Upscale private bath! BBQ on the patio overlooking pond and nature! Grayslake Schools!
Property Specifics
| Single Family | |
| — | |
| Traditional | |
| 1997 | |
| Full | |
| Vinyl Siding | |
| Asphalt | |
| WINFIELD | |
| No | |
| 0.16 |
| Lake | |
| Misty Hill Farm | |
| 0 / Not Applicable | |
| None | |
| Public | |
| Public Sewer | |
| Central Air | |
| Natural Gas, Forced Air | |
| 08885375 | |
| 06273170030000 |
Nearby Schools
| NAME: | DISTRICT: | DISTANCE: | |
|---|---|---|---|
|
Grade School
Prairieview School |
46 | — | |
|
Middle School
Grayslake Middle School |
46 | Not in DB | |
|
High School
Grayslake Central High School |
127 | Not in DB | |
Property History
| DATE: | EVENT: | PRICE: | SOURCE: |
|---|---|---|---|
| 3 Jun, 2013 | Sold | $176,000 | MRED MLS |
| 10 Apr, 2013 | Under contract | $175,000 | MRED MLS |
| 6 Apr, 2013 | Listed for sale | $175,000 | MRED MLS |
| 5 Jun, 2015 | Sold | $205,000 | MRED MLS |
| 14 Apr, 2015 | Under contract | $209,500 | MRED MLS |
| 8 Apr, 2015 | Listed for sale | $209,500 | MRED MLS |
Sorry, we are updating photos, please update this page in 15 minutes
Room Specifics
All Bedroom Info:
Total Bedrooms: 3
Bedrooms Above Ground: 3
Bedrooms Below Ground: 0
Total Bedrooms: 3
Bedrooms Above Ground: 3
Bedrooms Below Ground: 0
Second Bedroom Info:
Dimensions: —
Location: —Dimensions: —
Floor Type: Carpet
Third Bedroom Info:
Dimensions: —
Location: —Dimensions: —
Floor Type: Carpet
Bathroom Info:
Full Bathrooms: 3
Partial Bathrooms: 1Full Bathrooms: 3
Bathroom Amenities: —
Bathroom in Basement: 0
Dining Room Info:
Dimensions: —
Location: —Dimensions: —
Floor Type: Hardwood
Kitchen Info:
Dimensions: —
Location: —Dimensions: —
Floor Type: Hardwood
Features: Eating Area-Table Space, Pantry-Closet
Living Room Info:
Dimensions: —
Location: —Dimensions: —
Floor Type: Hardwood
Family Room Info:
Dimensions: —
Location: —Dimensions: —
Floor Type: Hardwood
Additional Rooms Info:
Rooms: Eating Area
Basement: FullRooms: Eating Area
Other Specifics
| 2 | |
| Concrete Perimeter | |
| Garage | |
| — | |
| — | |
| — | |
| Brick Paver Patio | |
| Wetlands adjacent, Pond(s), Water View | |
| 60X115 | |
| — | |
| Full | |
| Vaulted/Cathedral Ceilings, Hardwood Floors | |
| Range, Microwave, Dishwasher, Refrigerator, Disposal, Stainless Steel Appliance(s) | |
| Not in DB | |
| Sidewalks, Street Lights, Street Paved | |
| — | |
| — |
Tax History
| Year | Property Taxes |
|---|---|
| 2013 | $7,900 |
| 2015 | $7,428 |
Contact Agent
Nearby Similar Homes
105 Brittany Lane, Hainesville, Illinois 60030
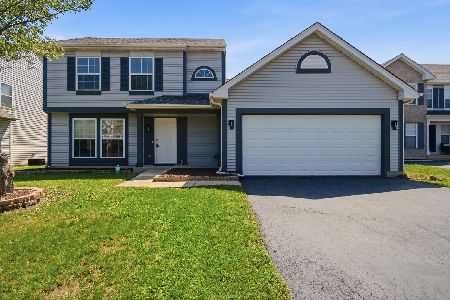
For Sale
$356,900
3 beds / 2.1 baths / 1,699 ft2
Single Family / Built: 1997
75
382 Deer Crossing Court, Hainesville, Illinois 60030
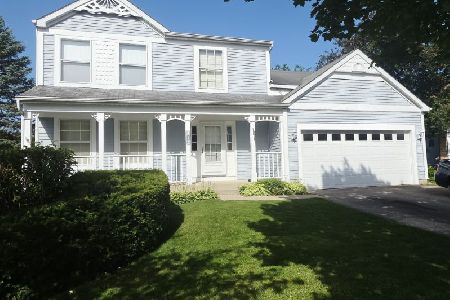
For Sale
$399,900
4 beds / 2.1 baths / 2,120 ft2
Single Family / Built: 1995
39
135 Celebration Court, Hainesville, Illinois 60073
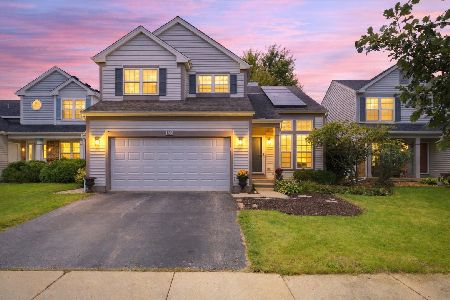
For Sale
$375,000
3 beds / 2.1 baths / 1,682 ft2
Single Family / Built: 1998
36
Nearby Sold Comparables
223 Heritage Trail, Hainesville, Illinois 60030

Sold
$175,000
3 beds / 2.1 baths / 1,708 ft2
Single Family / Built: 1997
4959
233 Heritage Trail, Hainesville, Illinois 60030
Sold
$285,000
4 beds / 2.1 baths / 2,235 ft2
Single Family / Built: 1997
2769
203 Heritage Trail, Hainesville, Illinois 60030

Sold
$235,000
4 beds / 2.1 baths / 2,157 ft2
Single Family / Built: 1996
2372
203 Heritage Trail, Hainesville, Illinois 60030

Sold
$339,000
4 beds / 2.1 baths / 2,157 ft2
Single Family / Built: 1996
1188
243 Heritage Trail, Hainesville, Illinois 60030
Sold
$237,000
4 beds / 2.2 baths / 2,157 ft2
Single Family / Built: 1996
4115
Contact Agent
Listing Provided By
4 Sale Realty, Inc.
