

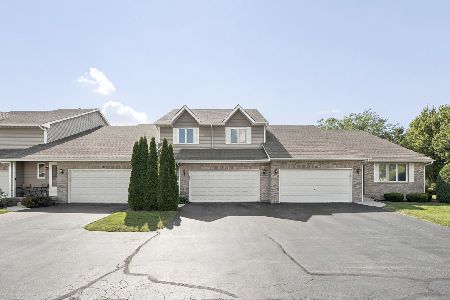
223 Julie Lane, Hampshire, Illinois 60140
Subdivision > Old Mill Manor


$198,000
|
Sold
|
|
| Status: | Closed |
| Sqft: | 1,254 |
| Cost/Sqft: | $159 |
| Beds: | 3 |
| Baths: | 4 |
| Year Built: | 1987 |
| Property Taxes: | $4,008 |
| Days On Market: | 2368 |
| Lot Size: | 0,00 |
Description
Rarely available Duplex Now Available! This Fabulous Duplex in Hampshire is ready to move in and call Home! This home features Open layout with Large living room, Kitchen w/eat-in Dining Room and large Laundry/Mud Room! Large 1st floor Master suite with large closets and private full bath! 2nd floor features Large bedrooms, full bath & great closet space! All this plus a finished basement with bath, family room and storage! Home also features fantastic backyard with newer paver stone patio, fenced in yard, shed and loads of space! Super affordable and easy living - Low Taxes - NO HOA! This fantastic home will not last!
Property Specifics
| Condos/Townhomes | |
| 2 | |
| — | |
| 1987 | |
| Full | |
| Vinyl Siding | |
| Asphalt | |
| — | |
| No | |
| — |
| Kane | |
| Old Mill Manor | |
| 0 / Not Applicable | |
| None | |
| Public | |
| Public Sewer | |
| Central Air | |
| Natural Gas, Forced Air | |
| 10718478 | |
| 0127154032 |
Nearby Schools
| NAME: | DISTRICT: | DISTANCE: | |
|---|---|---|---|
|
Grade School
Hampshire Elementary School |
300 | — | |
|
Middle School
Hampshire Middle School |
300 | Not in DB | |
|
High School
Hampshire High School |
300 | Not in DB | |
Property History
| DATE: | EVENT: | PRICE: | SOURCE: |
|---|---|---|---|
| 17 Jun, 2020 | Sold | $198,000 | MRED MLS |
| 18 May, 2020 | Under contract | $199,900 | MRED MLS |
| 16 May, 2020 | Listed for sale | $199,900 | MRED MLS |
| 29 Nov, 2022 | Sold | $260,000 | MRED MLS |
| 31 Oct, 2022 | Under contract | $264,900 | MRED MLS |
| 20 Oct, 2022 | Listed for sale | $264,900 | MRED MLS |


Room Specifics
All Bedroom Info:
Total Bedrooms: 3
Bedrooms Above Ground: 3
Bedrooms Below Ground: 0
Total Bedrooms: 3
Bedrooms Above Ground: 3
Bedrooms Below Ground: 0
Second Bedroom Info:
Dimensions: —
Location: —Dimensions: —
Floor Type: Carpet
Third Bedroom Info:
Dimensions: —
Location: —Dimensions: —
Floor Type: Carpet
Bathroom Info:
Full Bathrooms: 4
Partial Bathrooms: 1Full Bathrooms: 4
Bathroom Amenities: —
Bathroom in Basement: 1
Kitchen Info:
Dimensions: —
Location: —Dimensions: —
Floor Type: Hardwood
Features: Eating Area-Table Space
Living Room Info:
Dimensions: —
Location: —Dimensions: —
Floor Type: Hardwood
Family Room Info:
Dimensions: —
Location: —Dimensions: —
Floor Type: Carpet
Additional Rooms Info:
Rooms: Storage
Basement: FullRooms: Storage
Other Specifics
| 2 | |
| Concrete Perimeter | |
| Garage | |
| — | |
| — | |
| — | |
| — | |
| Fenced Yard | |
| 51X126 | |
| — | |
| Full | |
| First Floor Laundry | |
| Range, Microwave, Dishwasher, Refrigerator, Washer, Dryer | |
| Not in DB | |
| — | |
| — | |
| — |
Tax History
| Year | Property Taxes |
|---|---|
| 2020 | $4,008 |
| 2022 | $4,656 |
Contact Agent
Nearby Similar Homes
816 Katherine Lane, Hampshire, Illinois 60140
For Sale
$300,000
3 beds / 3.1 baths / 1,736 ft2
Condos/Townhomes / Built: 1995
97
Nearby Sold Comparables
223 Julie Lane, Hampshire, Illinois 60140

Sold
$264,900
3 beds / 3.1 baths / 1,254 ft2
Condos/Townhomes / Built: 1987
1481
227 Julie Lane, Hampshire, Illinois 60140

Sold
$274,900
2 beds / 3.0 baths / 1,212 ft2
Condos/Townhomes / Built: 1992
1313
219 Julie Lane, Hampshire, Illinois 60140

Sold
$190,000
2 beds / 2.0 baths / 1,400 ft2
Condos/Townhomes / Built: 1993
3149
219 Julie Lane, Hampshire, Illinois 60140
Sold
$148,000
2 beds / 2.0 baths / 1,400 ft2
Condos/Townhomes / Built: 1993
6180
222 Old Mill Lane, Hampshire, Illinois 60140
Sold
$159,900
3 beds / 2.1 baths / 1,500 ft2
Condos/Townhomes / Built: 1993
5921
Contact Agent
Listing Provided By
Coldwell Banker Realty
